Save
Ask
Tour
Hide
$650,000
New Listing
13503 168th Street Court EastPuyallup, WA 98374
For Sale|Single Family Residence|Active
4
Beds
3
Total Baths
2
Full Baths
1
Partial Bath
2,642
SqFt
$246
/SqFt
2005
Built
Subdivision:
Sunrise
County:
Pierce
Call Now: +971-234-5678
Is this the listing for you? We can help make it yours.
+971-234-5678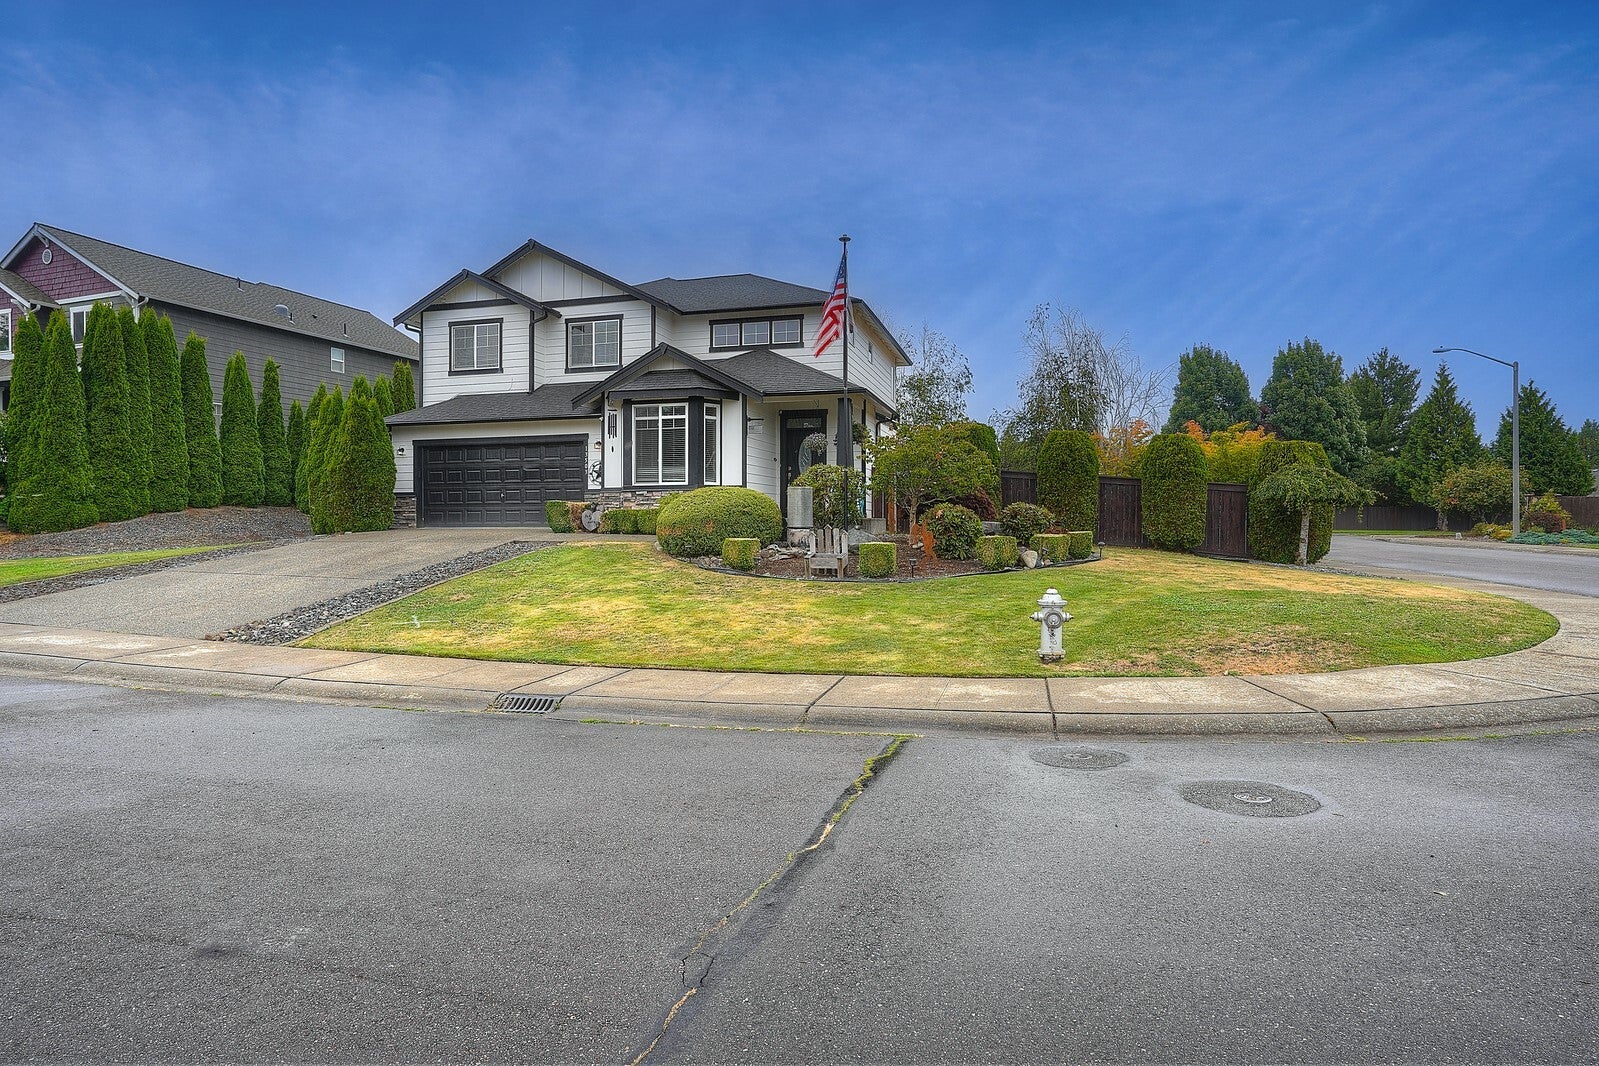
Save
Ask
Tour
Hide
Mortgage Calculator
Monthly Payment (Est.)
Enter an interest rate to see your estimated monthly payment.Calculator powered by Showcase IDX, a Constellation1 Company. Copyright ©2026 Information is deemed reliable but not guaranteed.
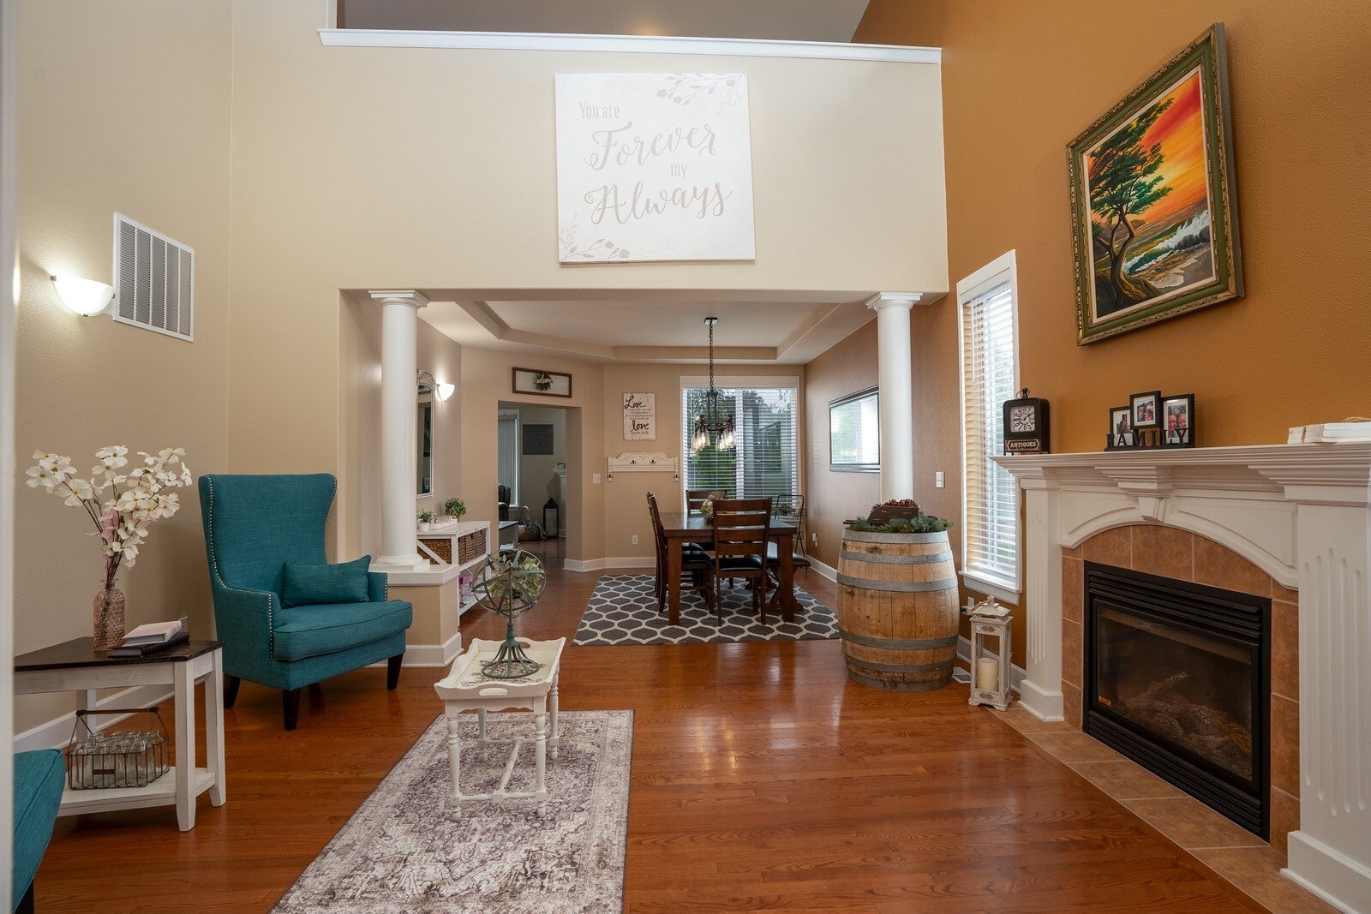
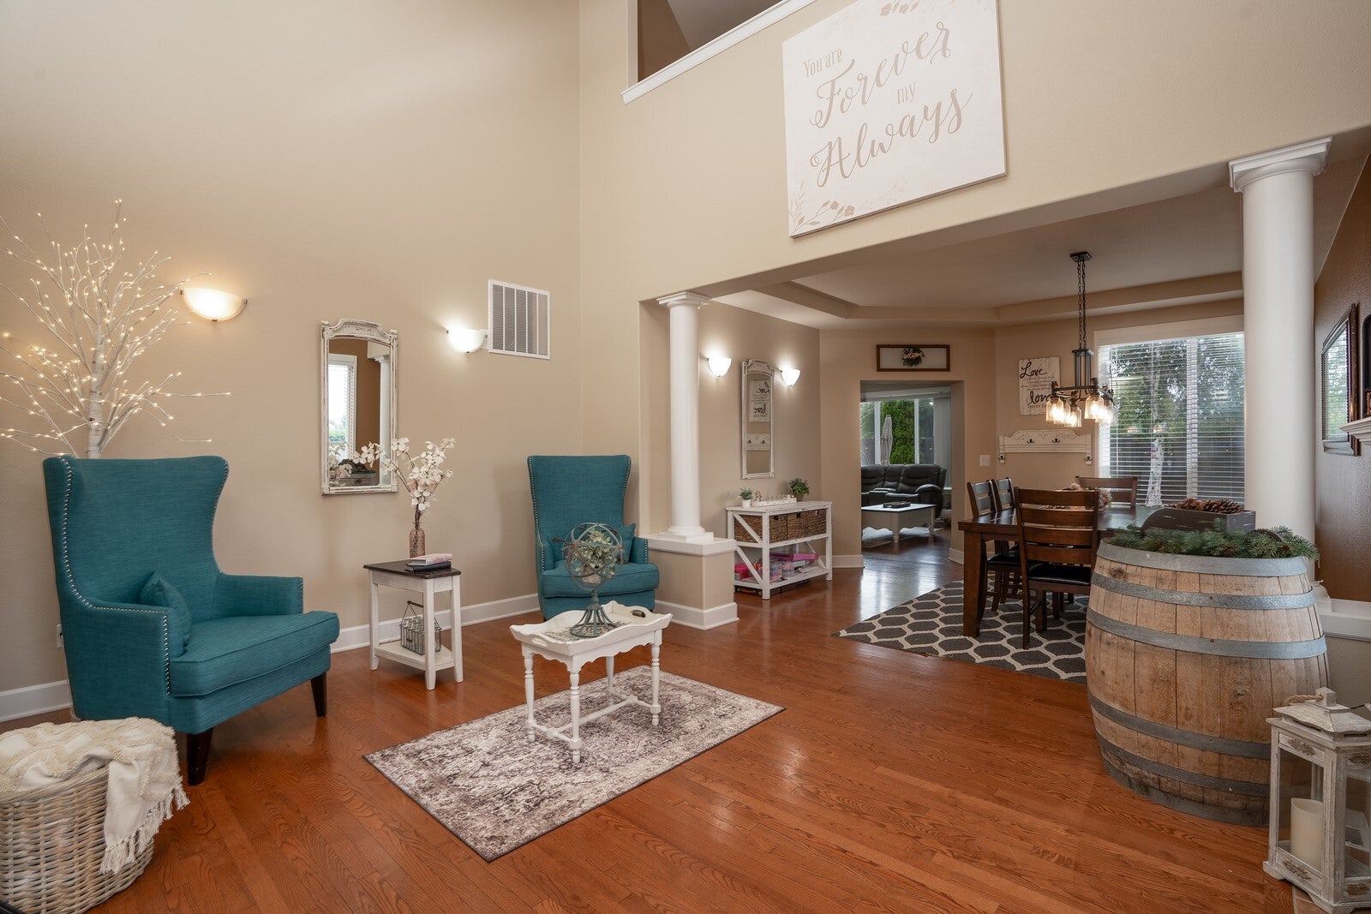
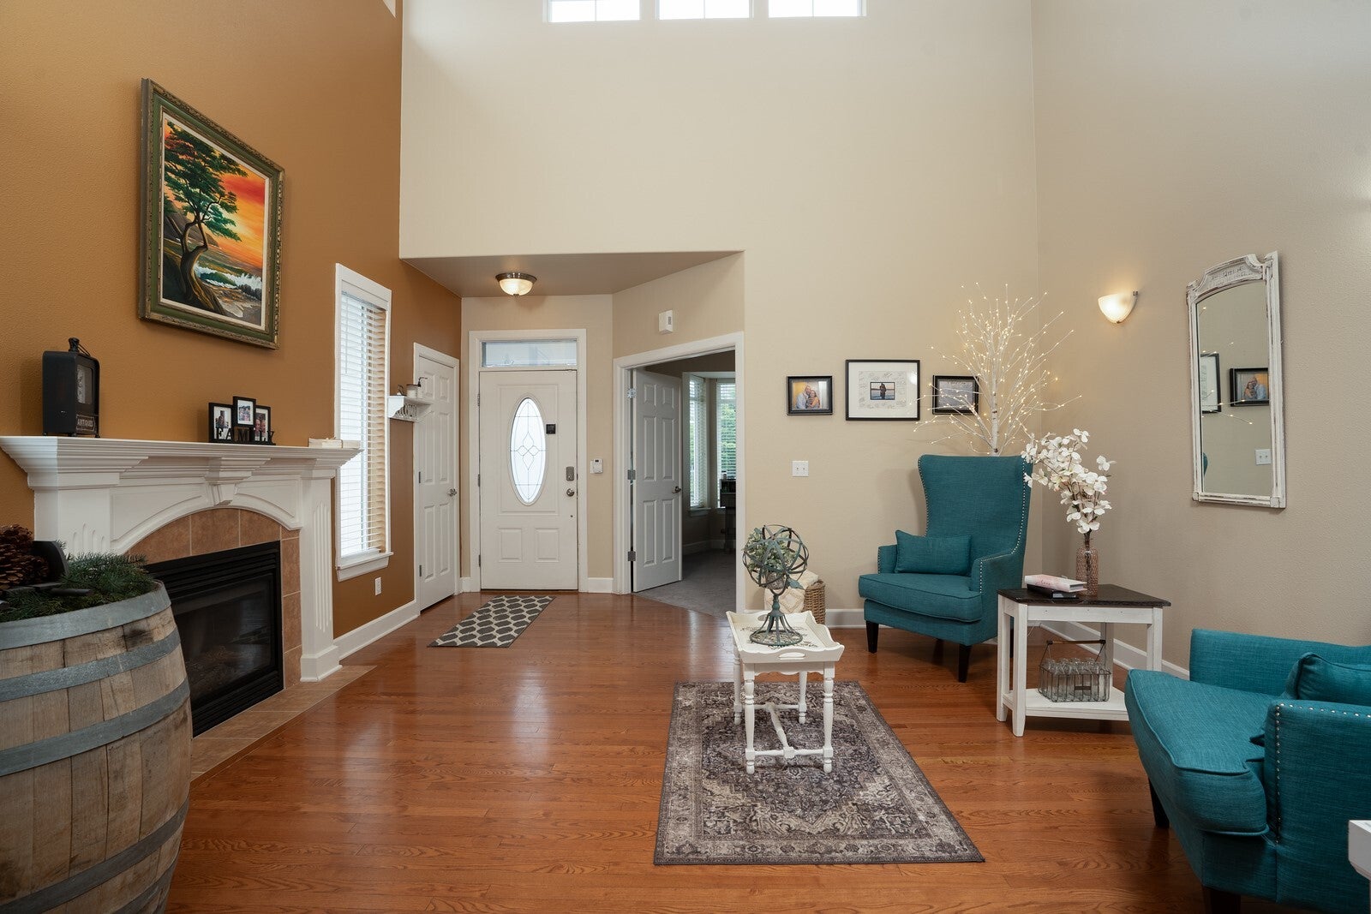
Welcome home to the highly coveted Southwood Estates neighborhood in the Sunrise community of Puyallup. Spacious living & city convenience are all yours with this move-in ready gem, filled with sidewalk-lined streets & playgrounds! Formal living & dining room show off soaring ceilings & punctuated by elegant details, creating a timeless haven ready for hosting. Discover open-concept heart of the home with family room, dining area & well-appointed kitchen, plus direct access to low-maintenance backyard getaway. Ample flexibility awaits with main level office/den, plus all 4 bedrooms upstairs. Extra-large primary offers walk-in closet & ensuite bath. New heat pump/furnace in 2023. Hot water heater, roof, & exterior paint in 2020!
Save
Ask
Tour
Hide
Listing Snapshot
Price
$650,000
Days On Site
0 Days
Bedrooms
4
Inside Area (SqFt)
2,642 sqft
Total Baths
3
Full Baths
2
Partial Baths
1
Lot Size
0.2312 Acres
Year Built
2005
MLS Number
2595690
Status
Active
Property Tax
$6,354
HOA/Condo/Coop Fees
$71.67 monthly
Sq Ft Source
N/A
Friends & Family
Recent Activity
| 5 hours ago | Listing updated with changes from the MLS | |
| 7 hours ago | Listing first seen on site |
General Features
Acres
0.2312
Attached Garage
Yes
Garage
Yes
Land Lease
No
Levels
Two
Parking
DrivewayAttached
Parking Spaces
2
Property Sub Type
Single Family Residence
SqFt Total
2642
Utilities
Cable AvailableSewer Connected
Water Source
Public
Interior Features
Appliances
DishwasherDryerMicrowaveRefrigeratorDisposalGas Water HeaterWasherWater Heater
Basement
None
Cooling
Ceiling Fan(s)Heat Pump
Fireplace
Yes
Fireplace Features
Gas
Fireplaces
2
Flooring
HardwoodVinylCarpet
Heating
Natural GasHeat Pump
Interior
Walk-In Closet(s)Ceiling Fan(s)PantryVaulted Ceiling(s)
Bathroom Full
Level - Second
Bathroom Half
Level - Main
Bedroom
Level - Second
Bonus Room
Level - Second
Den
Level - Main
Dining Room
Level - Main
Entry Hall
Level - Main
Family Room
Level - Main
Kitchen
Level - Main
Master Bedroom
Level - Second
Utility Room
Level - Main
Save
Ask
Tour
Hide
Exterior Features
Construction Details
Cement SidingStone
Exterior
Garden
Fencing
Fenced
Lot Features
LevelCorner LotPaved
Patio And Porch
Deck
Roof
Composition
View
Mountain(s)
Waterview
Mountain(s)
Community Features
Association Fee
$860.0
Association Fee Frequency
Annually
MLS Area
88 - Puyallup
School District
Puyallup
Financing Terms Available
CashConventionalFHAVA Loan
Building Access
Main
Schools
School District
Puyallup
Elementary School
Edgerton Elem
Middle School
Glacier View Jr High
High School
Emerald Ridge High
Neighborhood & Commute
Source: Walkscore
Disclosure: Community information and market data powered by Constellation Data Labs. Information is deemed reliable but not guaranteed.
Save
Ask
Tour
Hide