Save
Ask
Tour
Hide
Share
$774,995
New Listing

1122 138th Place SW
Lynnwood, WA 98087

For Sale|Single Family Residence|Active
3
Beds
3
Total Baths
2
Full Baths
1
Partial Bath
1,922
SqFt
$403
/SqFt
2026
Built
Cumulative Days On Market:
1
Subdivision:
Lake Stickney
County:
Snohomish
Call Now: +971-234-5678
Is this the listing for you? We can help make it yours.
+971-234-5678
Upcoming Open Houses
Sat, Oct 17, 10:00 AM - 6:00 PM
Sun, Oct 18, 10:00 AM - 6:00 PM
Wed, Oct 21, 1:00 PM - 6:00 PM
Thu, Oct 22, 10:00 AM - 6:00 PM
Fri, Oct 23, 10:00 AM - 6:00 PM
Sat, Oct 24, 10:00 AM - 6:00 PM
Sun, Oct 25, 10:00 AM - 6:00 PM
Wed, Oct 28, 1:00 PM - 6:00 PM
Thu, Oct 29, 10:00 AM - 6:00 PM
1122 138th Place SW1122 138th Place SW1122 138th Place SW1122 138th Place SW
Save
Ask
Tour
Hide
Share

Mortgage Calculator

Monthly Payment (Est.)

Enter an interest rate to see your estimated monthly payment.
Calculator powered by Showcase IDX, a Constellation1 Company. Copyright ©2026 Information is deemed reliable but not guaranteed.

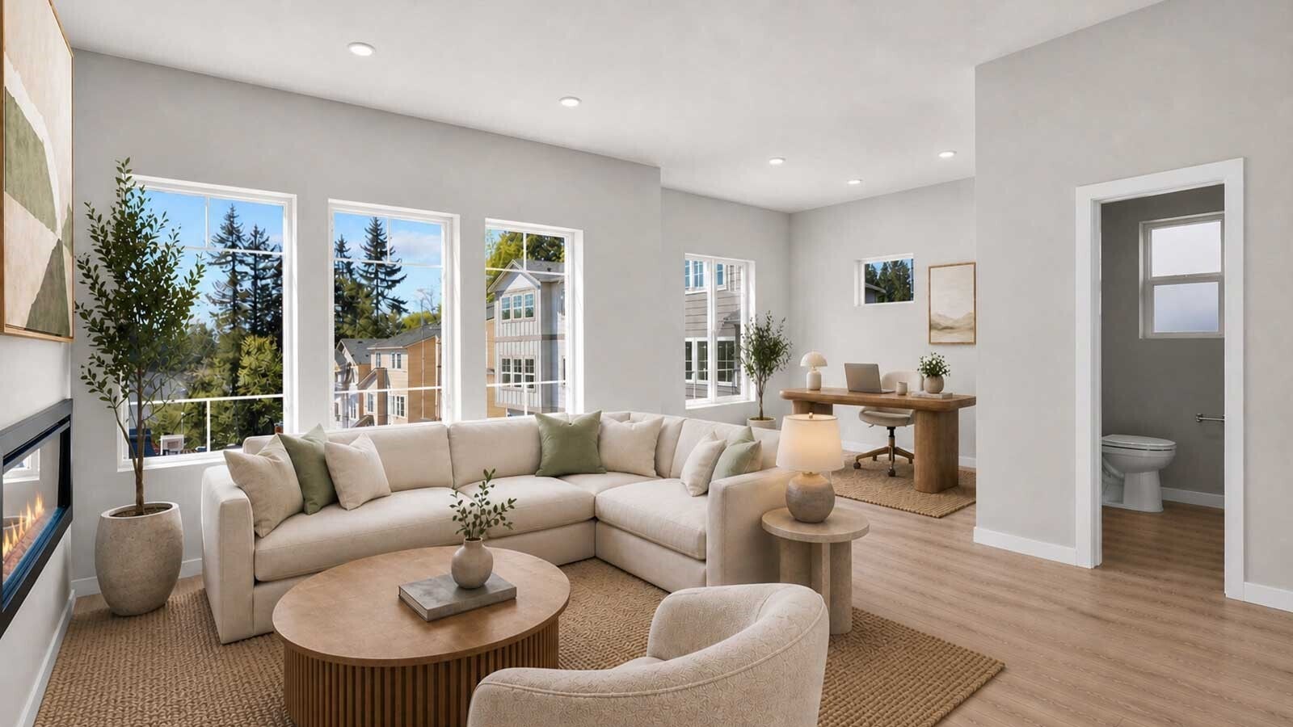
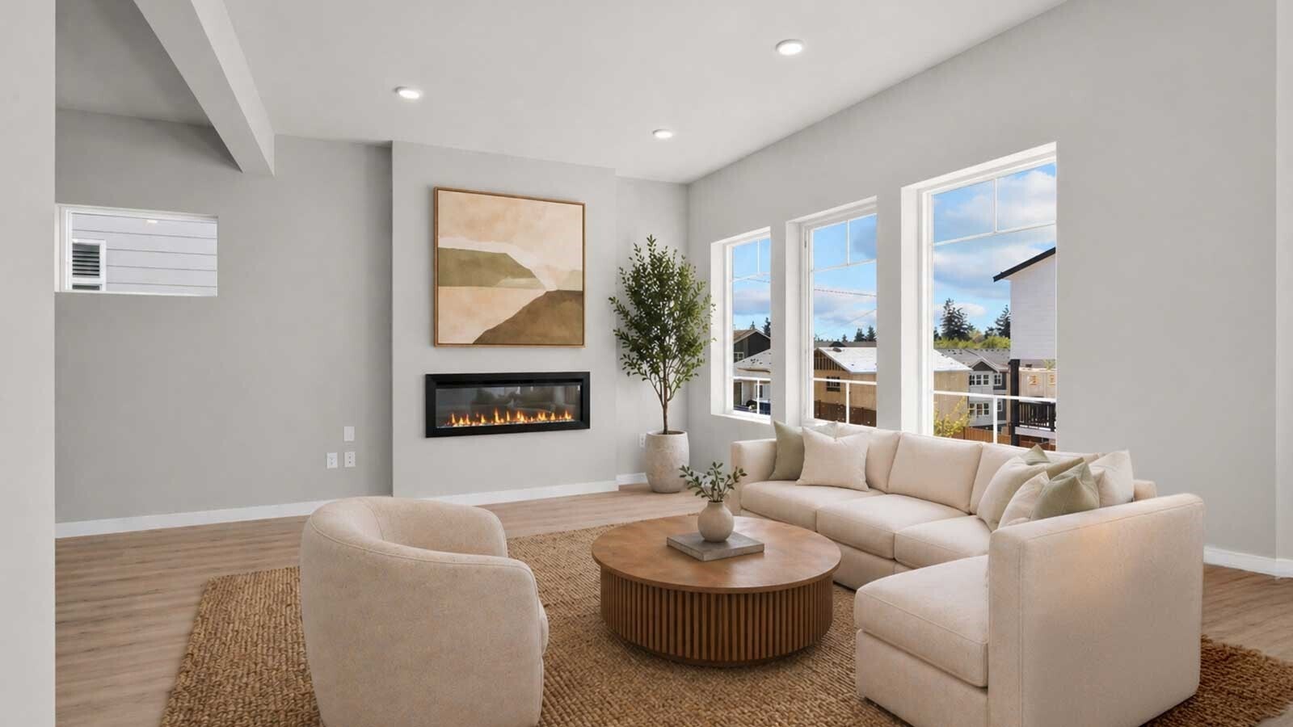
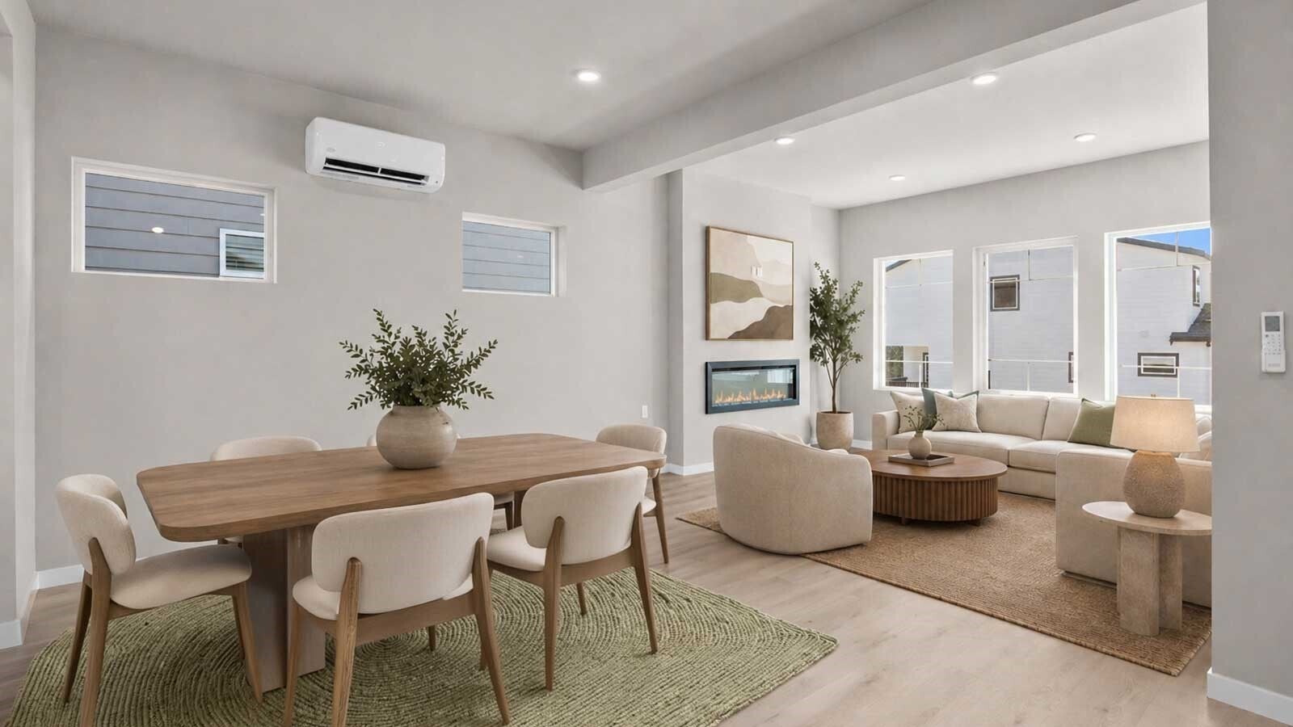
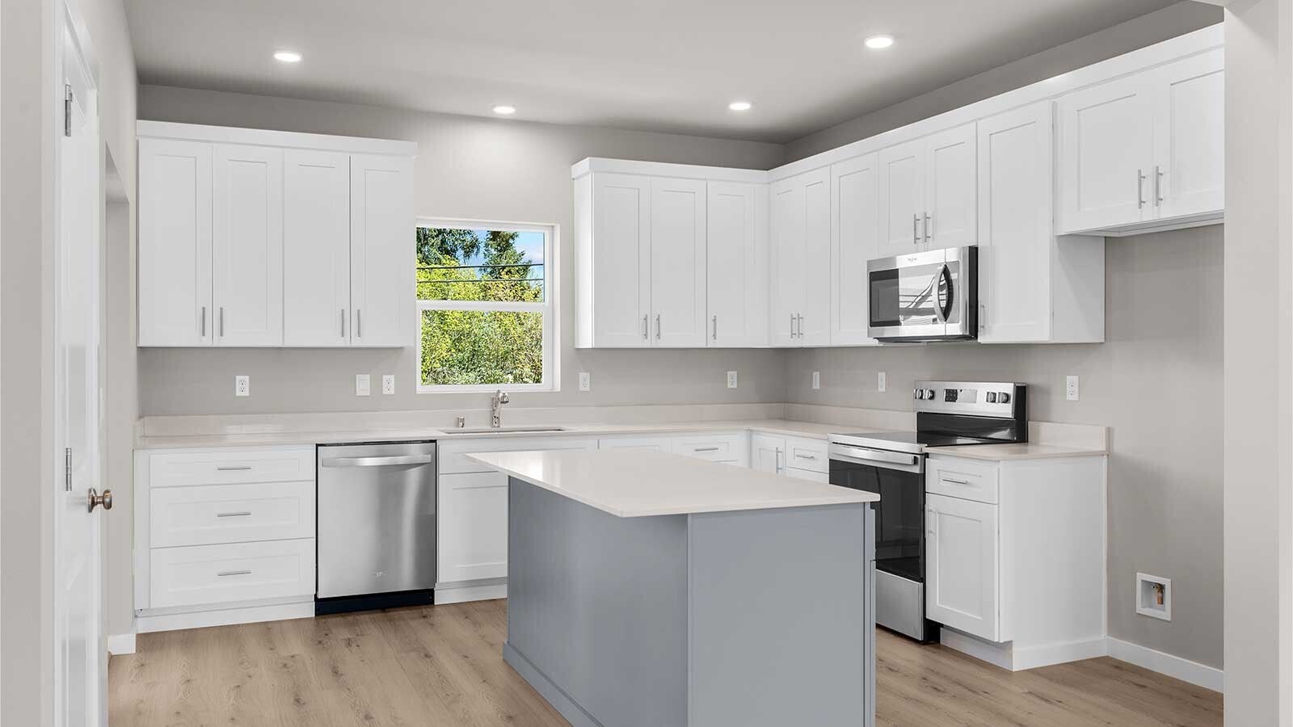
**Red Tag Sales Event** Welcome to Ashton Park! A prime Lynnwood community close to schools, parks, and commuter routes. The Dogwood plan offers 1,922 sq ft of modern living across 3 stories with 3 bedrooms, 2.25 baths, and a 2-car garage. The open main floor features a chef’s kitchen, dining area, living room, and a dedicated study — perfect for working from home. Step out to the covered deck for year-round outdoor living. Upstairs, the primary suite with ensuite bath and walk-in closet delivers a true retreat, plus a flexible loft and two additional bedrooms. Lower-level rec room and covered patio add versatile bonus space. Ask about our industry leading preferred lender incentives and special financing options available to help make home ownership a reality! D.R. Horton's 10-year Home Warranty included. Buyers must register their broker on first site visit.

Save
Ask
Tour
Hide
Share
Listing Snapshot
Price 
$774,995
Days On Site 
0 Days
Bedrooms 
3
Inside Area (SqFt) 
1,922 sqft
Total Baths 
3
Full Baths 
2
Partial Baths 
1
Lot Size 
0.0525 Acres
Year Built 
2026
MLS Number 
2595627
Status 
Active
Property Tax 
N/A
HOA/Condo/Coop Fees 
$100.81 monthly
Sq Ft Source 
N/A
Friends & Family
Recent Activity
2 hours agoListing updated with changes from the MLS
2 hours agoListing first seen on site
General Features
Acres 
0.0525
Direction Faces 
North
Energy Features 
Solar
Land Lease 
No
Parking 
Driveway
Parking Spaces 
4
Property Condition 
Under ConstructionNew Construction
Property Sub Type 
Single Family Residence
SqFt Total 
1922
Utilities 
Sewer Connected
Water Source 
See Remarks
Interior Features
Appliances 
DishwasherMicrowaveDisposalWater Heater
Basement 
None
Cooling 
Ductless
Fireplace 
Yes
Fireplace Features 
Electric
Fireplaces 
1
Flooring 
VinylCarpet
Heating 
ElectricNatural GasDuctless
Bathroom Full 
Level - Third
Bathroom Half 
Level - Main
Bedroom 
Level - Third
Den 
Level - Main
Dining Room 
Level - Main
Entry Hall 
Level - Lower
Kitchen 
Level - Main
Living Room 
Level - Main
Master Bedroom 
Level - Third
Rec Room 
Level - Lower
Utility Room 
Level - Third
Save
Ask
Tour
Hide
Share
Exterior Features
Construction Details 
Cement Siding
Lot Features 
Paved
Roof 
Composition
Community Features
Association Fee 
$100.81
Association Fee Frequency 
Monthly
MLS Area 
740 - Everett/Mukilteo
School District 
Mukilteo
Financing Terms Available 
CashConventionalFHA
Building Access 
Lower
Schools
School District
Mukilteo
Elementary School
Buyer To Verify
Middle School
Buyer To Verify
High School
Buyer To Verify

Neighborhood & Commute
Source: Walkscore
Disclosure: Community information and market data powered by Constellation Data Labs. Information is deemed reliable but not guaranteed.
Save
Ask
Tour
Hide
Share