Save
Ask
Tour
Hide
Share
$369,500
New Listing

Carrera At Lakeland Hills
6430 Isaac Avenue SE F
Auburn, WA 98092

For Sale|Condominium|Active
2
Beds
2
Total Baths
2
Full Baths
1,008
SqFt
$367
/SqFt
2005
Built
Cumulative Days On Market:
1
Subdivision:
Lakeland
County:
Pierce
Call Now: +971-234-5678
Is this the listing for you? We can help make it yours.
+971-234-5678
6430 Isaac Avenue SE F6430 Isaac Avenue SE F6430 Isaac Avenue SE F6430 Isaac Avenue SE F
Save
Ask
Tour
Hide
Share

Mortgage Calculator

Monthly Payment (Est.)

Enter an interest rate to see your estimated monthly payment.
Calculator powered by Showcase IDX, a Constellation1 Company. Copyright ©2026 Information is deemed reliable but not guaranteed.

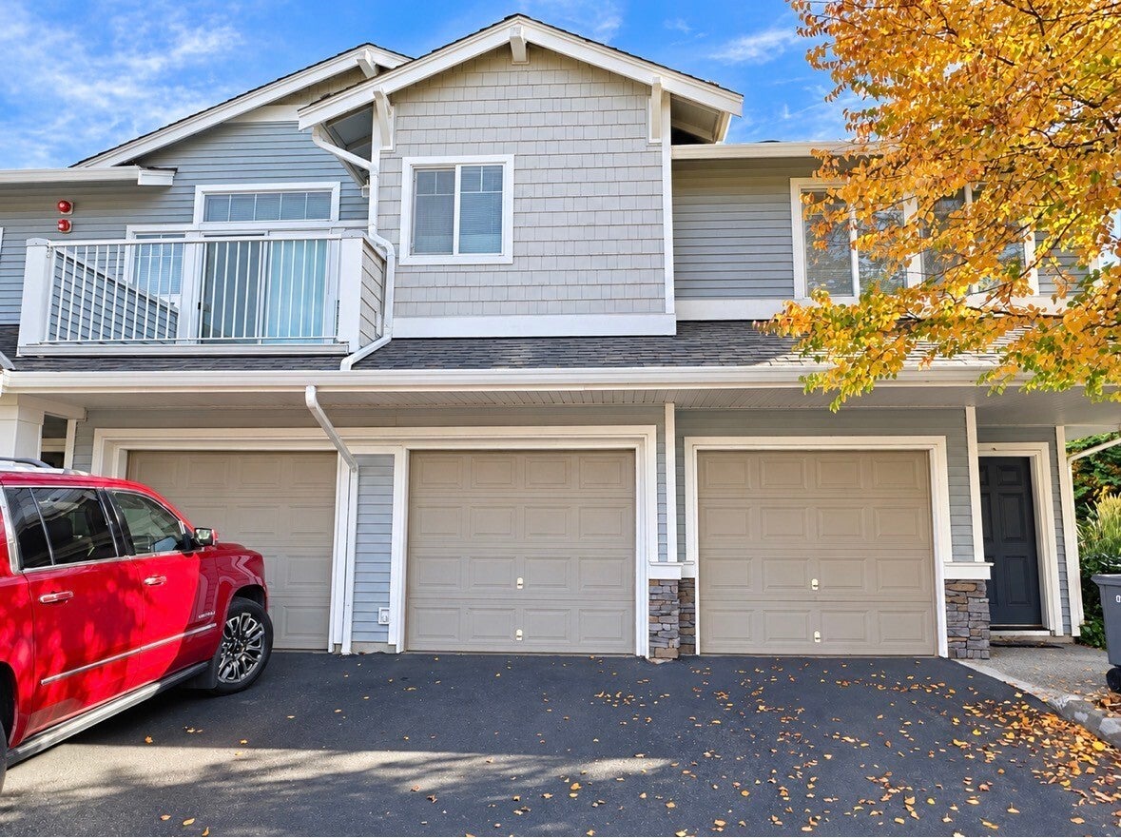
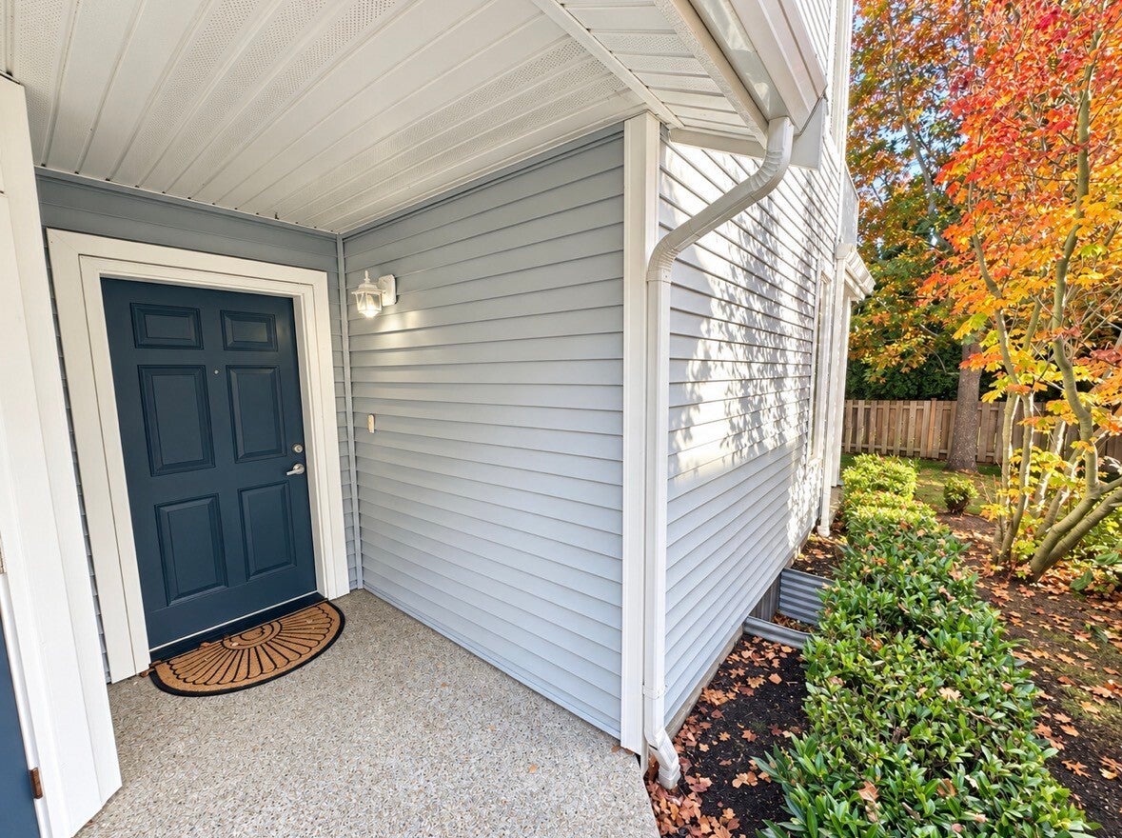
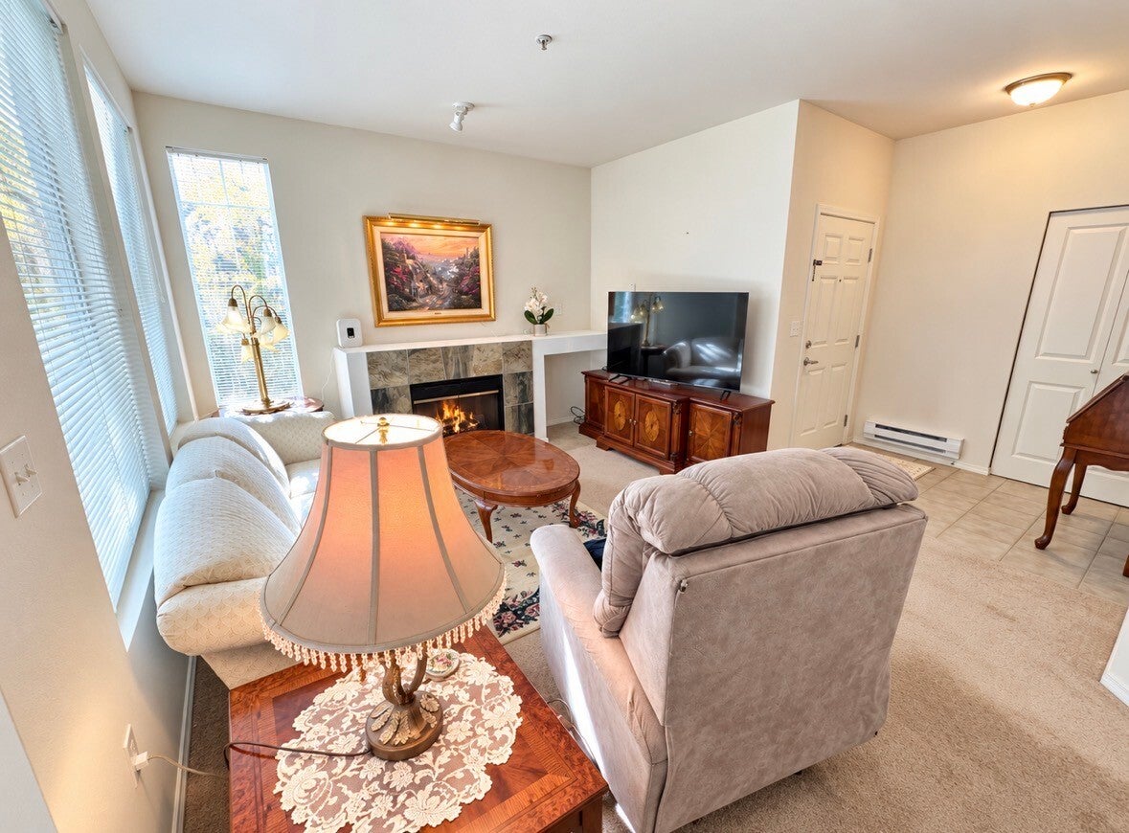
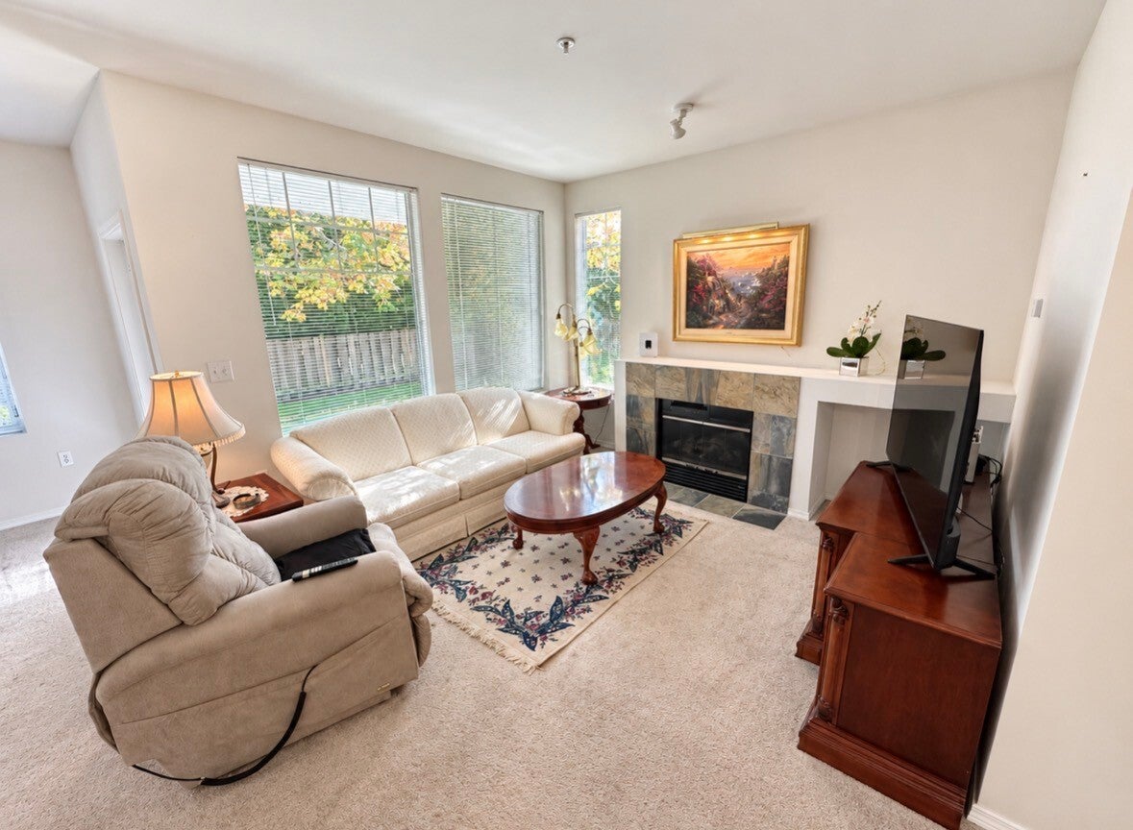
Looking for comfort, convenience, and low-maintenance living in a desirable location? This is the one! Welcome to Carrara at Lakeland Hills, where this spacious ground floor condo offers privacy and easy living. The bright, open-concept floor plan seamlessly connects the kitchen, dining, and living areas, creating an inviting space perfect for relaxing or entertaining. Just off the dining area, a sliding glass door opens to a covered patio an ideal spot to unwind and enjoy the peaceful surroundings. The spacious primary suite features a generous walk-in closet and a full bath. An oversized one-car garage provides ample room for parking and additional storage. Conveniently located near parks, trails, shopping, dining, and everyday essentials, this home is a wonderful opportunity to enjoy comfortable, low-maintenance living in sought-after Lakeland Hills!

Save
Ask
Tour
Hide
Share
Listing Snapshot
Price 
$369,500
Days On Site 
0 Days
Bedrooms 
2
Inside Area (SqFt) 
1,008 sqft
Total Baths 
2
Full Baths 
2
Partial Baths 
N/A
Lot Size 
0.0535 Acres
Year Built 
2005
MLS Number 
2595593
Status 
Active
Property Tax 
$433
HOA/Condo/Coop Fees 
$485 monthly
Sq Ft Source 
N/A
Friends & Family
Recent Activity
3 hours agoListing updated with changes from the MLS
4 hours agoListing first seen on site
General Features
Acres 
0.0535
Garage 
Yes
Levels 
One
Number Of Stories 
2
Parking Spaces 
1
Property Sub Type 
Condominium
SqFt Total 
1008
Interior Features
Appliances 
Dishwasher
Flooring 
VinylCarpet
Heating 
GeothermalBaseboard
Interior 
Walk-In Closet(s)
Main Level Bedrooms 
2
Bathroom Full 
Level - Main
Bedroom 
Level - Main
Dining Room 
Level - Main
Entry Hall 
Level - Main
Kitchen 
Level - Main
Living Room 
Level - Main
Utility Room 
Level - Main
Save
Ask
Tour
Hide
Share
Exterior Features
Lot Features 
Paved
Roof 
Composition
Community Features
Association Fee 
$485.0
Association Fee Frequency 
Monthly
MLS Area 
109 - Lake Tapps/Bonney Lake
School District 
Auburn
Financing Terms Available 
CashConventionalFHAVA Loan
Building Access 
Main
Schools
School District
Auburn
Elementary School
Buyer To Verify
Middle School
Buyer To Verify
High School
Auburn Snr High

Neighborhood & Commute
Source: Walkscore
Disclosure: Community information and market data powered by Constellation Data Labs. Information is deemed reliable but not guaranteed.
Save
Ask
Tour
Hide
Share