Save
Ask
Tour
Hide
Share
$599,990
New Listing

2039 169TH Street NE
Marysville, WA 98271

For Sale|Single Family Residence|Active
3
Beds
2
Total Baths
1
Full Bath
1
Partial Bath
1,442
SqFt
$416
/SqFt
2026
Built
Cumulative Days On Market:
1
Subdivision:
Marysville
County:
Snohomish
Call Now: +971-234-5678
Is this the listing for you? We can help make it yours.
+971-234-5678
Upcoming Open Houses
Sat, Oct 17, 10:00 AM - 4:00 PM
2039 169TH Street NE2039 169TH Street NE2039 169TH Street NE2039 169TH Street NE
Save
Ask
Tour
Hide
Share

Mortgage Calculator

Monthly Payment (Est.)

Enter an interest rate to see your estimated monthly payment.
Calculator powered by Showcase IDX, a Constellation1 Company. Copyright ©2026 Information is deemed reliable but not guaranteed.

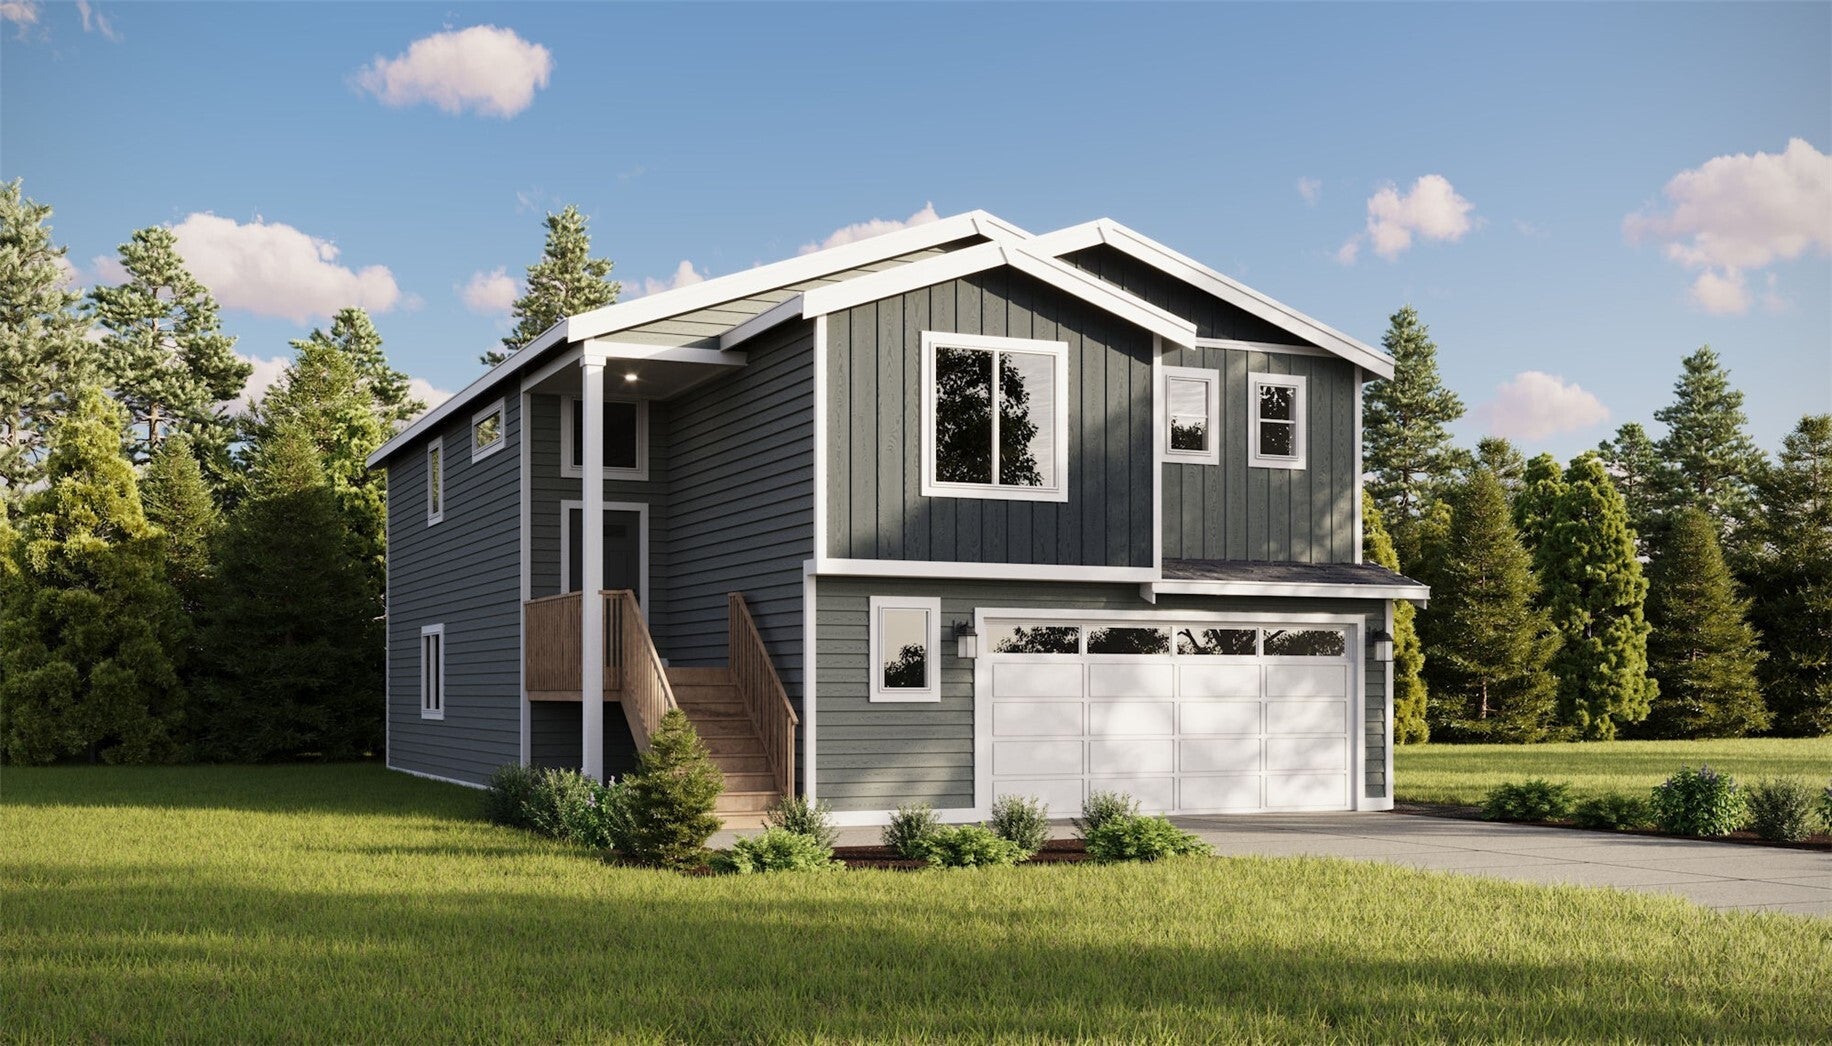
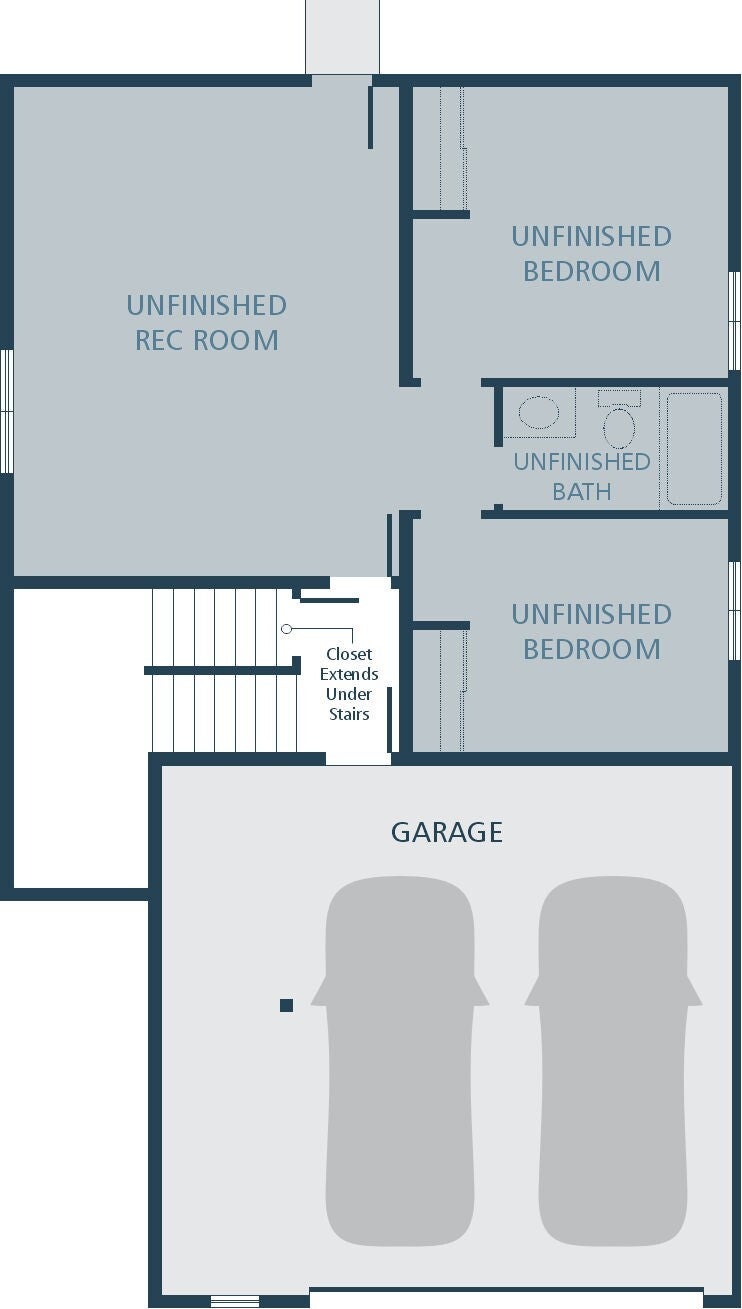
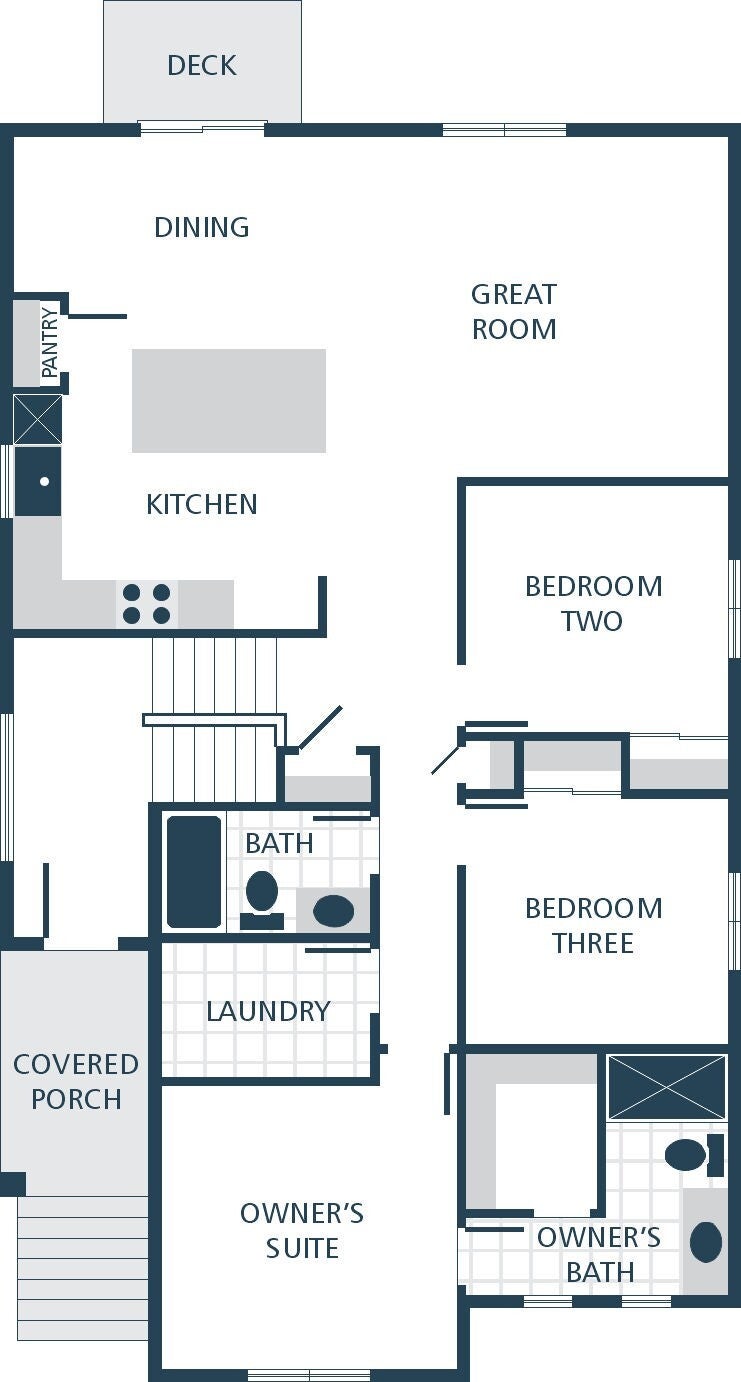
$25,000 SELLER CREDIT!!! Lewis plan on Lot 91 at Sather Farms in Marysville, WA offers a thoughtfully designed layout with 1,442 square feet of finished living space plus an additional 712 square feet of unfinished space, providing flexibility for storage, hobbies, a workshop, or future use. This new construction home combines smart design with modern finishes and comfortable living. Durable laminate vinyl plank flooring flows throughout the great room, dining room, and kitchen, delivering a stylish look with easy upkeep. The kitchen showcases quartz countertops with a matching backsplash, stainless steel appliances, and ample cabinetry, all accented by white painted millwork and doors throughout the home for a crisp, cohesive appearance. Clean lines and quality craftsmanship enhance the bright, contemporary feel in every room. The open concept main living area creates an inviting atmosphere ideal for gatherings and everyday living. A ductless mini split system provides efficient heating and cooling for year round comfort. The spacious 2 car garage adds convenience and additional storage options. Designed for low maintenance living, The Lewis blends thoughtful design, modern finishes, and everyday functionality. Enjoy the advantages of NEW construction, including a home warranty, energy-efficient features, lower maintenance living, updated safety elements, and modern design details that support long-term comfort and peace of mind.

Save
Ask
Tour
Hide
Share
Listing Snapshot
Price 
$599,990
Days On Site 
0 Days
Bedrooms 
3
Inside Area (SqFt) 
1,442 sqft
Total Baths 
2
Full Baths 
1
Partial Baths 
1
Lot Size 
0.0829 Acres
Year Built 
2026
MLS Number 
2595590
Status 
Active
Property Tax 
N/A
HOA/Condo/Coop Fees 
$75 monthly
Sq Ft Source 
N/A
Friends & Family
Recent Activity
2 hours agoListing updated with changes from the MLS
3 hours agoListing first seen on site
General Features
Acres 
0.0829
Attached Garage 
Yes
Garage 
Yes
Land Lease 
No
Levels 
Multi/Split
Parking 
Attached
Parking Spaces 
2
Property Condition 
Under ConstructionNew Construction
Property Sub Type 
Single Family Residence
SqFt Total 
2154
Utilities 
Sewer Connected
Water Source 
Public
Interior Features
Appliances 
DishwasherMicrowave
Basement 
Unfinished
Cooling 
Ductless
Flooring 
VinylCarpet
Heating 
ElectricNatural GasDuctlessWall Furnace
Interior 
Walk-In Closet(s)
Main Level Bedrooms 
3
Bathroom Full 
Level - Second
Bathroom Three Quarter 
Level - Second
Bedroom 
Level - Main
Dining Room 
Level - Main
Entry Hall 
Great Room 
Level - Main
Kitchen 
Level - Main
Master Bedroom 
Level - Main
Save
Ask
Tour
Hide
Share
Exterior Features
Roof 
Composition
Community Features
Association Fee 
$75.0
Association Fee Frequency 
Monthly
MLS Area 
770 - Northwest Snohomish
School District 
Marysville
Financing Terms Available 
CashConventionalFHAVA Loan
Building Access 
Split
Schools
School District
Marysville
Elementary School
Buyer To Verify
Middle School
Buyer To Verify
High School
Buyer To Verify

Neighborhood & Commute
Source: Walkscore
Disclosure: Community information and market data powered by Constellation Data Labs. Information is deemed reliable but not guaranteed.
Save
Ask
Tour
Hide
Share