Save
Ask
Tour
Hide
Share
$608,995
New Listing

1001 SW Pendleton Way
Port Orchard, WA 98367

For Sale|Single Family Residence|Active
5
Beds
3
Total Baths
2
Full Baths
1
Partial Bath
2,050
SqFt
$297
/SqFt
2022
Built
Cumulative Days On Market:
1
Subdivision:
South Kitsap
County:
Kitsap
Call Now: +971-234-5678
Is this the listing for you? We can help make it yours.
+971-234-5678
1001 SW Pendleton Way1001 SW Pendleton Way1001 SW Pendleton Way1001 SW Pendleton Way
Save
Ask
Tour
Hide
Share

Mortgage Calculator

Monthly Payment (Est.)

Enter an interest rate to see your estimated monthly payment.
Calculator powered by Showcase IDX, a Constellation1 Company. Copyright ©2026 Information is deemed reliable but not guaranteed.

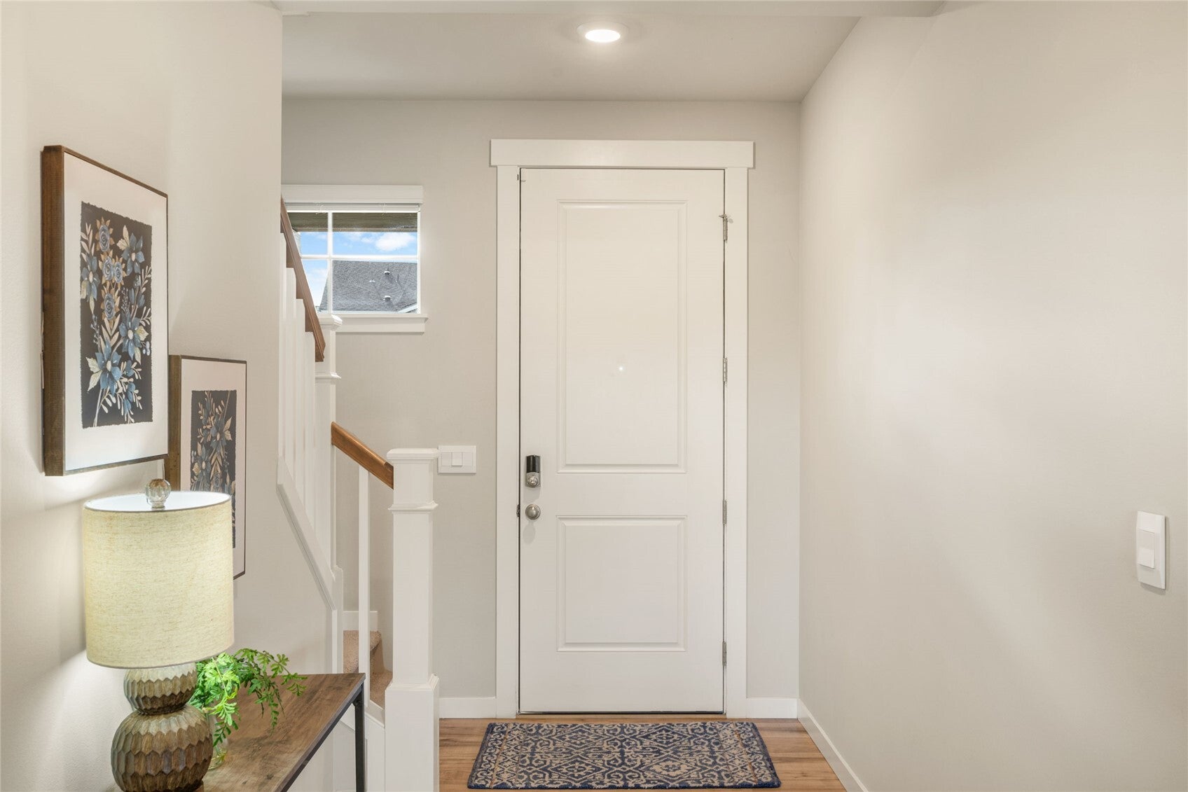
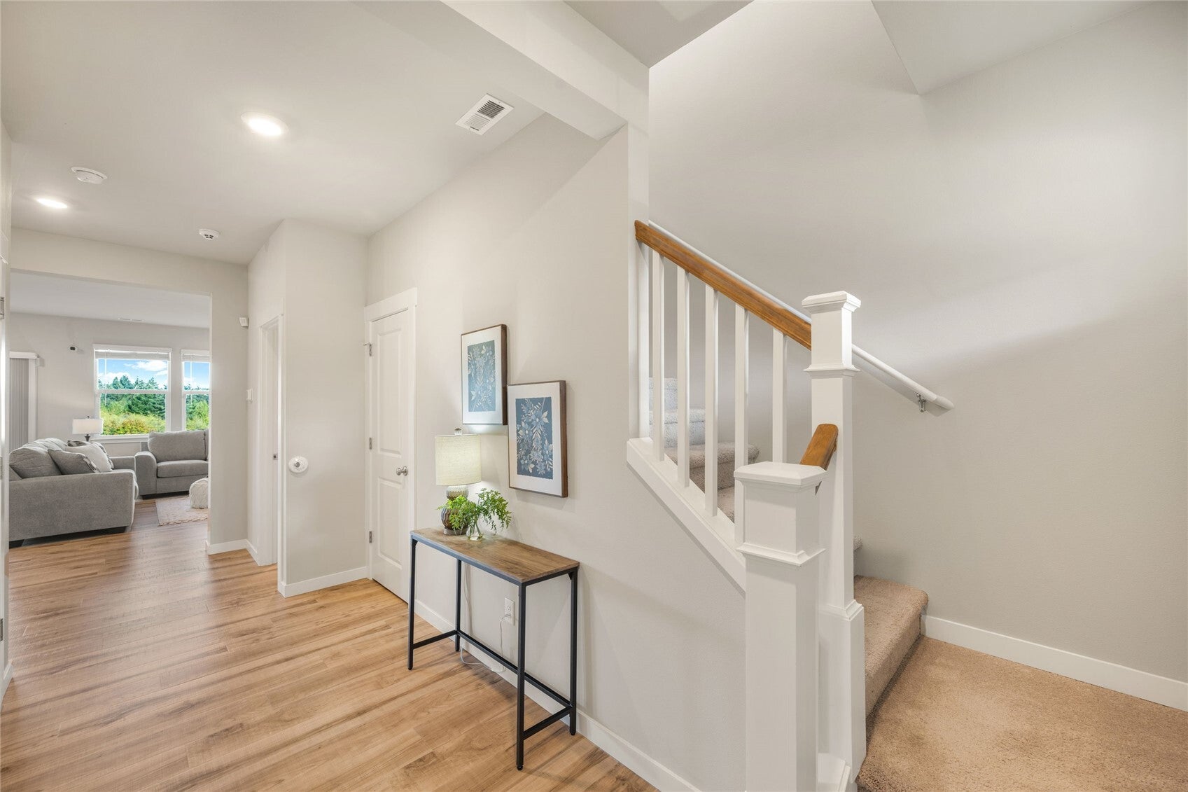
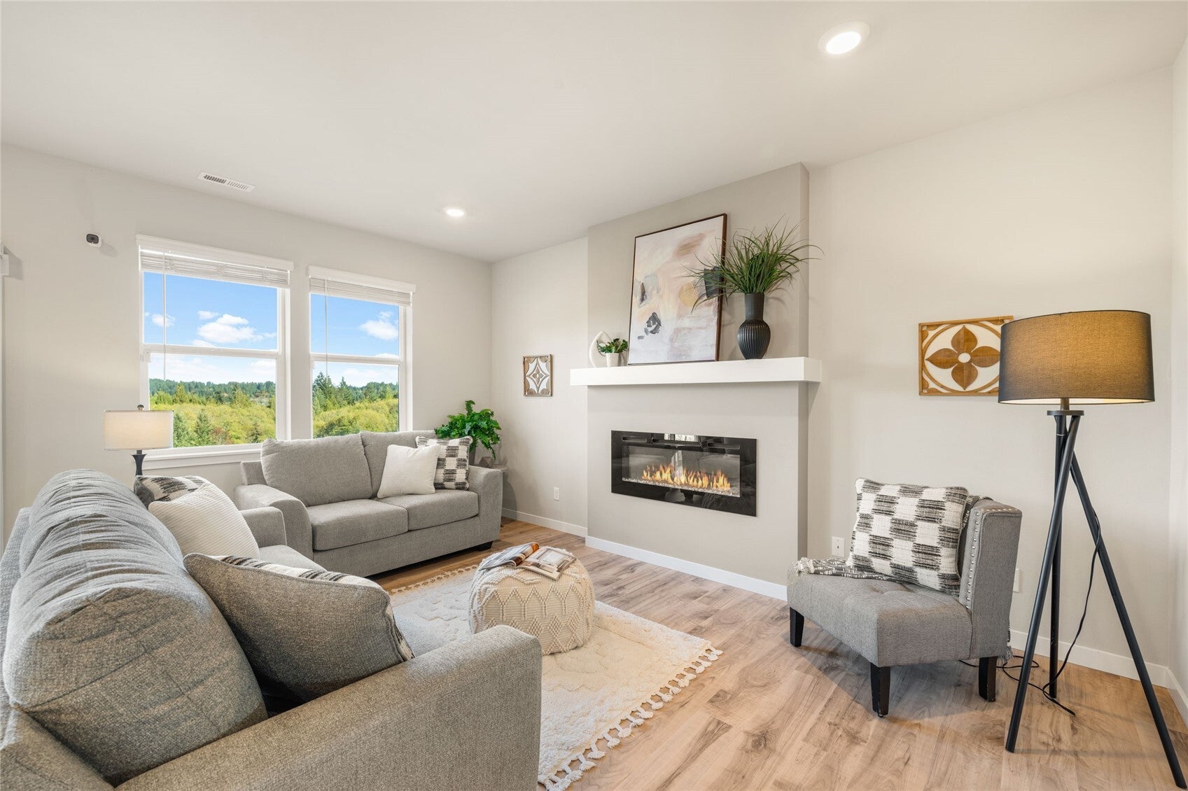
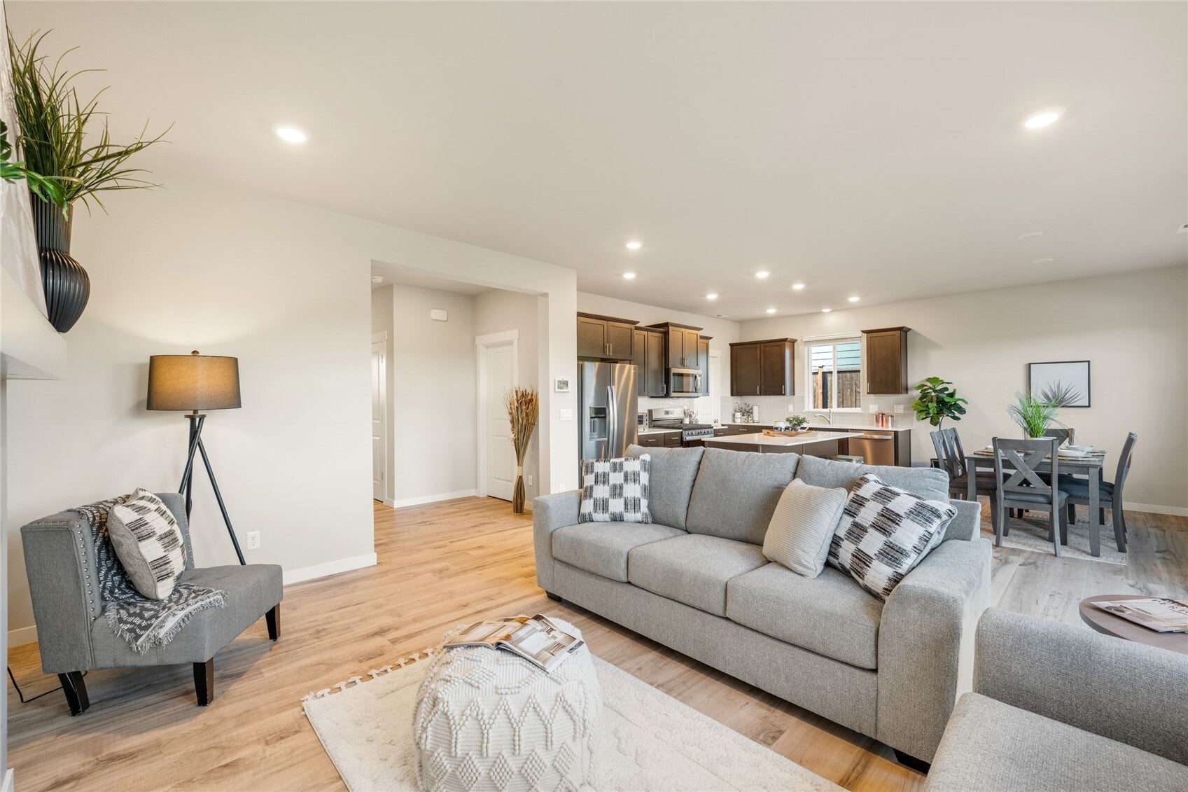
Why wait for new construction when you can have a home that feels as new today? Stop your search at Stetson Heights in Port Orchard, where this immaculate home is move-in ready and waiting for you. Everything is already finished, so there are no upgrade meetings, no punch lists, and no months of waiting to turn the key.Step inside this bright, open main level, with a spacious great room flowing into a stylish kitchen featuring stainless-steel appliances, with plenty of room for everyone you want to gather. Upstairs, four comfortable bedrooms give you space for guests or a quiet place to work from home, and the primary suite includes its own bath, a feature no longer offered in new homes here. Step outside to the fully fenced backyard and patio. Get ready for Saturday afternoon football-season barbecues. Pull into the three-car garage, another feature no longer offered in new homes here, and you will see how much room you truly have for cars, tools, and weekend projects.Welcome home.

Save
Ask
Tour
Hide
Share
Listing Snapshot
Price 
$608,995
Days On Site 
0 Days
Bedrooms 
5
Inside Area (SqFt) 
2,050 sqft
Total Baths 
3
Full Baths 
2
Partial Baths 
1
Lot Size 
0.16 Acres
Year Built 
2022
MLS Number 
2595560
Status 
Active
Property Tax 
$4,463
HOA/Condo/Coop Fees 
$80 monthly
Sq Ft Source 
N/A
Friends & Family
Recent Activity
2 hours agoListing updated with changes from the MLS
2 hours agoListing first seen on site
General Features
Acres 
0.16
Attached Garage 
Yes
Garage 
Yes
Land Lease 
No
Levels 
Two
Parking 
Attached
Parking Spaces 
3
Property Sub Type 
Single Family Residence
SqFt Total 
2050
Style 
Contemporary
Utilities 
Sewer Connected
Interior Features
Appliances 
DishwasherDryerMicrowaveRefrigeratorDisposalGas Water HeaterWasherWater Heater
Basement 
None
Cooling 
Ceiling Fan(s)Central Air
Fireplace 
Yes
Fireplace Features 
See Remarks
Fireplaces 
1
Flooring 
LaminateCarpet
Heating 
Natural GasHeat Pump
Interior 
Ceiling Fan(s)
Bathroom Full 
Level - Second
Bathroom Half 
Level - Main
Bedroom 
Level - Second
Dining Room 
Level - Main
Entry Hall 
Level - Main
Family Room 
Level - Main
Kitchen 
Level - Main
Living Room 
Level - Main
Master Bedroom 
Level - Second
Save
Ask
Tour
Hide
Share
Exterior Features
Construction Details 
Cement Siding
Fencing 
Fenced
Lot Features 
Level
Patio And Porch 
Patio
Roof 
Composition
View 
Territorial
Waterview 
Territorial
Community Features
Association Fee 
$80.0
Association Fee Frequency 
Monthly
MLS Area 
141 - S Kitsap W of Hwy 16
School District 
South Kitsap
Financing Terms Available 
CashConventionalFHAUSDA LoanVA Loan
Building Access 
Main
Schools
School District
South Kitsap
Elementary School
Buyer To Verify
Middle School
Buyer To Verify
High School
Buyer To Verify

Neighborhood & Commute
Source: Walkscore
Disclosure: Community information and market data powered by Constellation Data Labs. Information is deemed reliable but not guaranteed.
Save
Ask
Tour
Hide
Share