Save
Ask
Tour
Hide
$399,999
New Listing
641 E Hyland DriveUnion, WA 98592
Single Family Residence|Pending
3
Beds
1
Total Bath
1
Partial Bath
1,236
SqFt
$324
/SqFt
2023
Built
Cumulative Days On Market:
1
Subdivision:
Alderbrook
County:
Mason
Call Now: +971-234-5678
Is this the listing for you? We can help make it yours.
+971-234-5678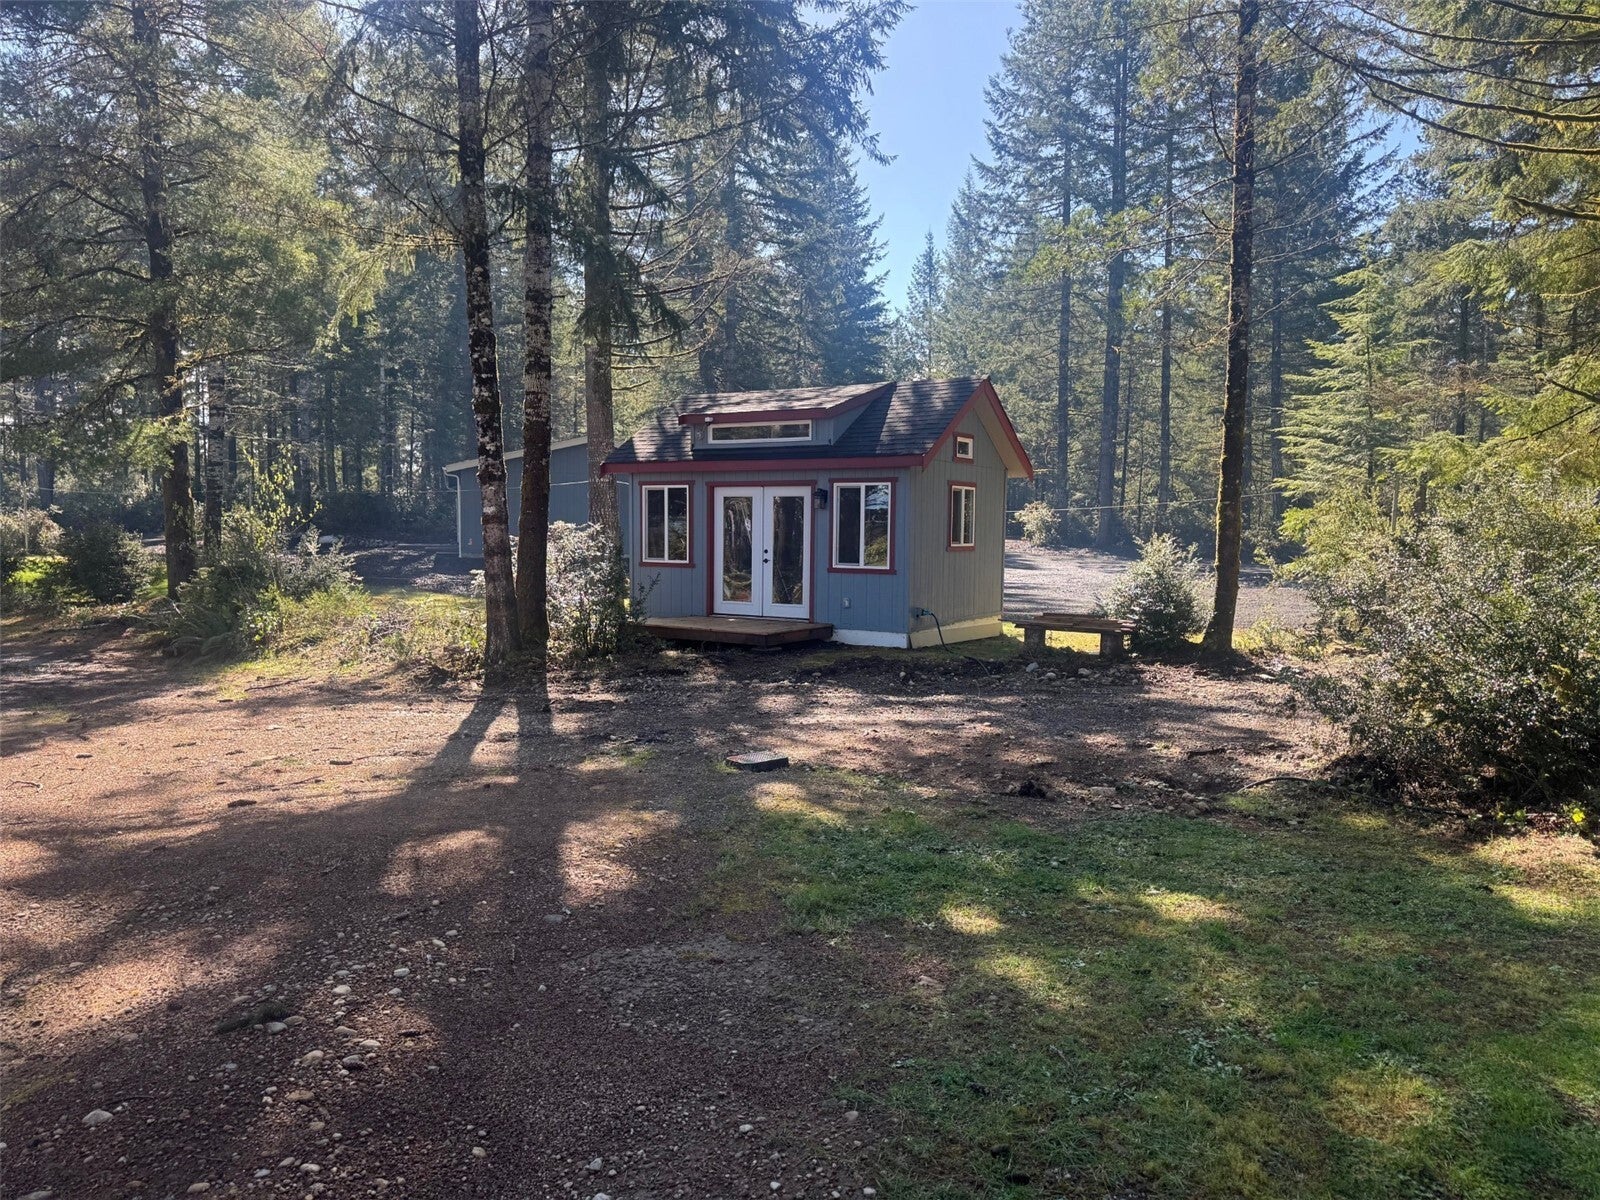
Save
Ask
Tour
Hide
Mortgage Calculator
Monthly Payment (Est.)
Enter an interest rate to see your estimated monthly payment.Calculator powered by Showcase IDX, a Constellation1 Company. Copyright ©2026 Information is deemed reliable but not guaranteed.
This home is non-compliant with county. Permit never filed. Buyer to assume all liability and finalize permits to their satisfaction
Save
Ask
Tour
Hide
Listing Snapshot
Price
$399,999
Days On Site
0 Days
Bedrooms
3
Inside Area (SqFt)
1,236 sqft
Total Baths
1
Full Baths
N/A
Partial Baths
1
Lot Size
1.25 Acres
Year Built
2023
MLS Number
2595558
Status
Pending
Property Tax
$2,377
HOA/Condo/Coop Fees
N/A
Sq Ft Source
N/A
Friends & Family
Recent Activity
| 3 hours ago | Listing updated with changes from the MLS | |
| 3 hours ago | Listing first seen on site |
General Features
Acres
1.25
Land Lease
No
Lease Term
Short Term Lease
Levels
One and One Half
Parking
DrivewayRV Access/Parking
Parking Spaces
8
Property Sub Type
Single Family Residence
Sewer
Septic Tank
SqFt Total
1236
Style
Cabin
Interior Features
Appliances
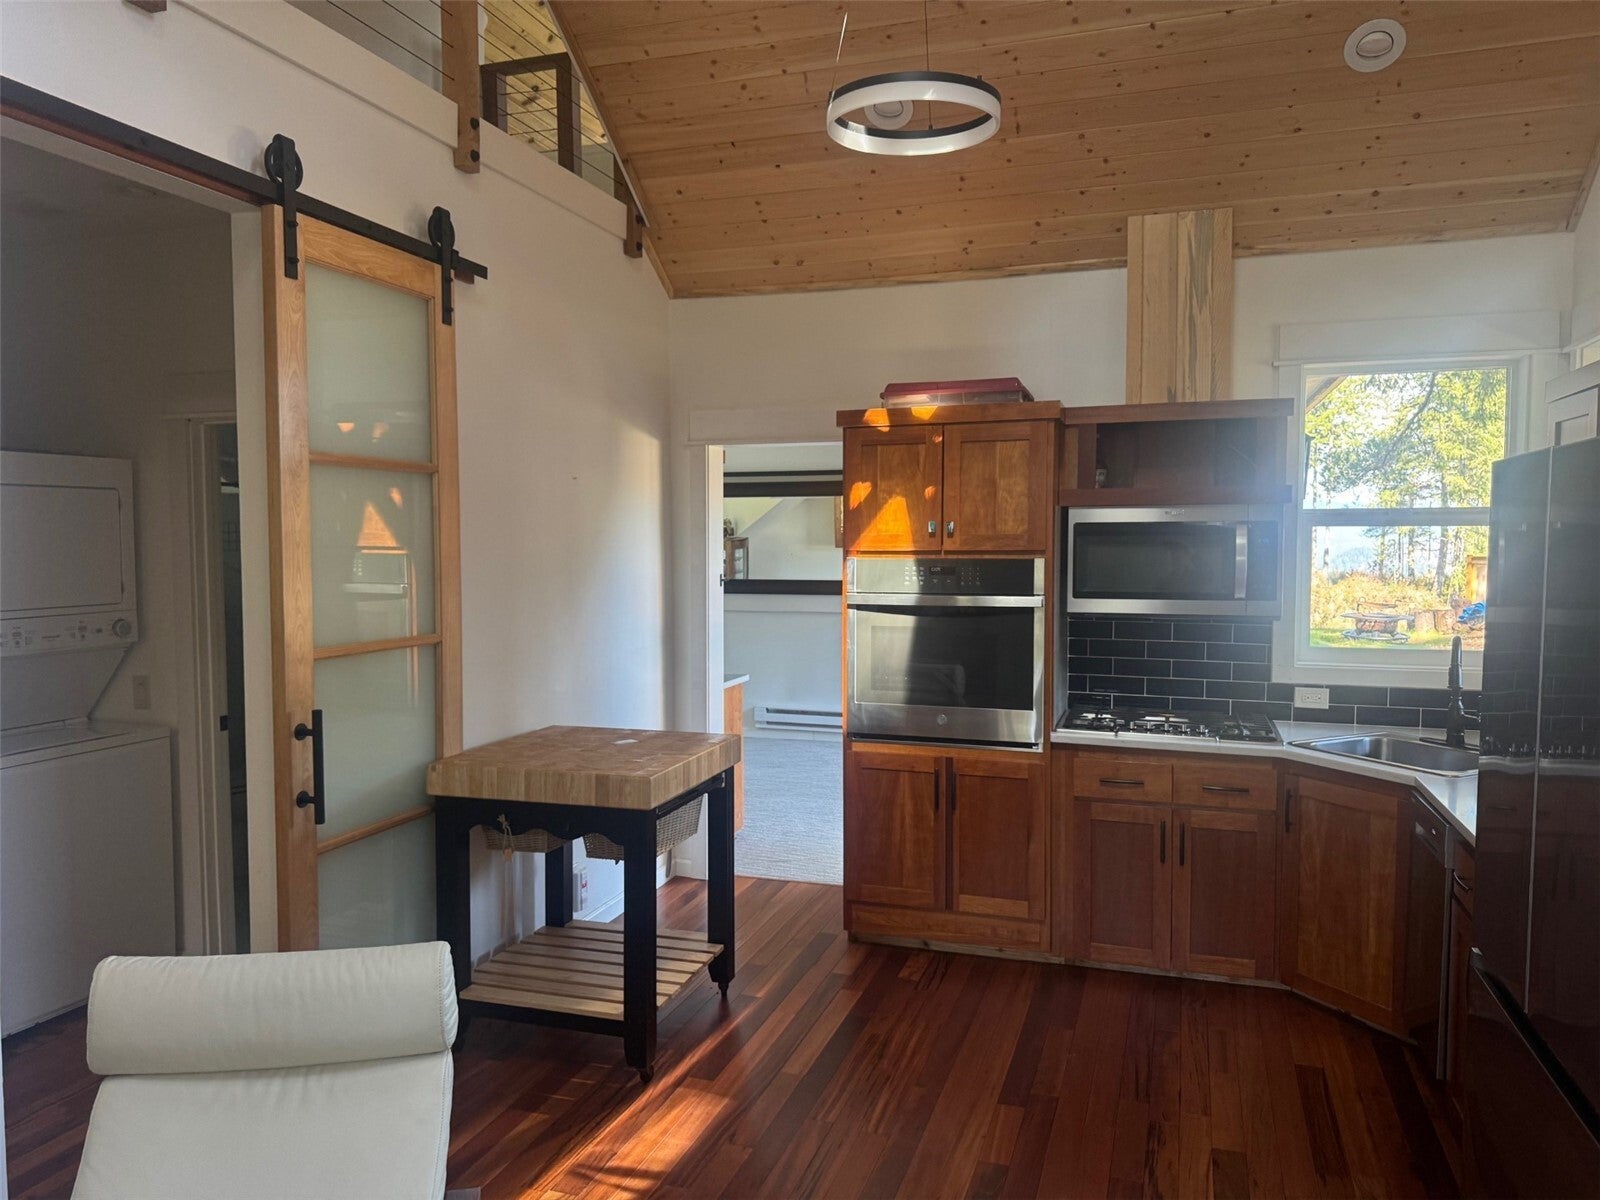
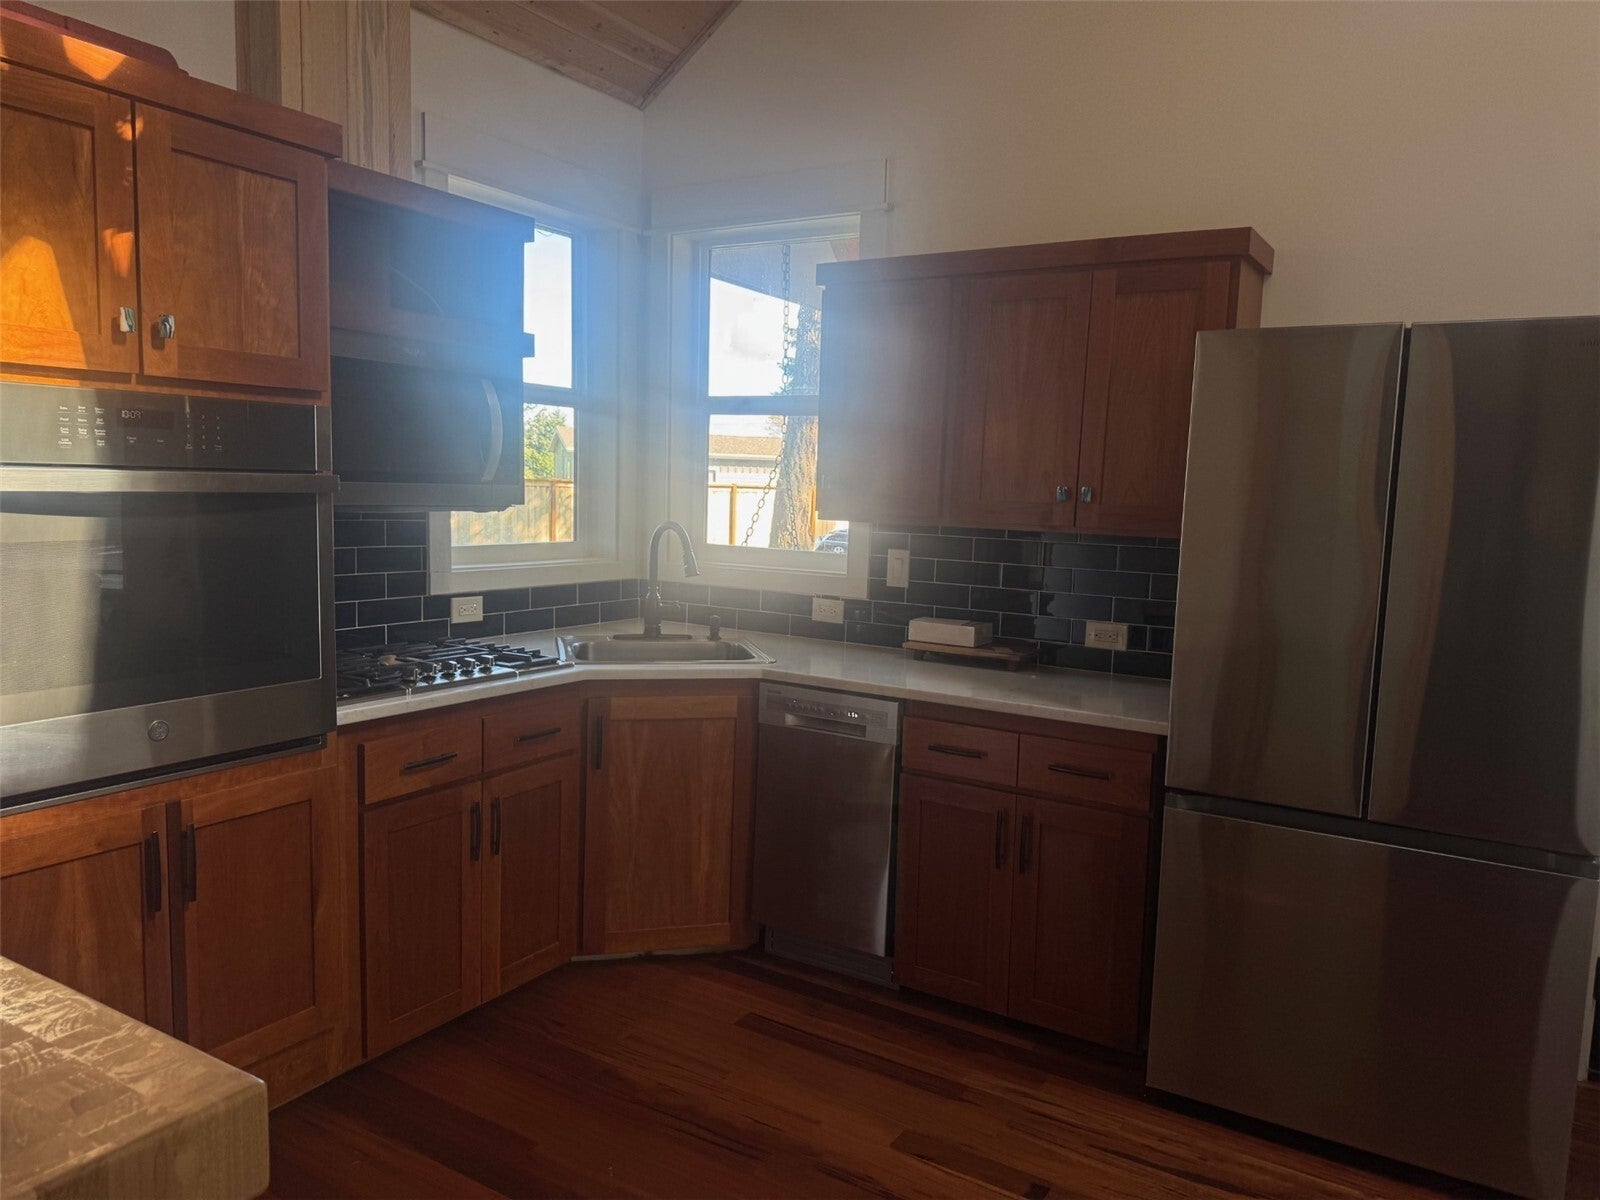
DishwasherMicrowaveRefrigeratorElectric Water HeaterWater Heater
Basement
None
Fireplace
Yes
Fireplace Features
Pellet Stove
Fireplaces
1
Heating
ElectricBaseboardWall Furnace
Interior
Walk-In Closet(s)
Main Level Bedrooms
2
Bathroom Three Quarter
Level - Main
Bedroom
Level - Second
Entry Hall
Level - Main
Great Room
Level - Main
Kitchen
Level - Main
Master Bedroom
Level - Main
Utility Room
Level - Main
Save
Ask
Tour
Hide
Exterior Features
Exterior
Garden
Lot Features
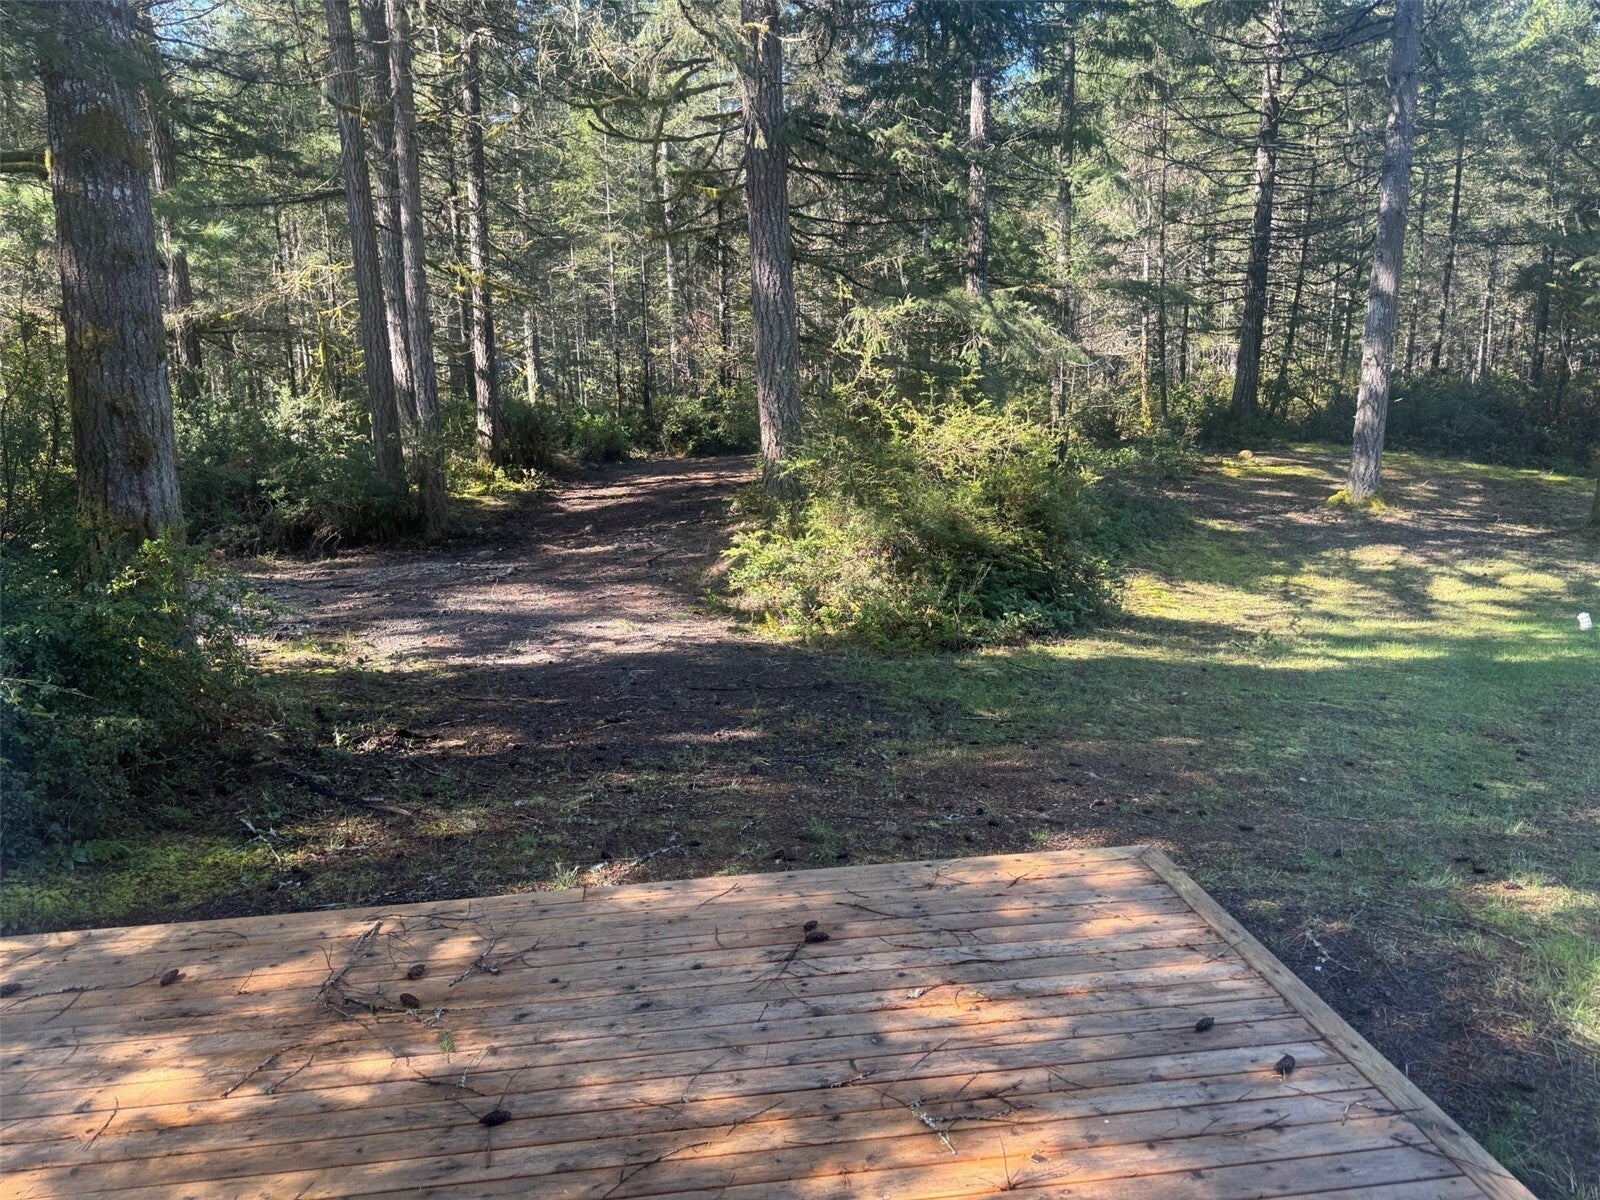
LevelWoodedSecluded
Other Structures
Outbuilding
Patio And Porch
Deck
Roof
Composition
View
CanalTerritorial
Waterview
CanalTerritorial
Community Features
MLS Area
173 - South Shore Hood Canal
School District
Hood Canal #404
Financing Terms Available
Cash
Building Access
Main
Schools
School District
Hood Canal #404
Elementary School
Unknown
Middle School
Unknown
High School
Unknown
Neighborhood & Commute
Source: Walkscore
Disclosure: Community information and market data powered by Constellation Data Labs. Information is deemed reliable but not guaranteed.
Save
Ask
Tour
Hide