Save
Ask
Tour
Hide
$540,000
1 Day On Site
19530 19th Avenue Ct ESpanaway, WA 98387
For Sale|Single Family Residence|Active
4
Beds
3
Total Baths
2
Full Baths
1
Partial Bath
2,655
SqFt
$203
/SqFt
2015
Built
Cumulative Days On Market:
2
Subdivision:
Spanaway
County:
Pierce
Call Now: +971-234-5678
Is this the listing for you? We can help make it yours.
+971-234-5678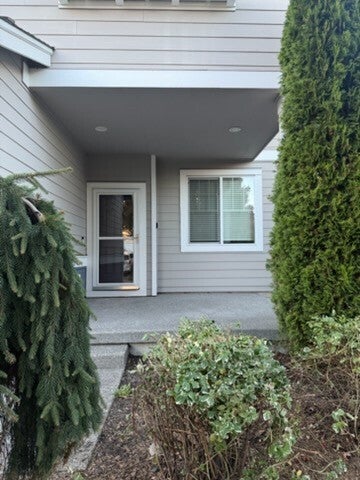
Save
Ask
Tour
Hide
Mortgage Calculator
Monthly Payment (Est.)
Enter an interest rate to see your estimated monthly payment.Calculator powered by Showcase IDX, a Constellation1 Company. Copyright ©2026 Information is deemed reliable but not guaranteed.
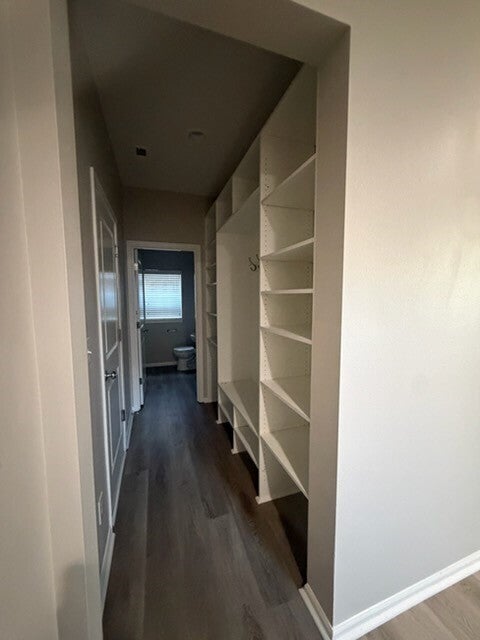
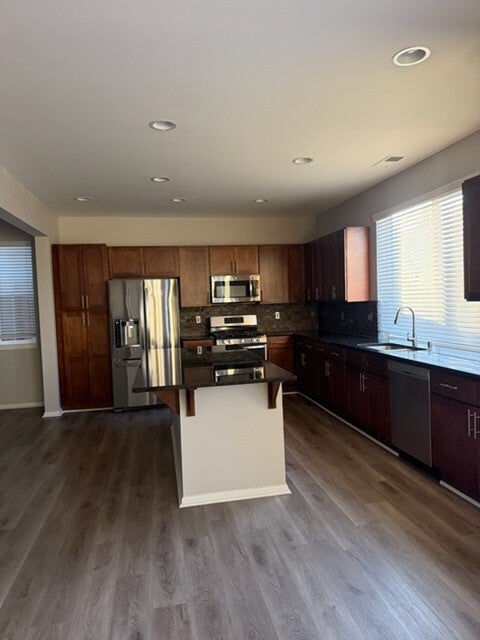
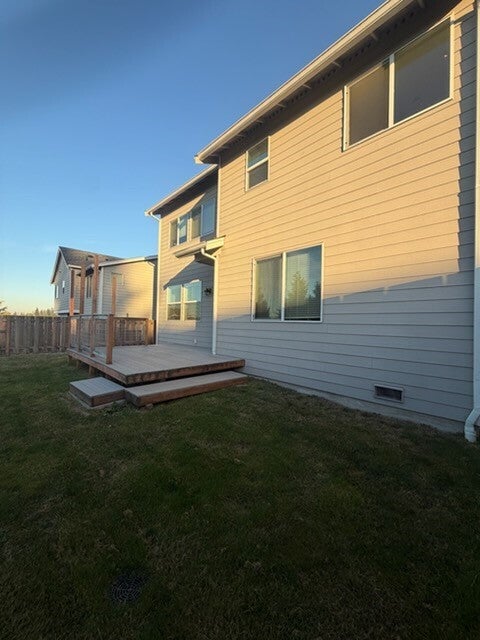
Beautiful, spacious home with room for everyone! Gourmet kitchen features granite counters, stainless appliances, massive center island & all appliances included. Family room and mudroom offer built-in shelving. French doors open to the spacious primary suite with walk-in shower, soaking tub, dual vanities, walk-in closet & additional closet. 4 bedrooms plus a large loft and main-level den/office provide exceptional flexibility. Fresh interior paint. Enjoy the open common area behind the home and community park just a short walk away. So much space for every purpose!
Save
Ask
Tour
Hide
Listing Snapshot
Price
$540,000
Days On Site
1 Day
Bedrooms
4
Inside Area (SqFt)
2,655 sqft
Total Baths
3
Full Baths
2
Partial Baths
1
Lot Size
0.1148 Acres
Year Built
2015
MLS Number
2595505
Status
Active
Property Tax
$6,176.83
HOA/Condo/Coop Fees
$56 monthly
Sq Ft Source
N/A
Friends & Family
Recent Activity
| 17 hours ago | Listing updated with changes from the MLS | |
| yesterday | Listing first seen on site |
General Features
Acres
0.1148
Attached Garage
Yes
Garage
Yes
Land Lease
No
Levels
Two
Parking
DrivewayAttached
Parking Spaces
2
Property Sub Type
Single Family Residence
SqFt Total
2655
Utilities
Sewer Connected
Water Source
Public
Interior Features
Appliances
DishwasherMicrowaveRefrigerator
Basement
None
Cooling
Central Air
Flooring
Vinyl
Heating
ElectricForced Air
Interior
Walk-In Closet(s)
Bathroom Full
Level - Second
Bathroom Half
Level - Main
Bedroom
Level - Second
Den
Level - Main
Dining Room
Level - Main
Entry Hall
Level - Main
Kitchen
Level - Main
Living Room
Level - Main
Master Bedroom
Level - Second
Save
Ask
Tour
Hide
Exterior Features
Fencing
Fenced
Lot Features
Cul-De-Sac
Other Structures
Outbuilding
Patio And Porch
Patio
Roof
Composition
Windows/Doors
French Doors
Community Features
Association Fee
$56.0
Association Fee Frequency
Monthly
MLS Area
99 - Spanaway
School District
Bethel
Financing Terms Available
CashConventionalFHAVA Loan
Building Access
Main
Schools
School District
Bethel
Elementary School
Shining Mtn Elem
Middle School
Bethel Jnr High
High School
Bethel High
Neighborhood & Commute
Source: Walkscore
Disclosure: Community information and market data powered by Constellation Data Labs. Information is deemed reliable but not guaranteed.
Save
Ask
Tour
Hide