Save
Ask
Tour
Hide
Share
$3,399,950
1 Day On Site

12013 206th Place SE
Issaquah, WA 98027

For Sale|Single Family Residence|Active
5
Beds
8
Total Baths
1
Full Bath
7
Partial Baths
4,100
SqFt
$829
/SqFt
1976
Built
Cumulative Days On Market:
2
Subdivision:
Issaquah
County:
King
Call Now: +971-234-5678
Is this the listing for you? We can help make it yours.
+971-234-5678
12013 206th Place SE12013 206th Place SE12013 206th Place SE12013 206th Place SE
Save
Ask
Tour
Hide
Share

Mortgage Calculator

Monthly Payment (Est.)

Enter an interest rate to see your estimated monthly payment.
Calculator powered by Showcase IDX, a Constellation1 Company. Copyright ©2026 Information is deemed reliable but not guaranteed.

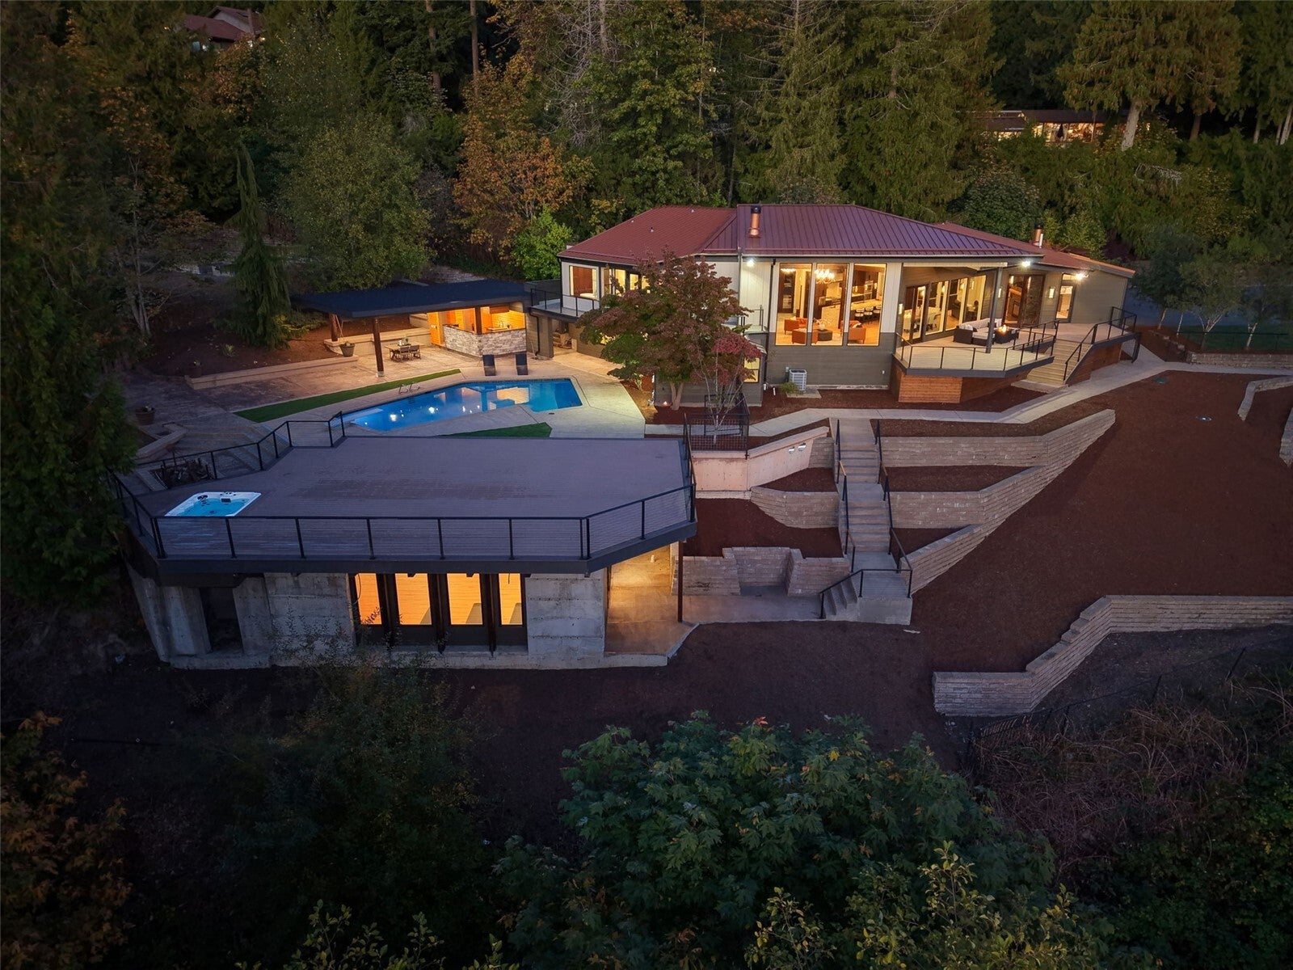
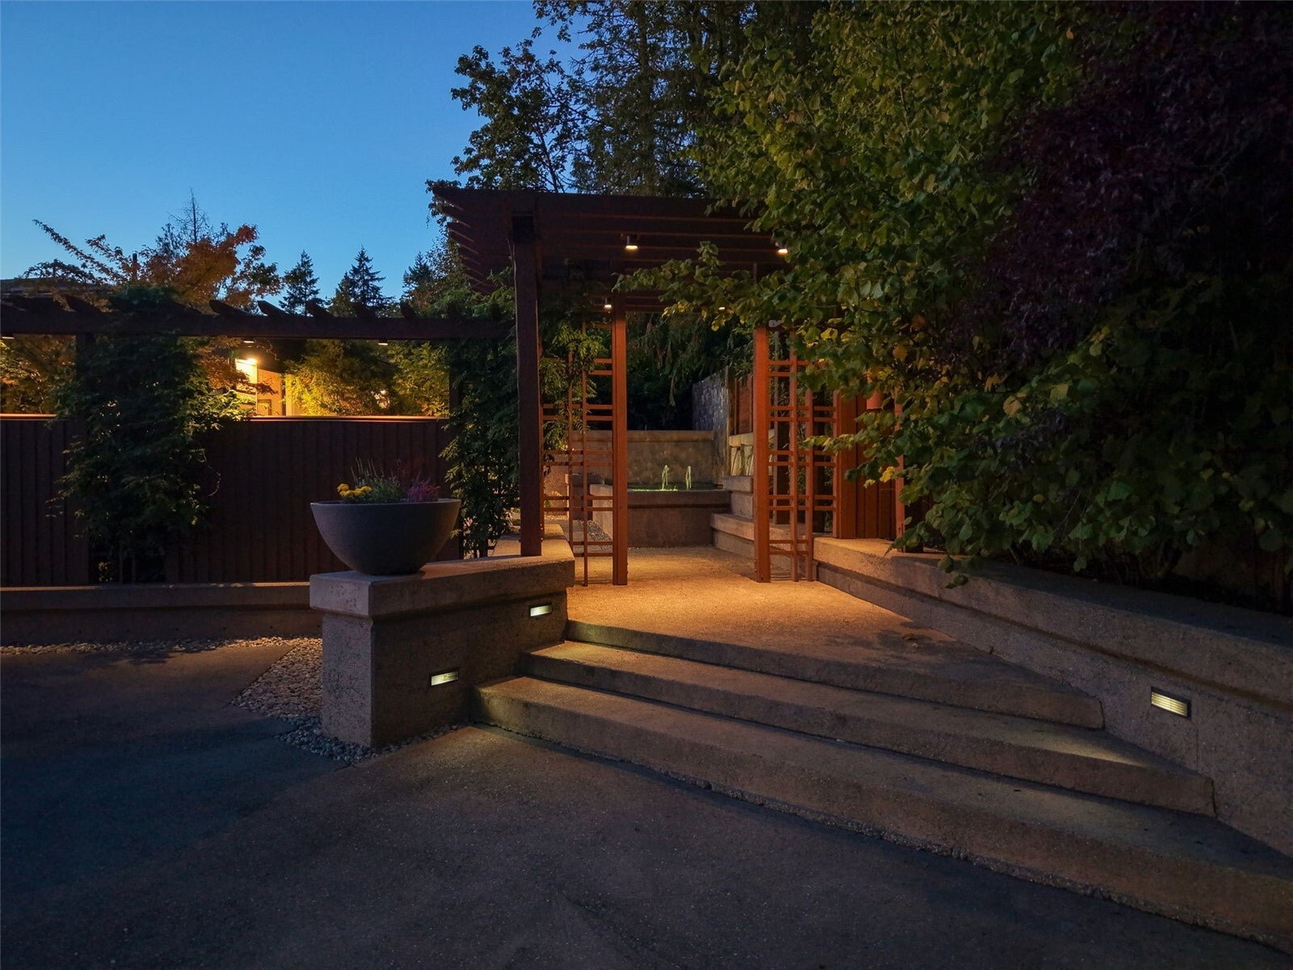
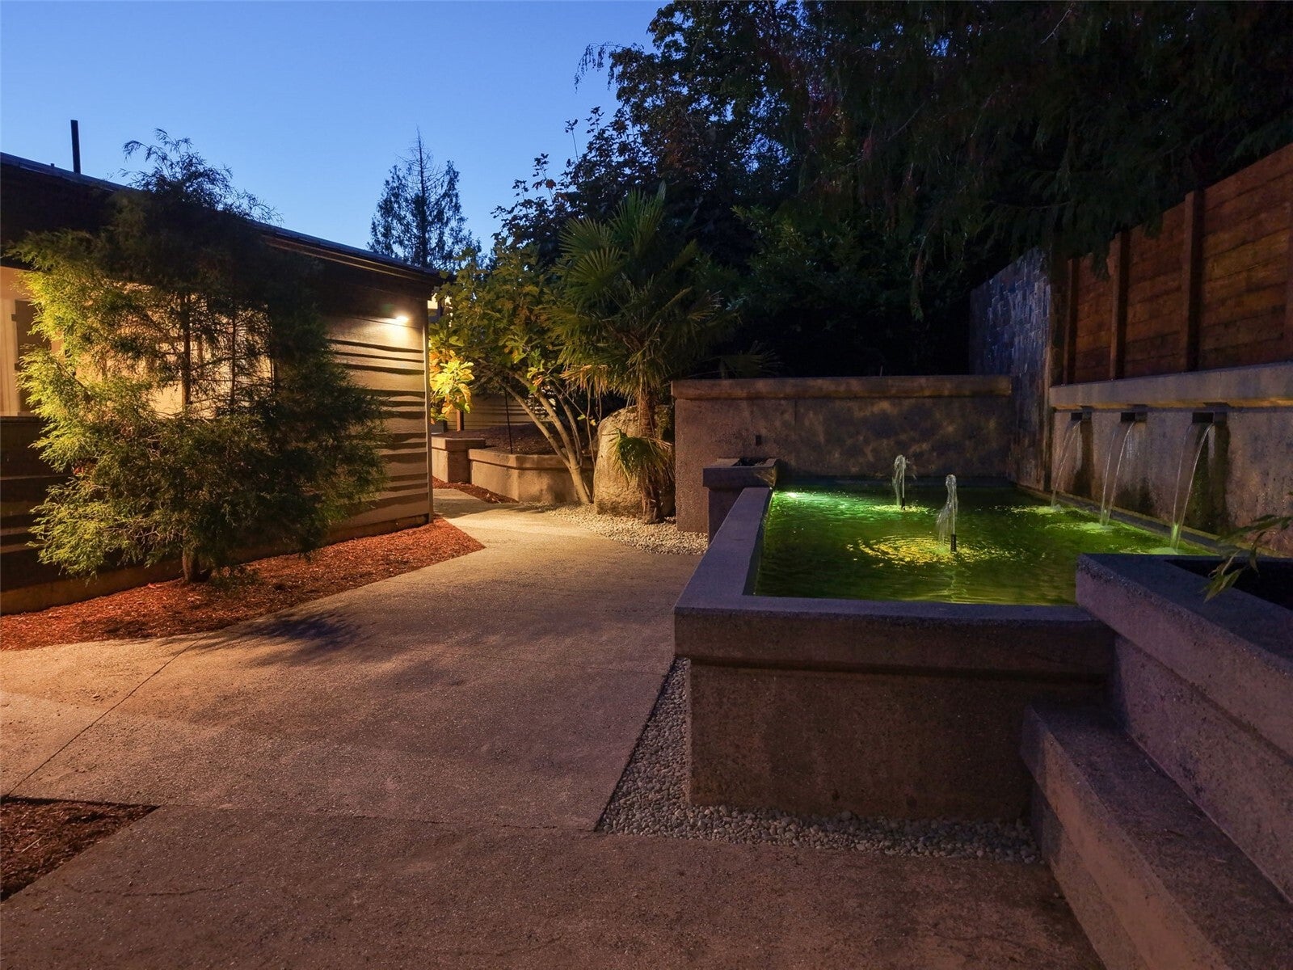
Extraordinary custom estate offering breathtaking views of Mount Rainier and the Olympic Mountains, western exposure, and spectacular sunsets! This luxurious 5-bedroom home features exquisite finishes throughout, including a chef's dream kitchen with an incredible 18-ft island, 60-inch Wolf range with double ovens, pot filler, Sub-Zero wine fridge, oversized cabinet-integrated Thermador refrigerator, and walk-in pantry. The primary boasts a private ensuite and view deck, while two additional main-level bedrooms also offer private baths. Step outside to your own private resort featuring an expansive entertaining deck, swimming pool with 9-ft deep end and diving board, hot tub, and fully equipped outdoor kitchen with barbecue, wine fridge, sink, and rotisserie fire pit. An outdoor ¾ bath adds convenience. Beneath the deck, discover a private yoga/fitness studio complete with sauna and another ¾ bath...maybe an eventual studio apartment? The massive 2,100+ sq ft detached garage accommodates multiple vehicles, with dedicated RV parking and septic hookup just outside. A truly remarkable property combining luxury, recreation, and unforgettable Pacific Northwest beauty. More than a home—it's a lifestyle!

Save
Ask
Tour
Hide
Share
Listing Snapshot
Price 
$3,399,950
Days On Site 
1 Day
Bedrooms 
5
Inside Area (SqFt) 
4,100 sqft
Total Baths 
8
Full Baths 
1
Partial Baths 
7
Lot Size 
1.12 Acres
Year Built 
1976
MLS Number 
2595503
Status 
Active
Property Tax 
$13,534
HOA/Condo/Coop Fees 
$40 monthly
Sq Ft Source 
N/A
Friends & Family
Recent Activity
16 hours agoListing updated with changes from the MLS
yesterdayListing first seen on site
General Features
Acres 
1.12
Direction Faces 
West
Garage 
Yes
Land Lease 
No
Levels 
One and One Half
Parking 
DrivewayDetached
Parking Spaces 
9
Property Sub Type 
Single Family Residence
Sewer 
NoneSeptic Tank
SqFt Total 
4100
Style 
Contemporary
Utilities 
Cable Available
Water Source 
Public
Zoning 
RA5
Interior Features
Appliances 
Tankless Water HeaterWater Heater
Basement 
Finished
Cooling 
Ceiling Fan(s)Central AirDuctlessHeat Pump
Fireplace 
Yes
Fireplace Features 
GasWood Burning
Fireplaces 
2
Heating 
ElectricNatural GasDuctlessForced AirHeat PumpRadiant
Interior 
Central VacuumWalk-In Closet(s)Ceiling Fan(s)PantrySaunaVaulted Ceiling(s)
Main Level Bedrooms 
2
Spa 
Yes
Bathroom Full 
Level - Main
Bathroom Half 
Level - Main
Bathroom Three Quarter 
Level - Lower
Bedroom 
Level - Lower
Bonus Room 
Level - Lower
Entry Hall 
Level - Main
Family Room 
Level - Main
Great Room 
Level - Main
Kitchen 
Level - Main
Master Bedroom 
Utility Room 
Level - Main
Save
Ask
Tour
Hide
Share
Exterior Features
Construction Details 
Cement Siding
Exterior 
Garden
Lot Features 
SlopedWoodedPavedSecluded
Other Structures 
Outbuilding
Patio And Porch 
DeckPatio
Pool Features 
In Ground
Private Pool 
Yes
Roof 
Metal
Spa 
Yes
View 
Mountain(s)Territorial
Waterview 
Mountain(s)Territorial
Windows/Doors 
French Doors
Community Features
Association Fee 
$480.0
Association Fee Frequency 
Annually
Community Features 
ClubhouseParkPlayground
MLS Area 
500 - East Side/South of I-90
School District 
Issaquah
Financing Terms Available 
CashConventional
Building Access 
Main
Schools
School District
Issaquah
Elementary School
Apollo Elem
Middle School
Maywood Mid
High School
Liberty Snr High

Neighborhood & Commute
Source: Walkscore
Disclosure: Community information and market data powered by Constellation Data Labs. Information is deemed reliable but not guaranteed.
Save
Ask
Tour
Hide
Share