Save
Ask
Tour
Hide
Share
$425,000
New Listing

5818 209th Place SW
Lynnwood, WA 98036

For Sale|Single Family Residence|Active
5
Beds
2
Total Baths
2
Full Baths
3,045
SqFt
$140
/SqFt
1948
Built
Cumulative Days On Market:
1
Subdivision:
Lynnwood
County:
Snohomish
Call Now: +971-234-5678
Is this the listing for you? We can help make it yours.
+971-234-5678
5818 209th Place SW5818 209th Place SW5818 209th Place SW5818 209th Place SW
Save
Ask
Tour
Hide
Share

Mortgage Calculator

Monthly Payment (Est.)

Enter an interest rate to see your estimated monthly payment.
Calculator powered by Showcase IDX, a Constellation1 Company. Copyright ©2026 Information is deemed reliable but not guaranteed.

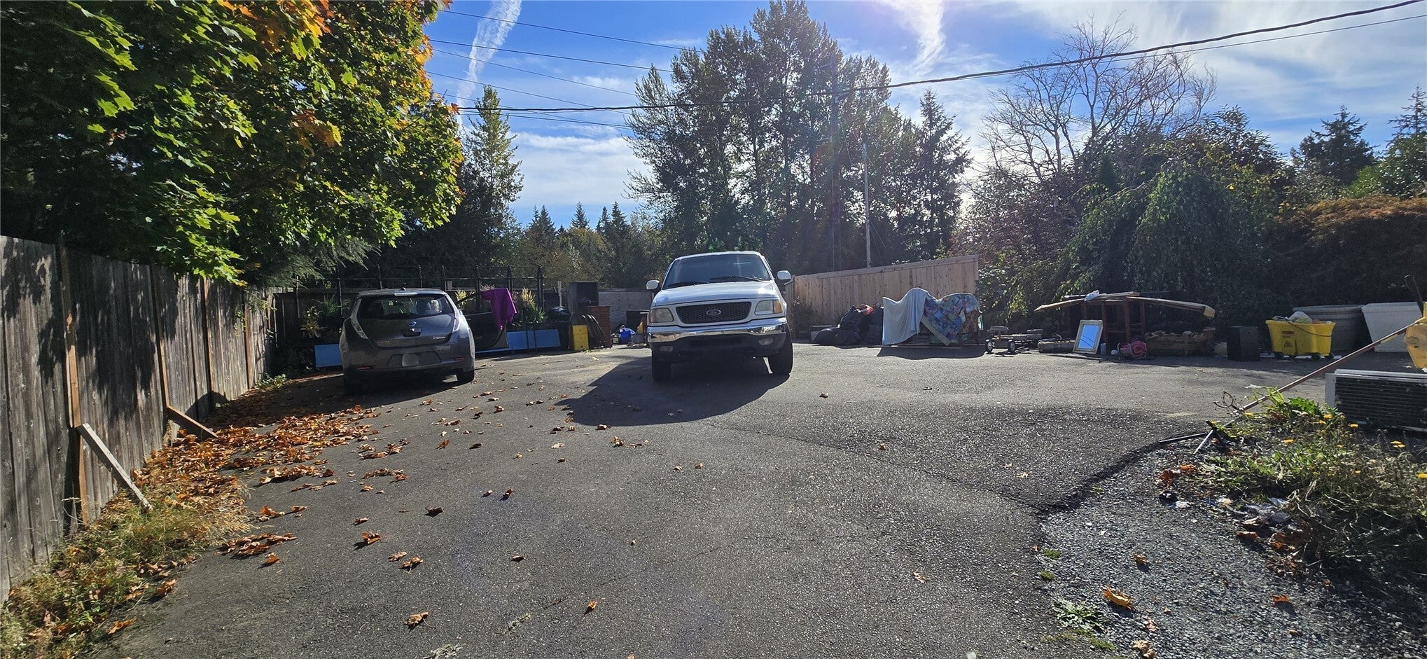
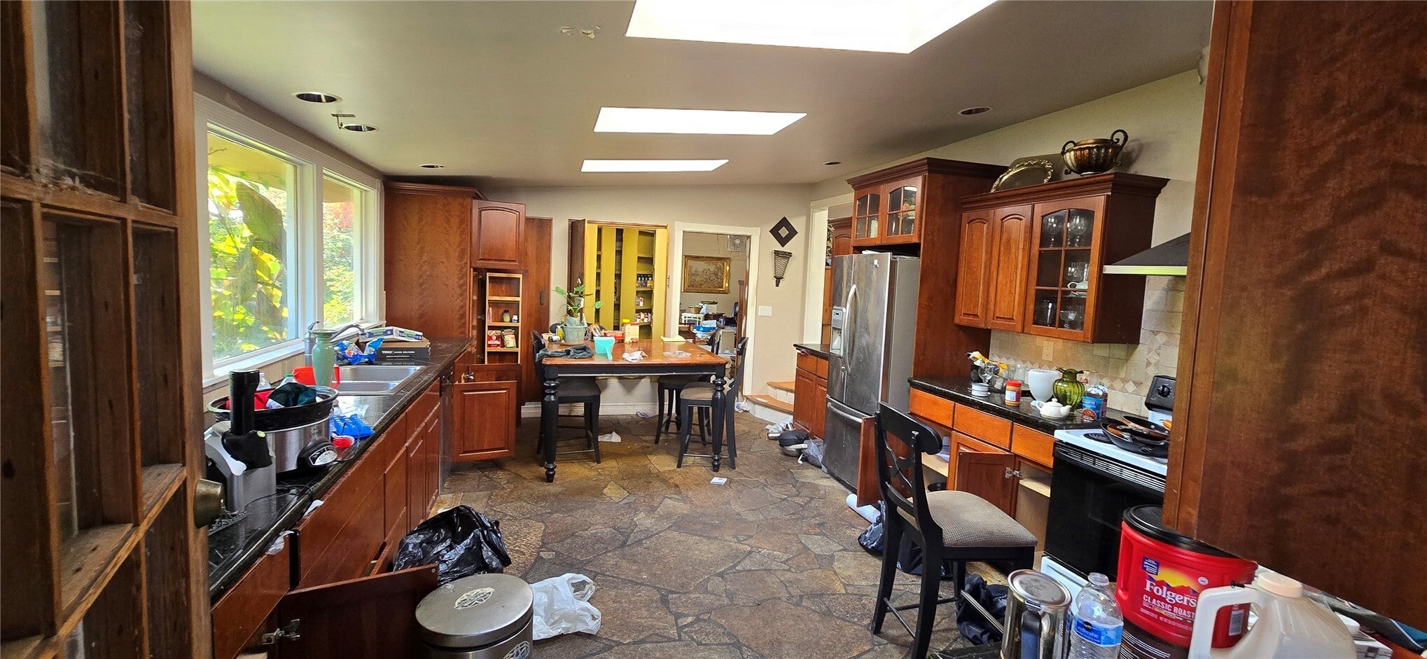
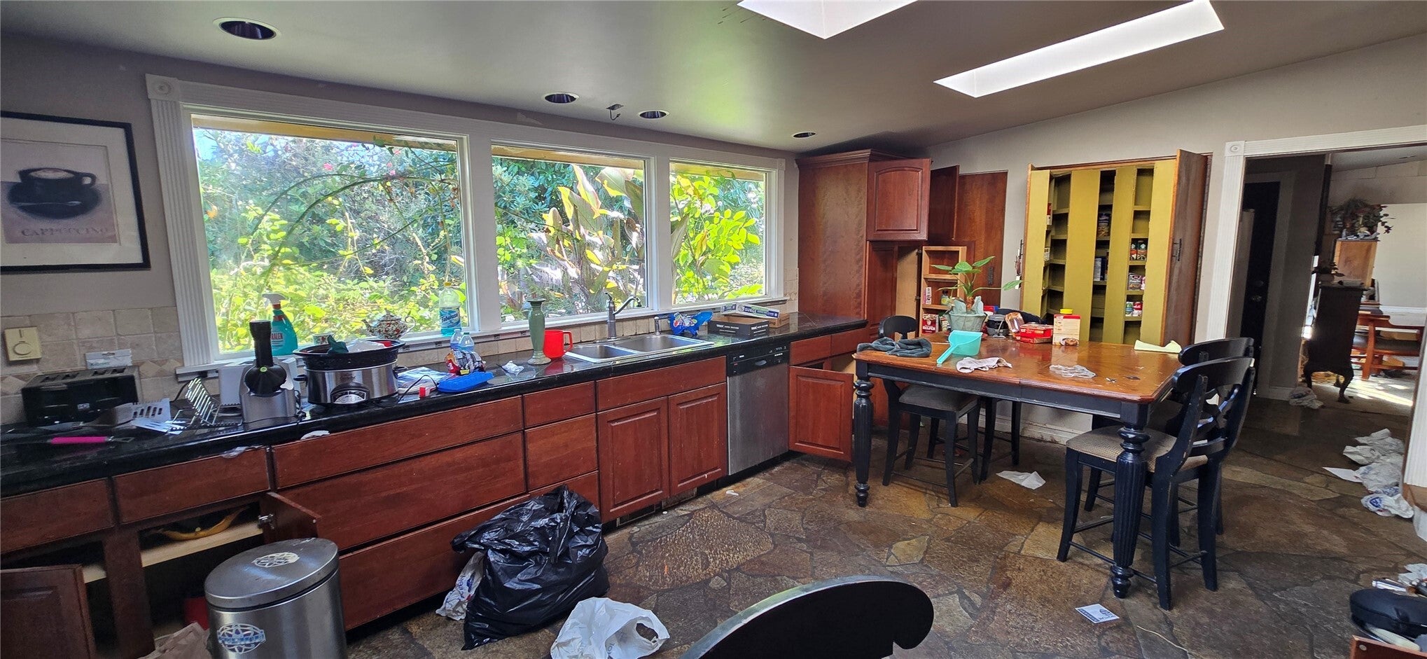
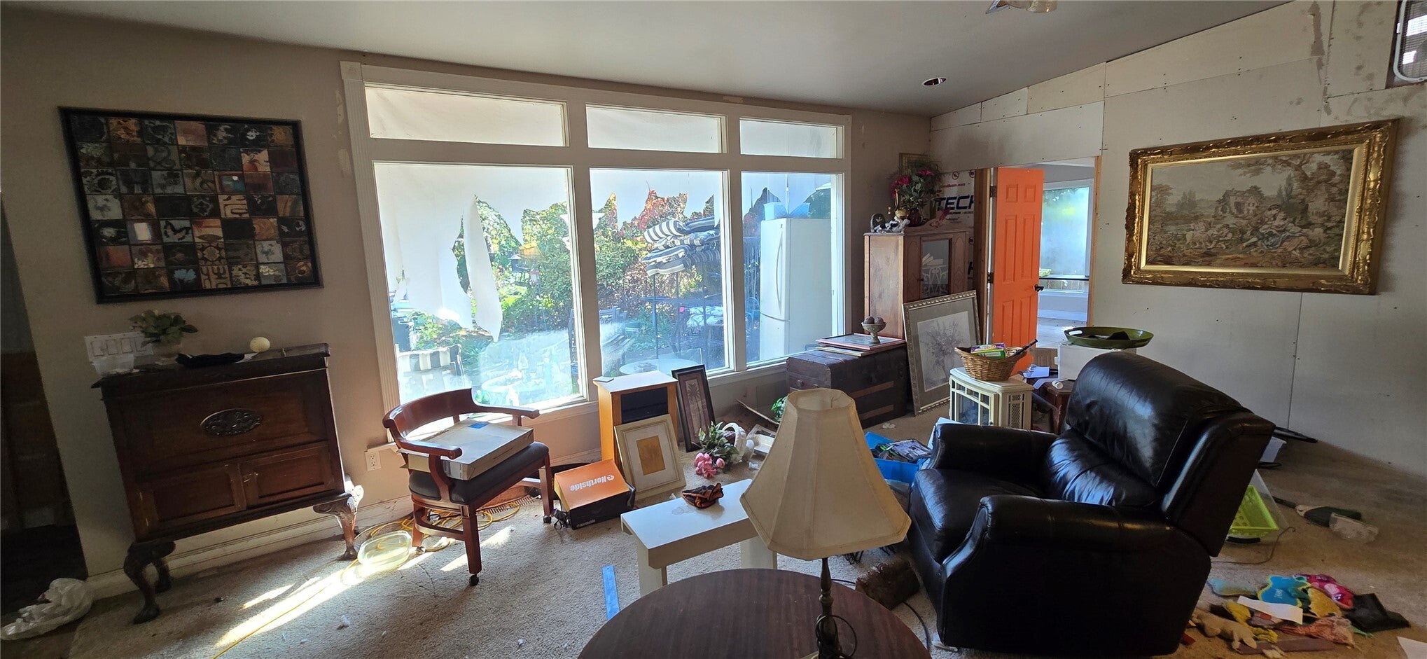
Rare opportunity to restore a spacious, 3,000+ SF rambler on a large, private lot on a quiet dead-end street. CASH ONLY – Home needs repairs and cosmetic updating. This solid home offers an exceptional amount of single-level living space, with five bedrooms, two bathrooms, a dedicated office, spacious living and family rooms, a formal dining room, and an oversized kitchen. Hardwood floors add character, while the generous floor plan provides plenty of flexibility for a variety of living arrangements. Outside, the expansive yard offers privacy and room to enjoy the outdoors, with the Interurban Trail directly beyond the property. A two-car garage provides additional parking and storage. An excellent opportunity for a buyer with the resources and vision to restore this home to its full potential. The good life starts here!

Save
Ask
Tour
Hide
Share
Listing Snapshot
Price 
$425,000
Days On Site 
0 Days
Bedrooms 
5
Inside Area (SqFt) 
3,045 sqft
Total Baths 
2
Full Baths 
2
Partial Baths 
N/A
Lot Size 
0.41 Acres
Year Built 
1948
MLS Number 
2595489
Status 
Active
Property Tax 
$6,863
HOA/Condo/Coop Fees 
N/A
Sq Ft Source 
N/A
Friends & Family
Recent Activity
2 hours agoListing updated with changes from the MLS
3 hours agoListing first seen on site
General Features
Acres 
0.41
Attached Garage 
Yes
Foundation 
Slab
Garage 
Yes
Land Lease 
No
Levels 
One
Parking 
DrivewayOff StreetAttachedRV Access/Parking
Parking Spaces 
6
Property Sub Type 
Single Family Residence
SqFt Total 
3045
Utilities 
Sewer Connected
Water Source 
Public
Interior Features
Appliances 
DishwasherRefrigerator
Basement 
None
Fireplace 
Yes
Fireplace Features 
Wood Burning
Fireplaces 
2
Flooring 
Ceramic TileHardwoodCarpet
Heating 
ElectricForced Air
Main Level Bedrooms 
5
Bathroom Full 
Level - Main
Bedroom 
Level - Main
Den 
Level - Main
Dining Room 
Level - Main
Entry Hall 
Level - Main
Family Room 
Level - Main
Kitchen 
Level - Main
Living Room 
Level - Main
Master Bedroom 
Level - Main
Utility Room 
Level - Main
Save
Ask
Tour
Hide
Share
Exterior Features
Exterior 
Garden
Lot Features 
LevelSlopedPaved
Patio And Porch 
Deck
Roof 
Composition
View 
Territorial
Waterview 
Territorial
Community Features
MLS Area 
730 - Southwest Snohomish
School District 
Edmonds
Financing Terms Available 
Cash
Building Access 
Main
Schools
School District
Edmonds
Elementary School
College Pl Elem
Middle School
Buyer To Verify
High School
Edmonds Woodway High

Neighborhood & Commute
Source: Walkscore
Disclosure: Community information and market data powered by Constellation Data Labs. Information is deemed reliable but not guaranteed.
Save
Ask
Tour
Hide
Share