Save
Ask
Tour
Hide
Share
$1,139,800
New Listing

10667 SE 170th Place
Renton, WA 98055

For Sale|Single Family Residence|Active
5
Beds
3
Total Baths
1
Full Bath
2
Partial Baths
3,304
SqFt
$345
/SqFt
2026
Built
Cumulative Days On Market:
114
Subdivision:
Renton
County:
King
Call Now: +971-234-5678
Is this the listing for you? We can help make it yours.
+971-234-5678
Upcoming Open Houses
Sat, Oct 17, 11:00 AM - 1:00 PM
Sun, Oct 18, 2:00 PM - 5:00 PM
10667 SE 170th Place10667 SE 170th Place10667 SE 170th Place10667 SE 170th Place
Save
Ask
Tour
Hide
Share

Mortgage Calculator

Monthly Payment (Est.)

Enter an interest rate to see your estimated monthly payment.
Calculator powered by Showcase IDX, a Constellation1 Company. Copyright ©2026 Information is deemed reliable but not guaranteed.

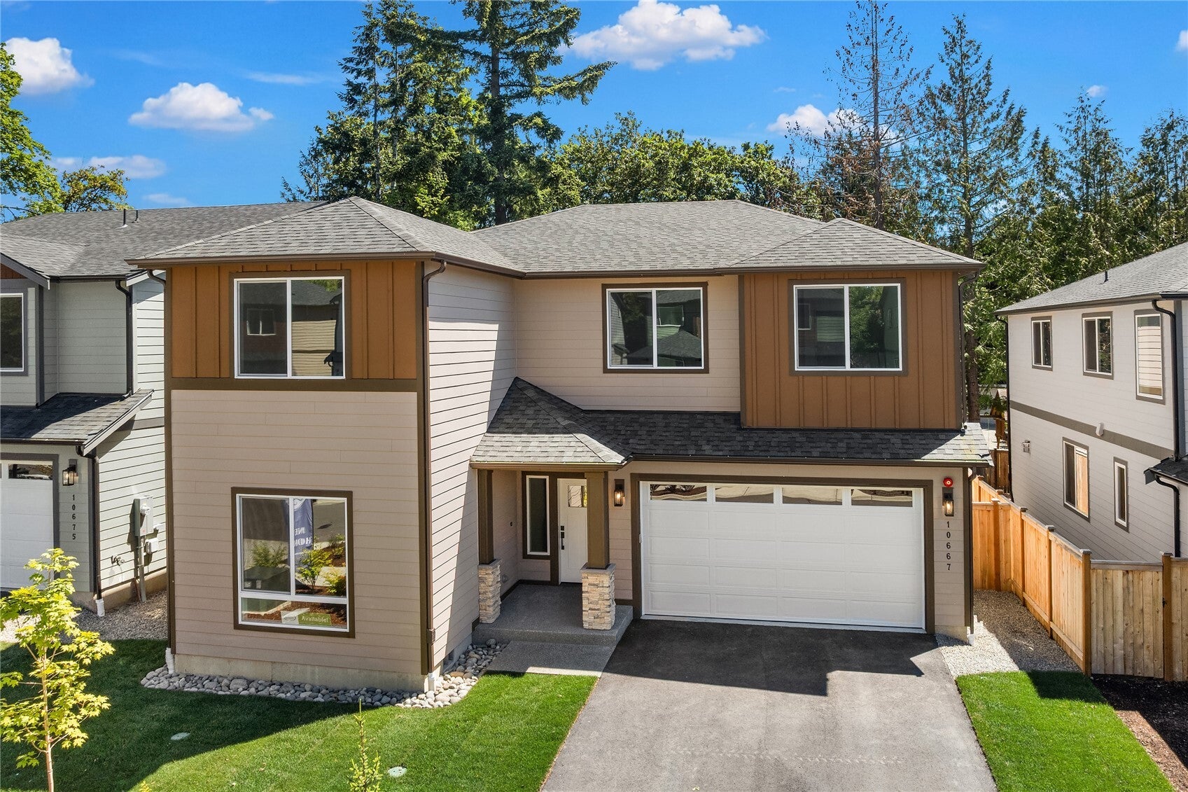
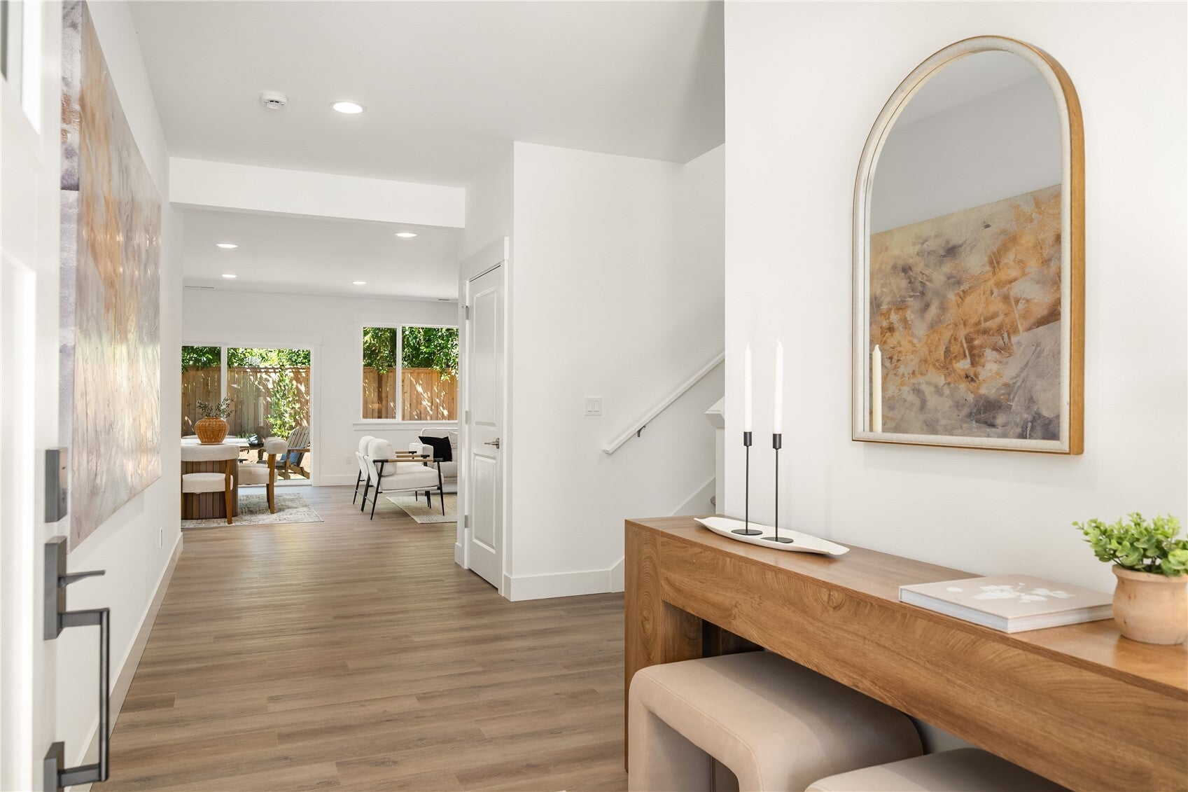
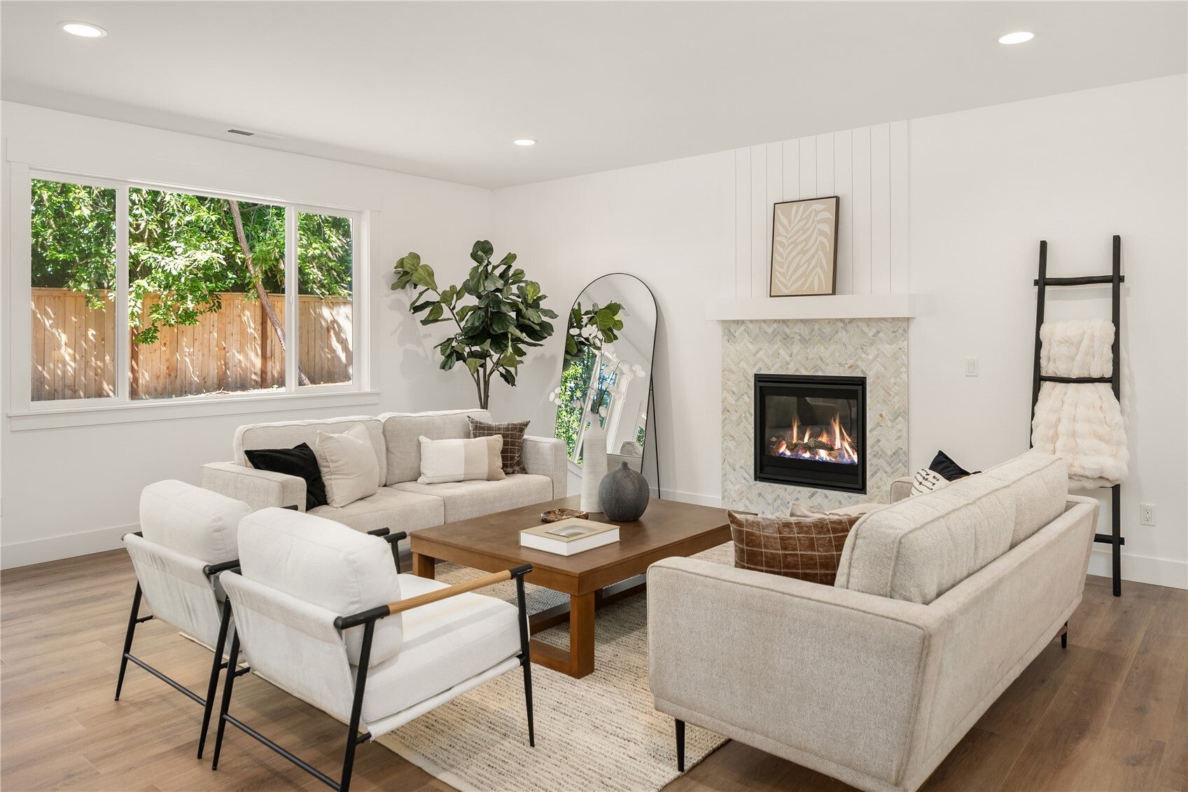
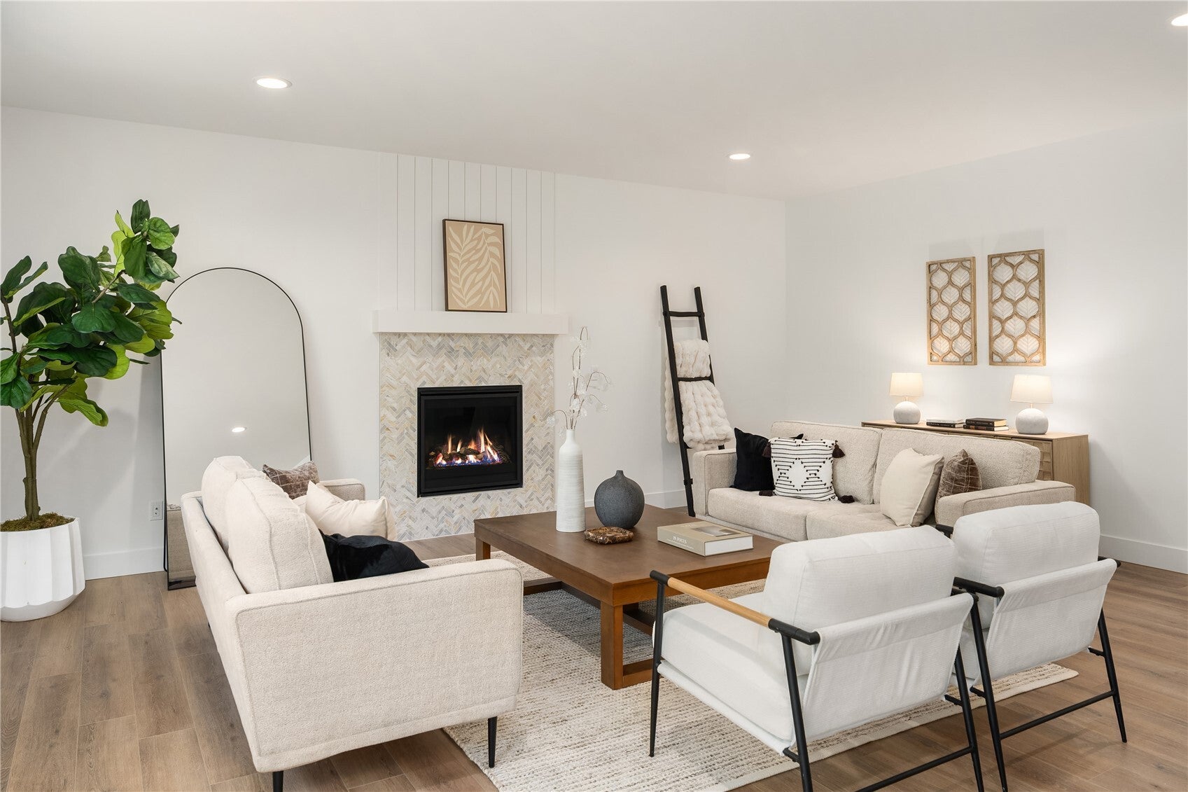
Welcome to this exceptional single-family home, thoughtfully designed for modern living. The first floor boasts a bright and airy great room, featuring a kitchen with island seating, a dining area, and a cozy family room with a fireplace, creating a perfect space for everyday living and entertaining. You’ll also find a convenient ¾ bathroom, a bedroom/office, a walk-in pantry, and a mudroom off the garage for added functionality. Upstairs, relax in the spacious primary en-suite, offering serene views of nature. The second floor also includes three additional bedrooms, a full bathroom, a bonus room, and a thoughtfully placed laundry room. The expansive backyard is ideal for outdoor games and gatherings, complemented by a charming, uncovered patio for relaxing outdoors. This home is equipped with A/C, a 2-car garage, and is located in a lovely community.

Save
Ask
Tour
Hide
Share
Listing Snapshot
Price 
$1,139,800
Days On Site 
0 Days
Bedrooms 
5
Inside Area (SqFt) 
3,304 sqft
Total Baths 
3
Full Baths 
1
Partial Baths 
2
Lot Size 
0.1311 Acres
Year Built 
2026
MLS Number 
2595479
Status 
Active
Property Tax 
$12,693.57
HOA/Condo/Coop Fees 
$25 monthly
Sq Ft Source 
N/A
Friends & Family
Recent Activity
6 hours agoListing updated with changes from the MLS
6 hours agoListing first seen on site
General Features
Acres 
0.1311
Attached Garage 
Yes
Garage 
Yes
Land Lease 
No
Levels 
Two
Parking 
DrivewayAttached
Parking Spaces 
4
Property Condition 
New Construction
Property Sub Type 
Single Family Residence
SqFt Total 
3304
Style 
Craftsman
Utilities 
Sewer Connected
Water Source 
Public
Zoning 
R8
Interior Features
Appliances 
DishwasherMicrowaveRefrigeratorDisposalElectric Water HeaterWater Heater
Basement 
None
Cooling 
Central AirHeat Pump
Fireplace 
Yes
Fireplace Features 
ElectricGas
Fireplaces 
1
Flooring 
Ceramic TileCarpetVinyl
Heating 
ElectricNatural GasForced AirHeat Pump
Interior 
Walk-In Closet(s)Pantry
Main Level Bedrooms 
1
Bathroom Full 
Level - Second
Bathroom Three Quarter 
Level - Main
Bedroom 
Level - Second
Bonus Room 
Level - Second
Entry Hall 
Level - Main
Family Room 
Level - Main
Kitchen 
Level - Main
Master Bedroom 
Level - Second
Utility Room 
Level - Second
Save
Ask
Tour
Hide
Share
Exterior Features
Construction Details 
Cement Siding
Fencing 
Fenced
Lot Features 
LevelCorner LotCul-De-SacPaved
Patio And Porch 
Patio
Roof 
Composition
Community Features
Association Fee 
$25.0
Association Fee Frequency 
Monthly
MLS Area 
340 - Renton/Benson Hill
School District 
Renton
Financing Terms Available 
CashConventional
Building Access 
Main
Schools
School District
Renton
Elementary School
Cascade Elem
Middle School
Nelsen Mid
High School
Lindbergh Snr High

Neighborhood & Commute
Source: Walkscore
Disclosure: Community information and market data powered by Constellation Data Labs. Information is deemed reliable but not guaranteed.
Save
Ask
Tour
Hide
Share