Save
Ask
Tour
Hide
$350,000
1 Day On Site
918 2nd Avenue SOkanogan, WA 98840
For Sale|Single Family Residence|Active
3
Beds
2
Total Baths
2
Partial Baths
1,320
SqFt
$265
/SqFt
1937
Built
Cumulative Days On Market:
2
Subdivision:
Okanogan
Call Now: +971-234-5678
Is this the listing for you? We can help make it yours.
+971-234-5678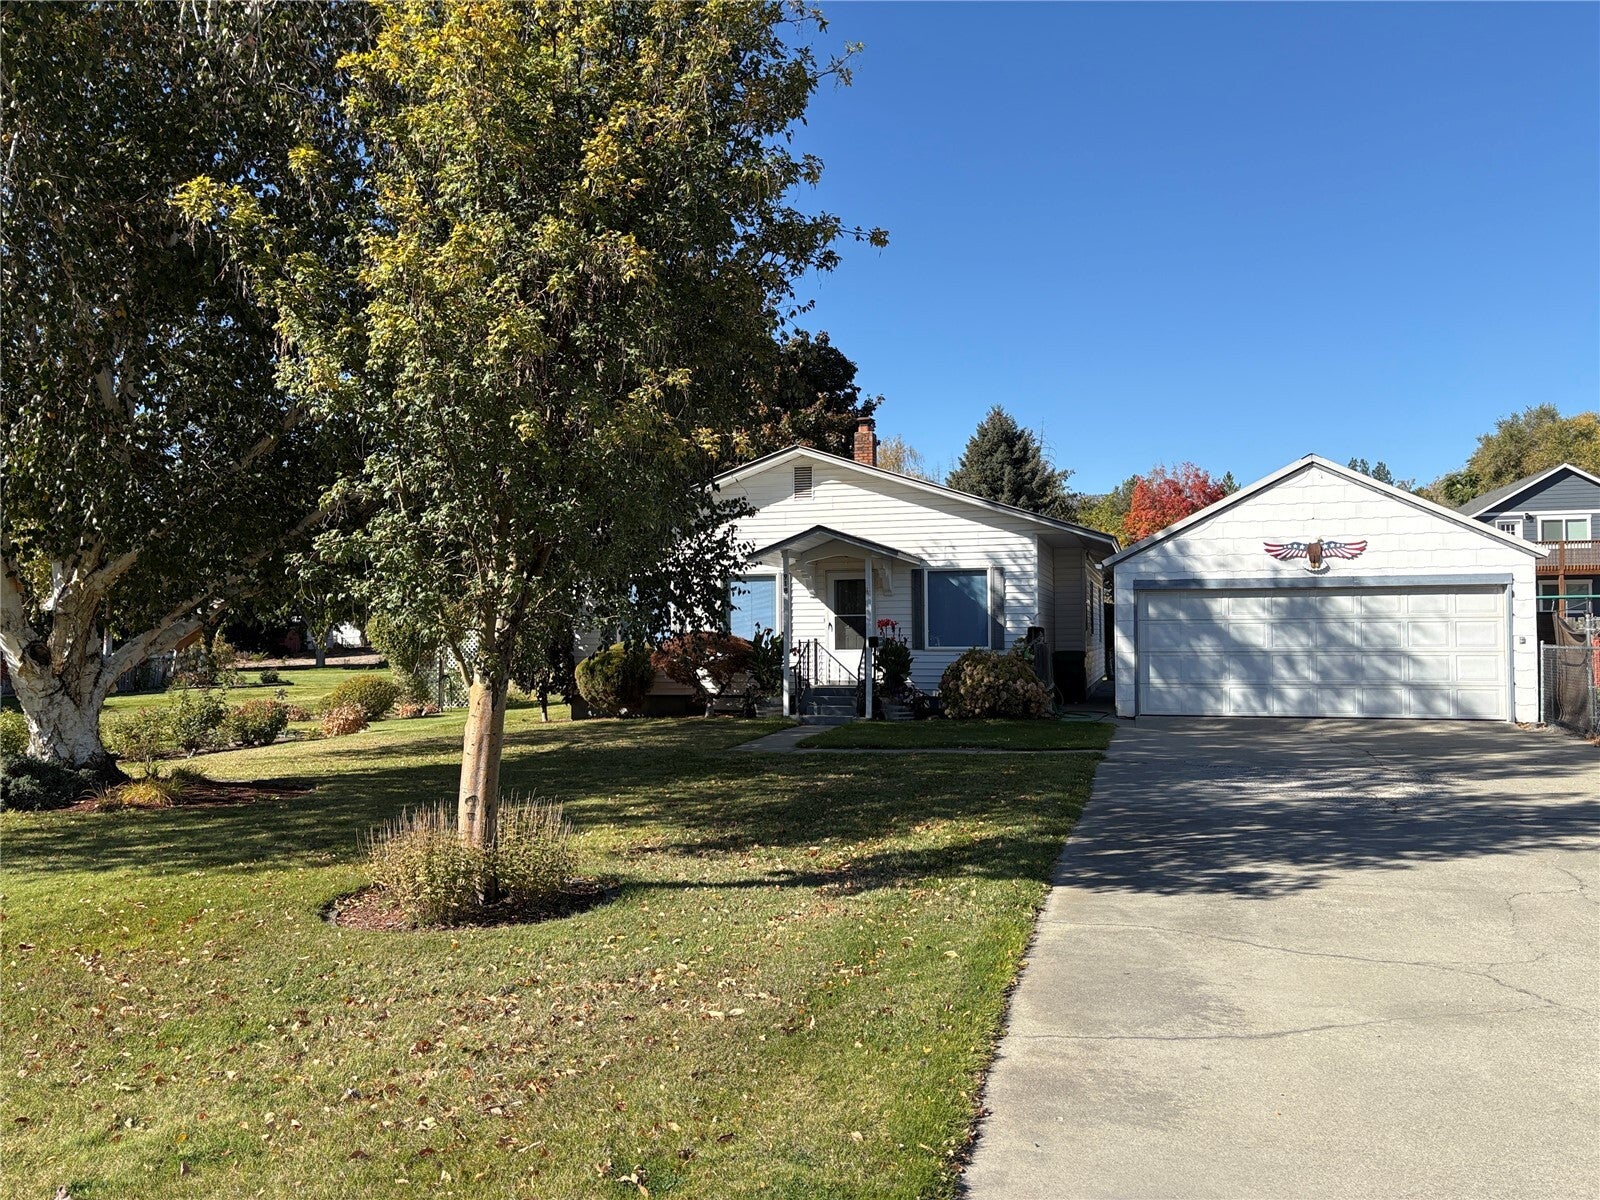
Save
Ask
Tour
Hide
Mortgage Calculator
Monthly Payment (Est.)
Enter an interest rate to see your estimated monthly payment.Calculator powered by Showcase IDX, a Constellation1 Company. Copyright ©2026 Information is deemed reliable but not guaranteed.
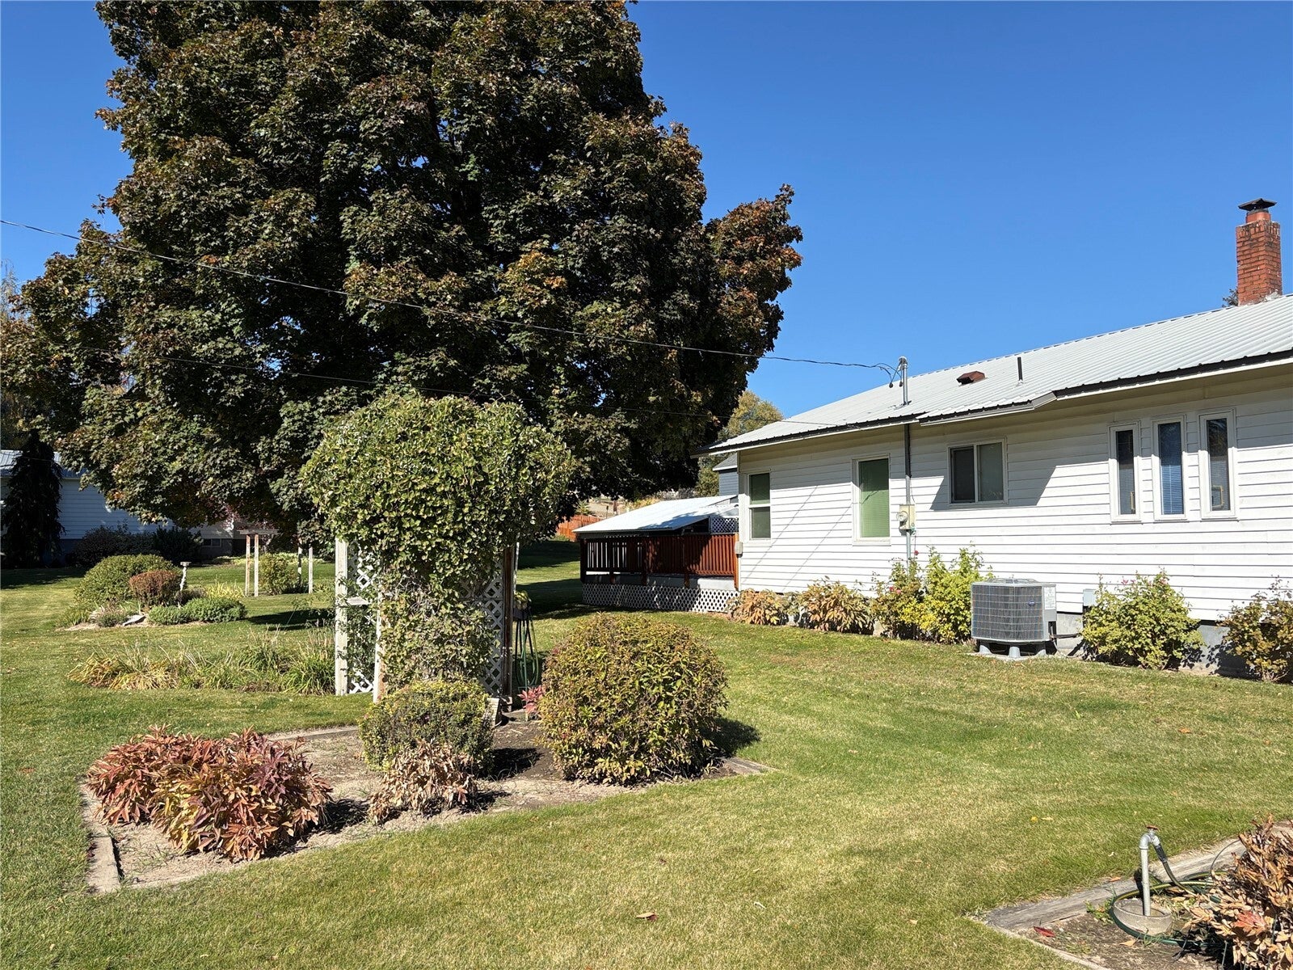
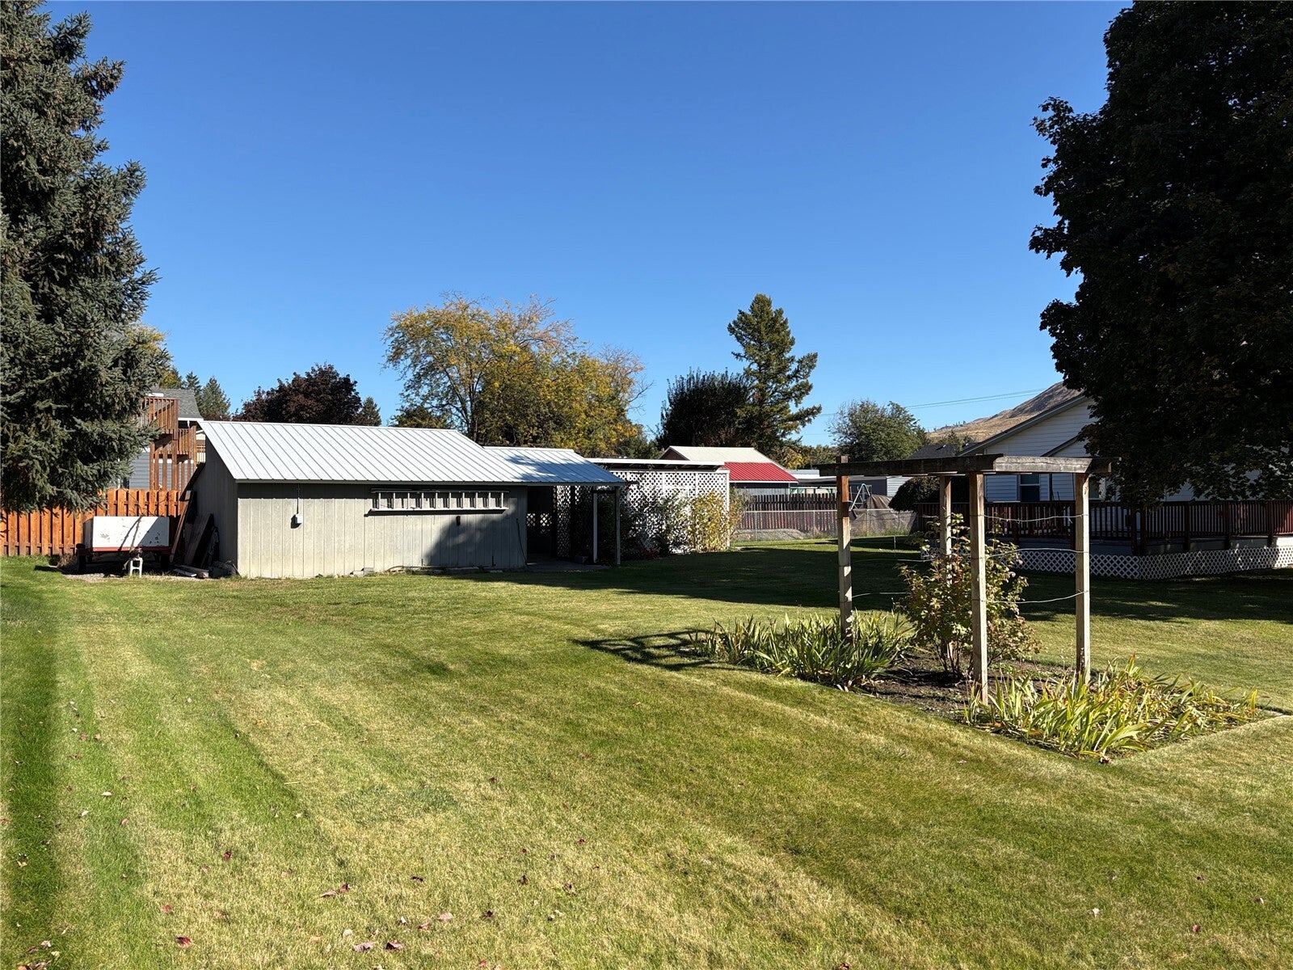
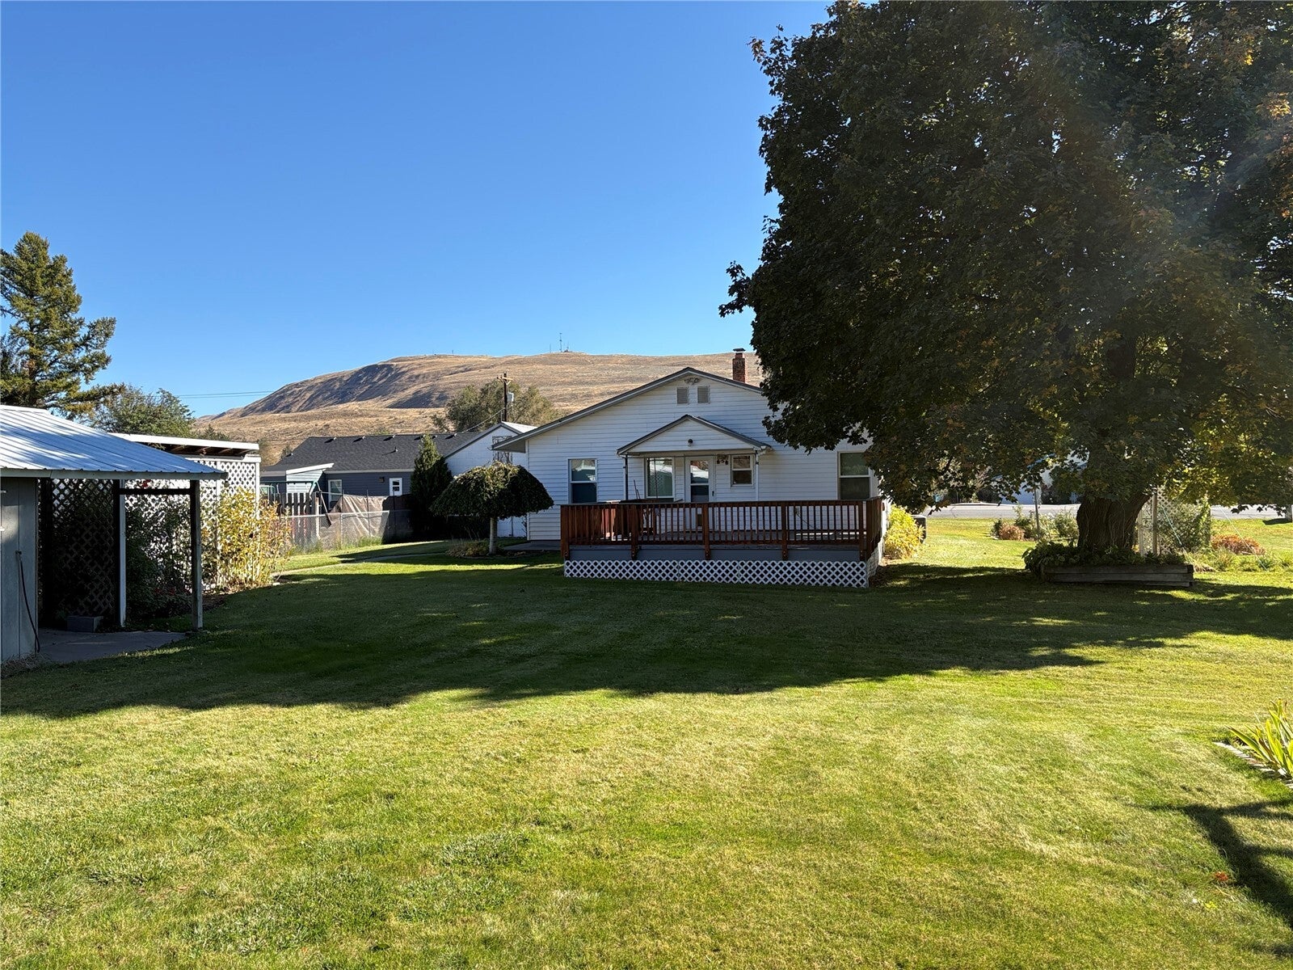
Well Maintained home with classic charm. Built in 1937 this well maintained home, nicely landscaped home offers comfortable single level living with 3 bedrooms, 1.5 bath, a spacious kitchen with an adjoining dining area, a welcoming living room and convenient main floor laundry. Enjoy the outdoor space with a large deck, perfect for relaxing or entertaining. The property also features a detached two car garage and a large shop/shed, a driveway offering plenty of off-street parking. A wonderful combination of classic character, practical living space and great outdoor amenities.
Save
Ask
Tour
Hide
Listing Snapshot
Price
$350,000
Days On Site
1 Day
Bedrooms
3
Inside Area (SqFt)
1,320 sqft
Total Baths
2
Full Baths
N/A
Partial Baths
2
Lot Size
0.64 Acres
Year Built
1937
MLS Number
2595457
Status
Active
Property Tax
$2,505.38
HOA/Condo/Coop Fees
N/A
Sq Ft Source
N/A
Friends & Family
Recent Activity
| 15 hours ago | Listing updated with changes from the MLS | |
| yesterday | Listing first seen on site |
General Features
Acres
0.64
Direction Faces
East
Garage
Yes
Land Lease
No
Levels
One
Parking
DrivewayOff StreetDetached
Parking Spaces
6
Property Sub Type
Single Family Residence
SqFt Total
1936
Utilities
Sewer Connected
Water Source
Public
Interior Features
Appliances
DishwasherRefrigeratorElectric Water HeaterWater Heater
Basement
Unfinished
Cooling
Ceiling Fan(s)Central AirHeat Pump
Flooring
VinylCarpet
Heating
ElectricForced AirHeat Pump
Interior
Ceiling Fan(s)
Main Level Bedrooms
3
Bathroom Half
Level - Main
Bathroom Three Quarter
Level - Main
Bedroom
Level - Main
Dining Room
Level - Main
Entry Hall
Level - Main
Kitchen
Level - Main
Living Room
Level - Main
Master Bedroom
Level - Main
Utility Room
Level - Main
Save
Ask
Tour
Hide
Exterior Features
Construction Details
Metal Siding
Roof
Metal
Community Features
MLS Area
620 - Okanogan Valley
School District
Okanogan
Financing Terms Available
CashConventional
Building Access
Main
Schools
School District
Okanogan
Elementary School
Buyer To Verify
Middle School
Okanogan Jr-Sr High
High School
Okanogan Jr-Sr High
Neighborhood & Commute
Source: Walkscore
Disclosure: Community information and market data powered by Constellation Data Labs. Information is deemed reliable but not guaranteed.
Save
Ask
Tour
Hide