Save
Ask
Tour
Hide
Share
$974,900
New Listing

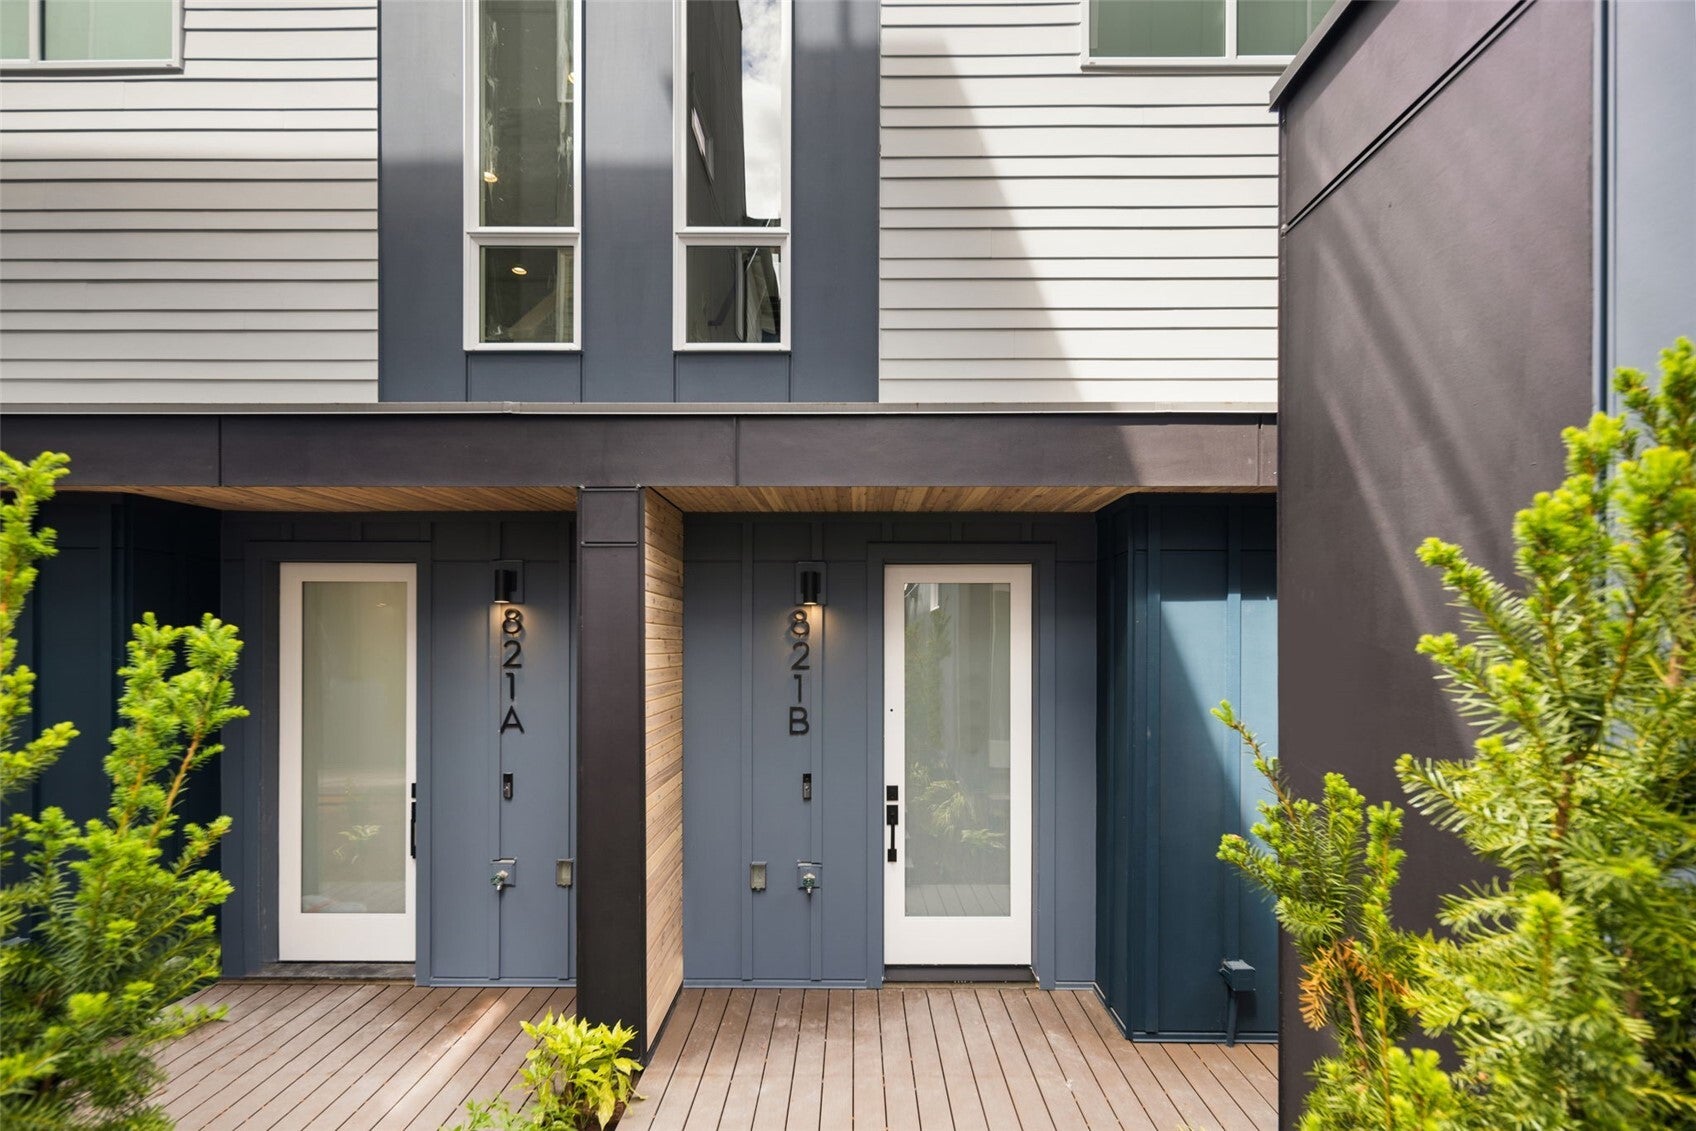
825 17th Avenue
Seattle, WA 98144

For Sale|Single Family Residence|Active
3
Beds
2
Total Baths
1
Full Bath
1
Partial Bath
1,645
SqFt
$593
/SqFt
2026
Built
Subdivision:
Capitol Hill
County:
King
Call Now: +971-234-5678
Is this the listing for you? We can help make it yours.
+971-234-5678
825 17th Avenue825 17th Avenue825 17th Avenue825 17th Avenue
Save
Ask
Tour
Hide
Share

Mortgage Calculator

Monthly Payment (Est.)

Enter an interest rate to see your estimated monthly payment.
Calculator powered by Showcase IDX, a Constellation1 Company. Copyright ©2026 Information is deemed reliable but not guaranteed.

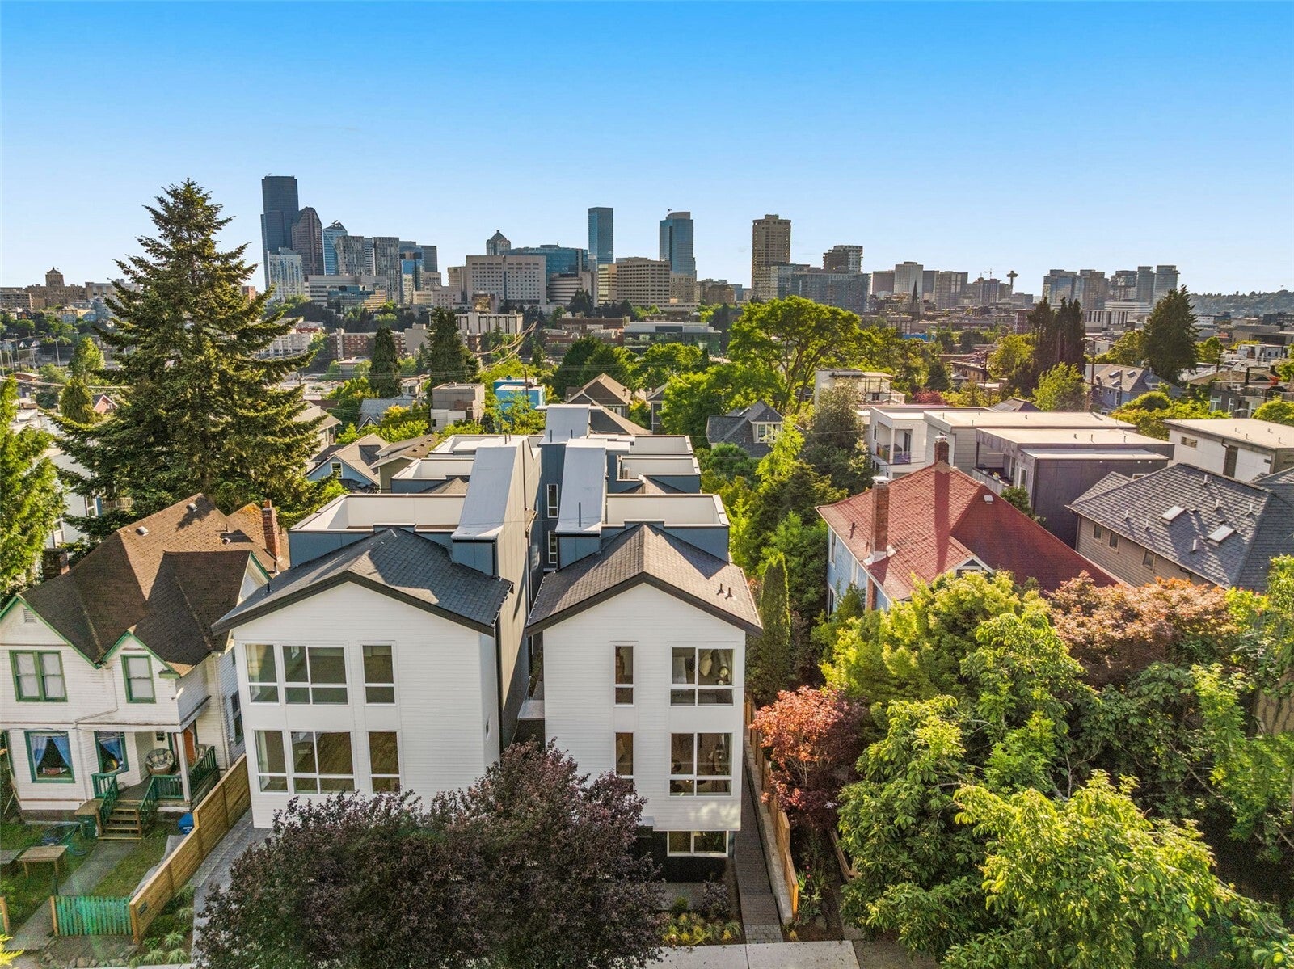
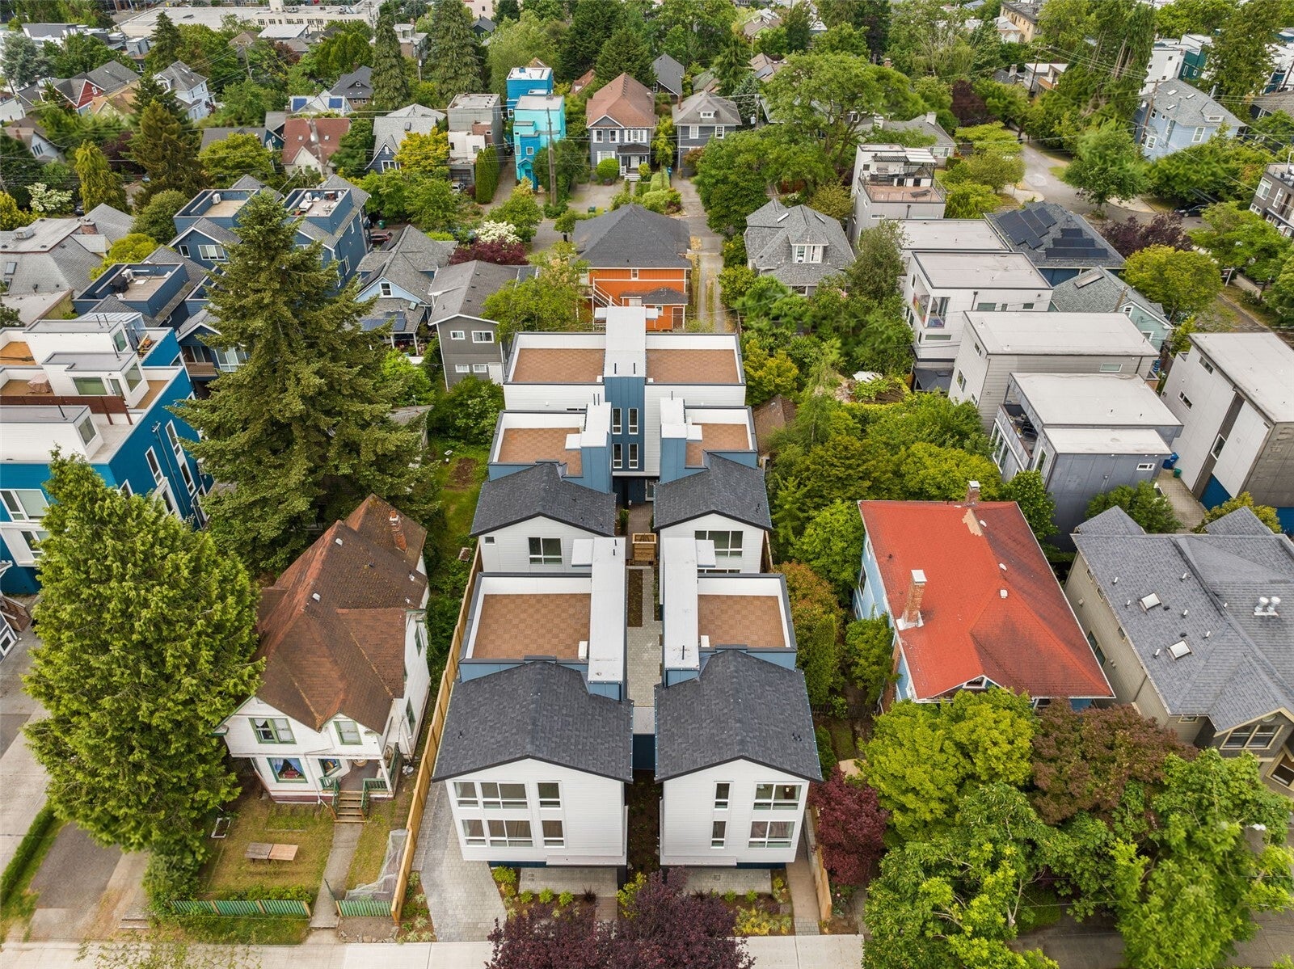
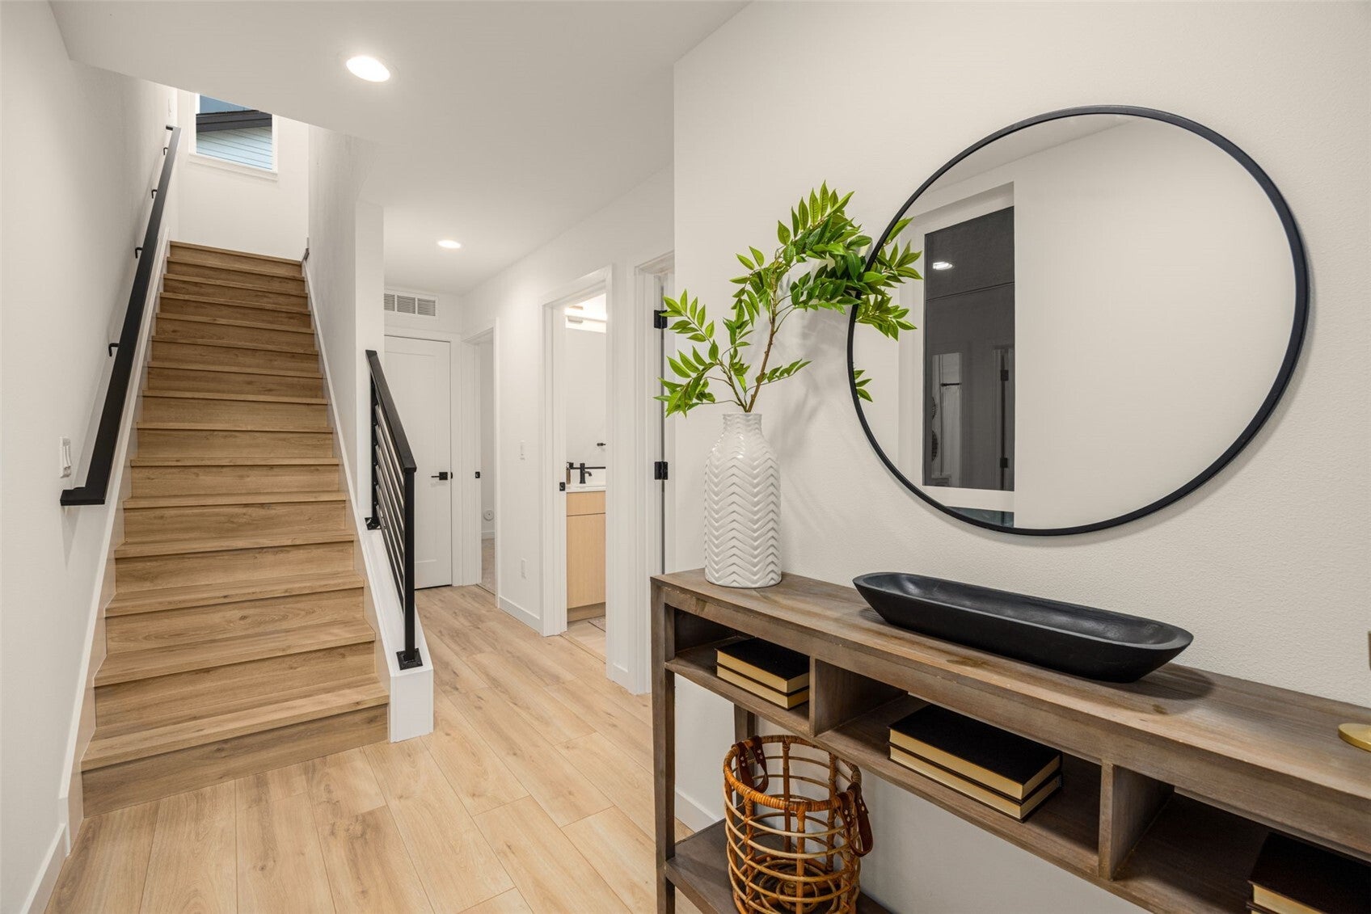
Looking for a home that perfectly balances sleek, high-end luxury with inviting organic warmth? Welcome inside. This 1,645 sq ft architectural retreat is a masterclass in intentional design, where sophisticated contemporary lines meet rich, natural textures. From the moment you enter, wide-plank flooring, matte black accents, and crisp architectural detailing set an upscale, calming tone. The second level opens completely into a sun-drenched great room where oversized windows frame leafy views and flood the space with light. At its center is a show-stopping chef's kitchen that doubles as a social hub, beautifully marrying textured flat-panel wood cabinetry with veined quartz surfaces, high-end stainless appliances, and a spacious prep island designed for casual mornings or lively evening hangouts. The multi-level floor plan is thoughtfully mapped to honor both connection and privacy. The entry floor keeps two quiet bedrooms entirely separate from the main living spaces, sharing a generous guest bath with a dual-sink vanity. Meanwhile, the entire top floor is reimagined as a private sanctuary and workspace; a bright, dedicated home office sits on one side, balanced by a serene primary suite with a deep walk-in closet and a spa-inspired bath. The ultimate escape awaits at the very top: an expansive rooftop deck that acts as your private, open-air living room for sunset dining and hosting under the stars.

Save
Ask
Tour
Hide
Share
Listing Snapshot
Price 
$974,900
Days On Site 
0 Days
Bedrooms 
3
Inside Area (SqFt) 
1,645 sqft
Total Baths 
2
Full Baths 
1
Partial Baths 
1
Lot Size 
0.0292 Acres
Year Built 
2026
MLS Number 
2595407
Status 
Active
Property Tax 
$1
HOA/Condo/Coop Fees 
N/A
Sq Ft Source 
N/A
Friends & Family
Recent Activity
3 hours agoListing updated with changes from the MLS
4 hours agoListing first seen on site
General Features
Acres 
0.0292
Direction Faces 
West
Land Lease 
No
Levels 
Multi/Split
Parking 
Off Street
Parking Spaces 
1
Property Condition 
New Construction
Property Sub Type 
Single Family Residence
SqFt Total 
1645
Style 
Modern
Utilities 
Sewer Connected
Water Source 
Public
Interior Features
Appliances 
DishwasherMicrowaveWater Heater
Basement 
None
Cooling 
Ductless
Flooring 
Ceramic TileCarpetVinyl
Heating 
ElectricDuctlessWall Furnace
Interior 
Walk-In Closet(s)
Main Level Bedrooms 
2
Bathroom Full 
Level - Main
Bathroom Three Quarter 
Level - Third
Bedroom 
Level - Main
Den 
Level - Third
Dining Room 
Level - Second
Entry Hall 
Level - Main
Kitchen 
Level - Second
Living Room 
Level - Second
Master Bedroom 
Level - Third
Utility Room 
Level - Third
Save
Ask
Tour
Hide
Share
Exterior Features
Construction Details 
Cement Siding
Lot Features 
LevelPaved
Patio And Porch 
Deck
Roof 
Flat
View 
CityMountain(s)Territorial
Waterview 
CityMountain(s)Territorial
Community Features
MLS Area 
390 - Central Seattle
School District 
Seattle
Financing Terms Available 
CashConventionalVA Loan
Building Access 
Main
Schools
School District
Seattle
Elementary School
Madrona Elementary
Middle School
Meany Mid
High School
Garfield High

Neighborhood & Commute
Source: Walkscore
Disclosure: Community information and market data powered by Constellation Data Labs. Information is deemed reliable but not guaranteed.
Save
Ask
Tour
Hide
Share