Save
Ask
Tour
Hide
Share
$740,000
New Listing

2335 NE 12th Street
Renton, WA 98056

For Sale|Single Family Residence|Active
3
Beds
1
Total Bath
1
Full Bath
1,300
SqFt
$569
/SqFt
1957
Built
Cumulative Days On Market:
1
Subdivision:
Kennydale
County:
King
Call Now: +971-234-5678
Is this the listing for you? We can help make it yours.
+971-234-5678
2335 NE 12th Street2335 NE 12th Street2335 NE 12th Street2335 NE 12th Street
Save
Ask
Tour
Hide
Share

Mortgage Calculator

Monthly Payment (Est.)

Enter an interest rate to see your estimated monthly payment.
Calculator powered by Showcase IDX, a Constellation1 Company. Copyright ©2026 Information is deemed reliable but not guaranteed.

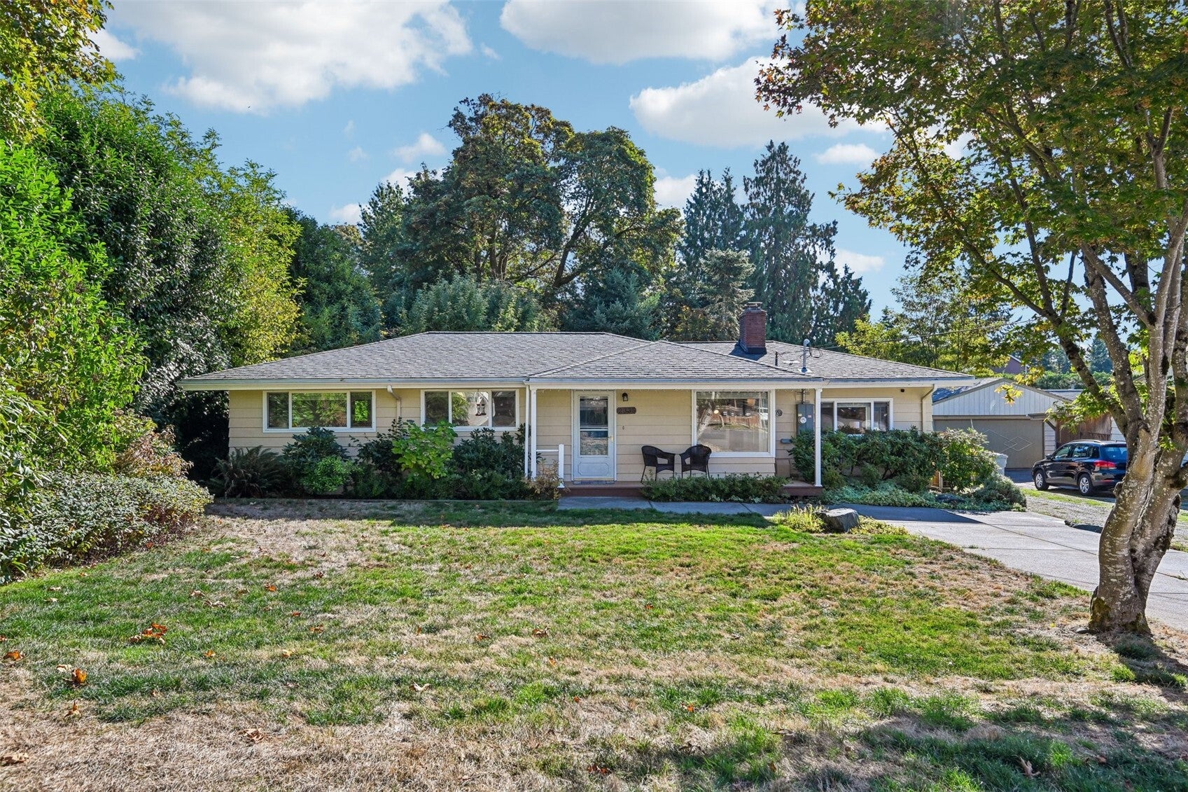
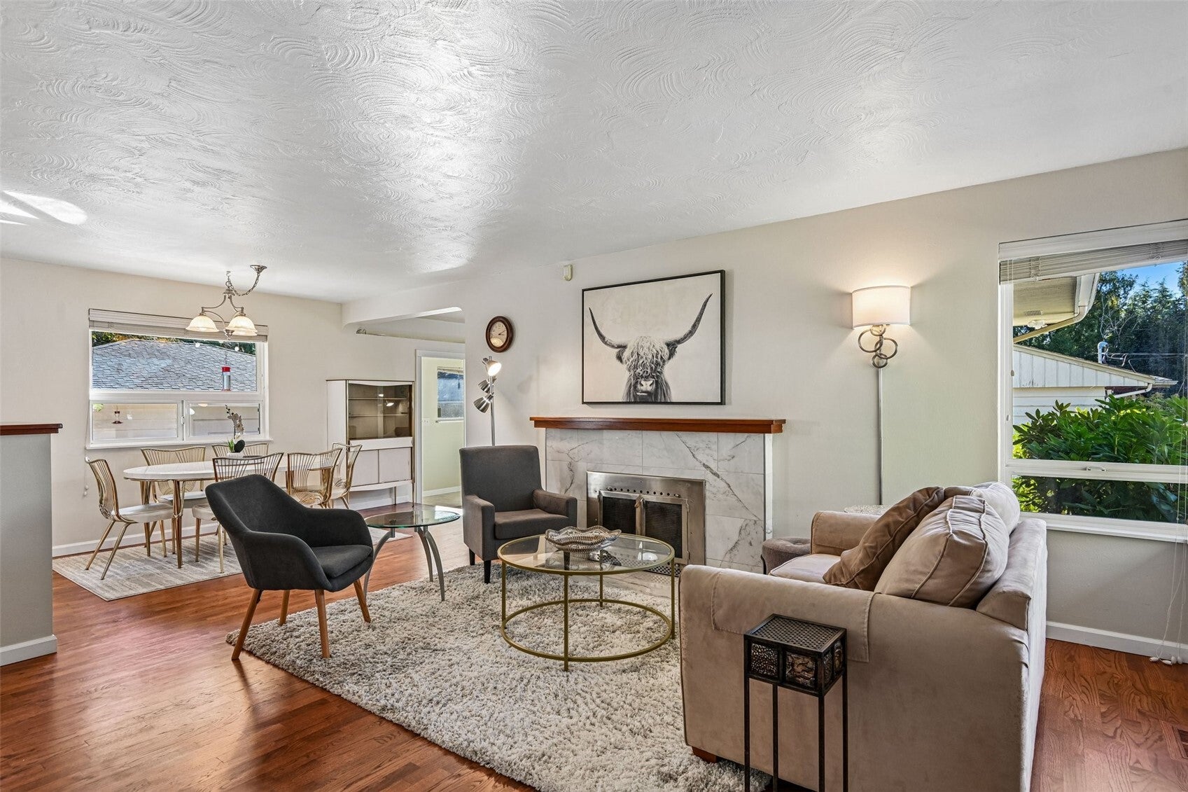
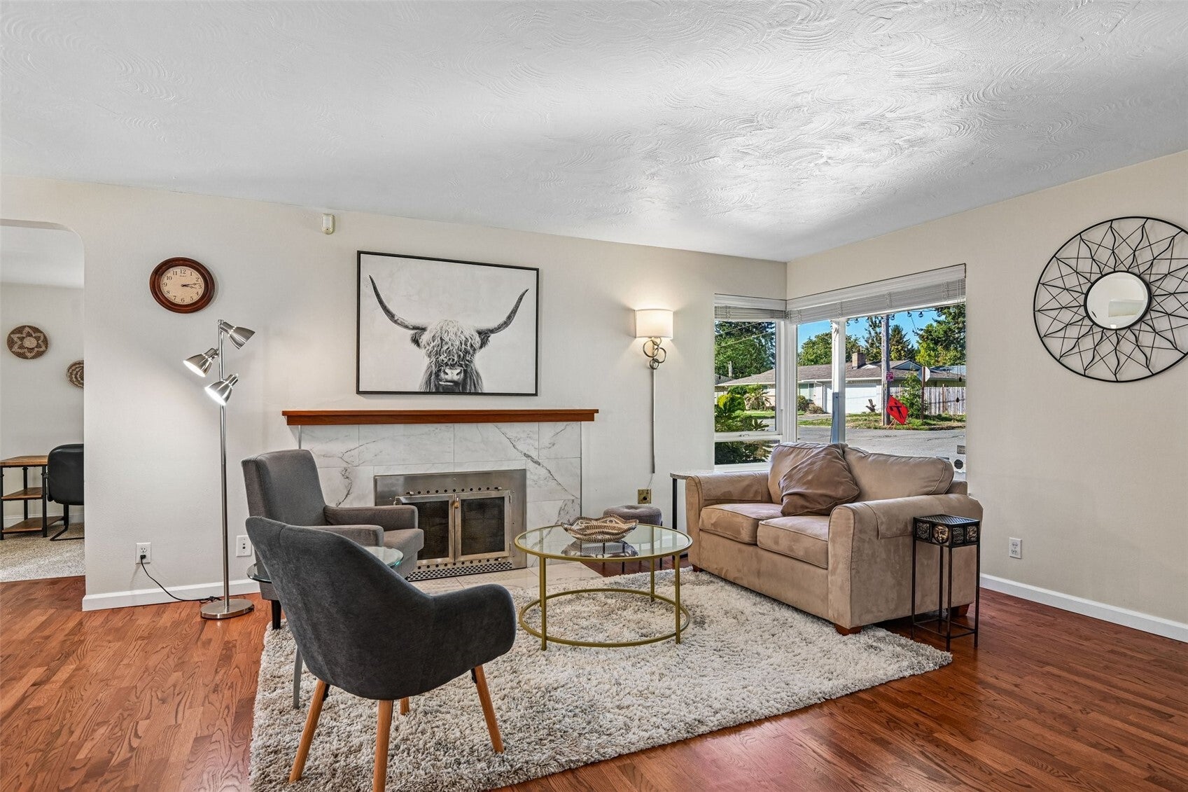
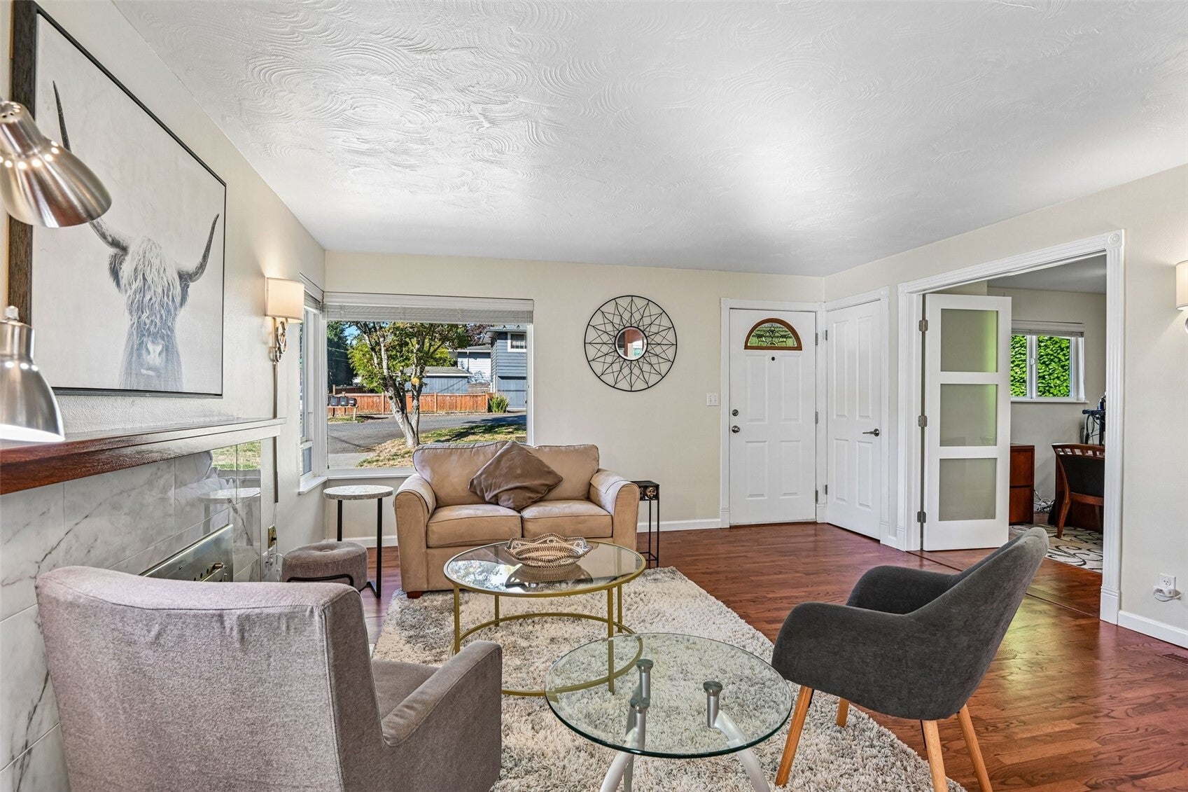
A covered front porch sets a welcoming tone at this charming Renton Highlands rambler! Inside, generous windows brighten the living spaces, where warm-toned flooring and a fireplace with a wood mantel create an inviting gathering spot. The kitchen features rich wood cabinetry, glass-front accents, stainless steel appliances and a colorful tile backsplash, with an adjoining dining area for easy entertaining. Three bedrooms offer room to make it your own. Outside, the fully fenced backyard invites gardening, outdoor dining and fresh-air breaks. A detached shop provides space for hobbies, projects or storage, while the two-car garage adds everyday convenience. Enjoy an established Renton location with access to parks, shopping, dining and major routes. Welcoming spaces, single-level living and room for your next chapter!

Save
Ask
Tour
Hide
Share
Listing Snapshot
Price 
$740,000
Days On Site 
0 Days
Bedrooms 
3
Inside Area (SqFt) 
1,300 sqft
Total Baths 
1
Full Baths 
1
Partial Baths 
N/A
Lot Size 
0.229 Acres
Year Built 
1957
MLS Number 
2595386
Status 
Active
Property Tax 
$7,126
HOA/Condo/Coop Fees 
N/A
Sq Ft Source 
N/A
Friends & Family
Recent Activity
4 hours agoListing updated with changes from the MLS
5 hours agoListing first seen on site
General Features
Acres 
0.229
Direction Faces 
North
Garage 
Yes
Land Lease 
No
Levels 
One
Parking 
Detached
Parking Spaces 
2
Property Sub Type 
Single Family Residence
Security 
Security System
SqFt Total 
1300
Utilities 
Cable AvailableSewer Connected
Water Source 
Public
Interior Features
Appliances 
DishwasherDryerMicrowaveRefrigeratorDisposalElectric Water HeaterWasherWater Heater
Basement 
None
Cooling 
Ceiling Fan(s)Central Air
Fireplace 
Yes
Fireplace Features 
Wood Burning
Fireplaces 
1
Flooring 
HardwoodVinylCarpet
Heating 
ElectricHeat Pump
Interior 
Ceiling Fan(s)
Main Level Bedrooms 
3
Bathroom Full 
Level - Main
Bedroom 
Level - Main
Dining Room 
Level - Main
Entry Hall 
Level - Main
Family Room 
Level - Main
Kitchen 
Level - Main
Living Room 
Level - Main
Utility Room 
Level - Main
Save
Ask
Tour
Hide
Share
Exterior Features
Exterior 
Garden
Lot Features 
Paved
Patio And Porch 
DeckPatio
Roof 
Composition
Windows/Doors 
French Doors
Community Features
MLS Area 
350 - Renton/Highlands
School District 
Renton
Financing Terms Available 
CashConventionalFHAVA Loan
Building Access 
Main
Schools
School District
Renton
Elementary School
Unknown
Middle School
Unknown
High School
Unknown

Neighborhood & Commute
Source: Walkscore
Disclosure: Community information and market data powered by Constellation Data Labs. Information is deemed reliable but not guaranteed.
Save
Ask
Tour
Hide
Share