Save
Ask
Tour
Hide
Share
$664,900
New Listing

6845 NE 191st Street
Kenmore, WA 98028

For Sale|Single Family Residence|Active
4
Beds
2
Total Baths
1
Full Bath
1
Partial Bath
1,630
SqFt
$408
/SqFt
1979
Built
Cumulative Days On Market:
62
Subdivision:
Kenmore
County:
King
Call Now: +971-234-5678
Is this the listing for you? We can help make it yours.
+971-234-5678
6845 NE 191st Street6845 NE 191st Street6845 NE 191st Street6845 NE 191st Street
Save
Ask
Tour
Hide
Share

Mortgage Calculator

Monthly Payment (Est.)

Enter an interest rate to see your estimated monthly payment.
Calculator powered by Showcase IDX, a Constellation1 Company. Copyright ©2026 Information is deemed reliable but not guaranteed.

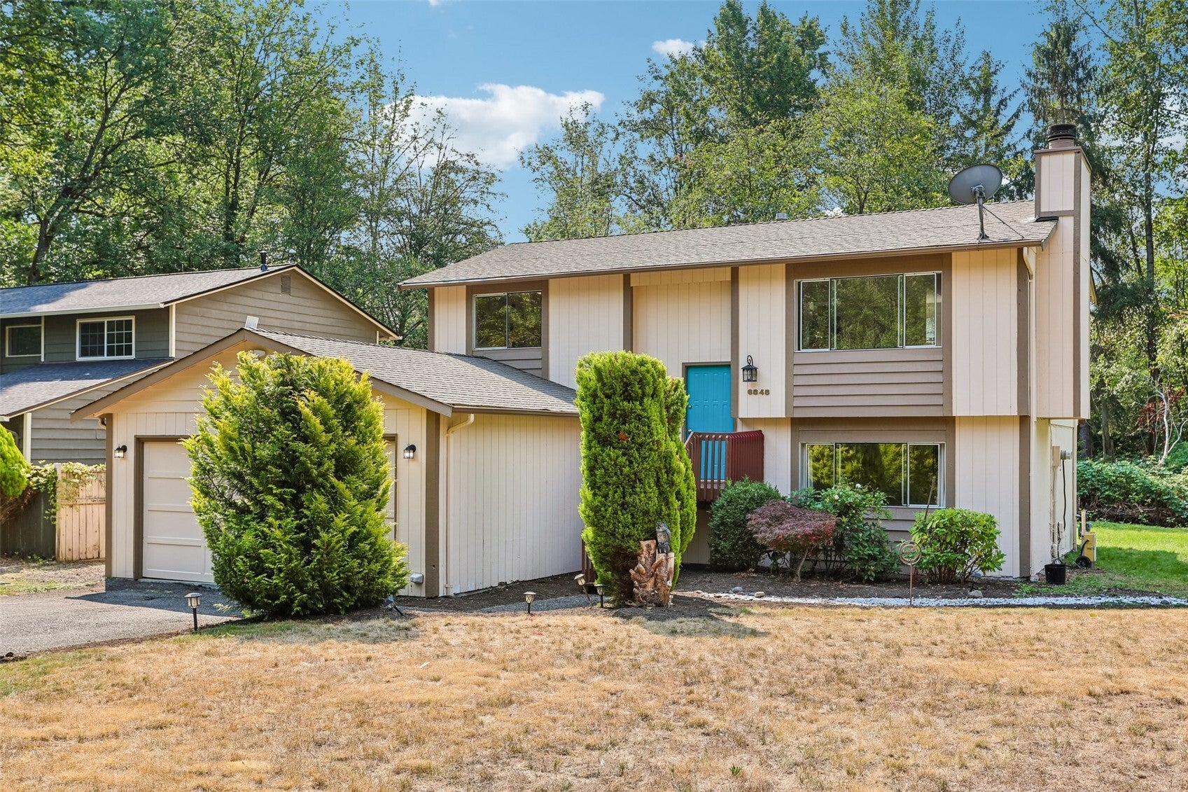
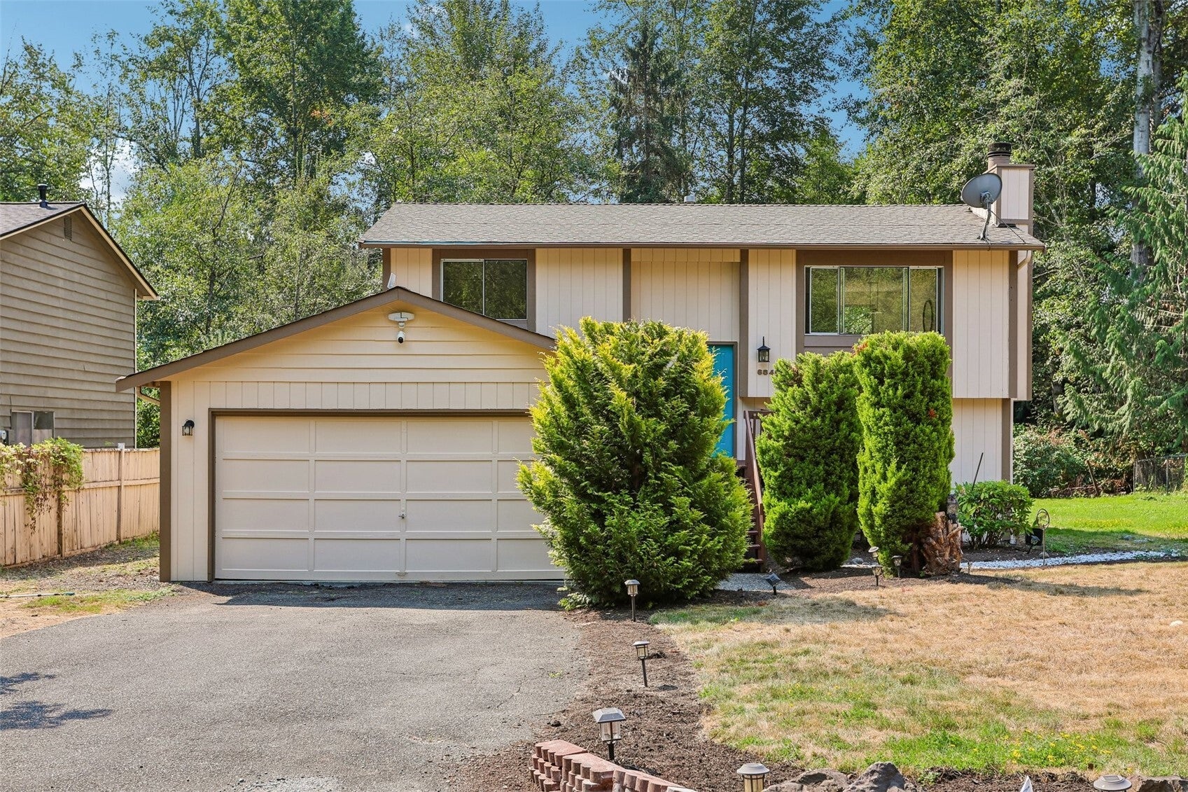
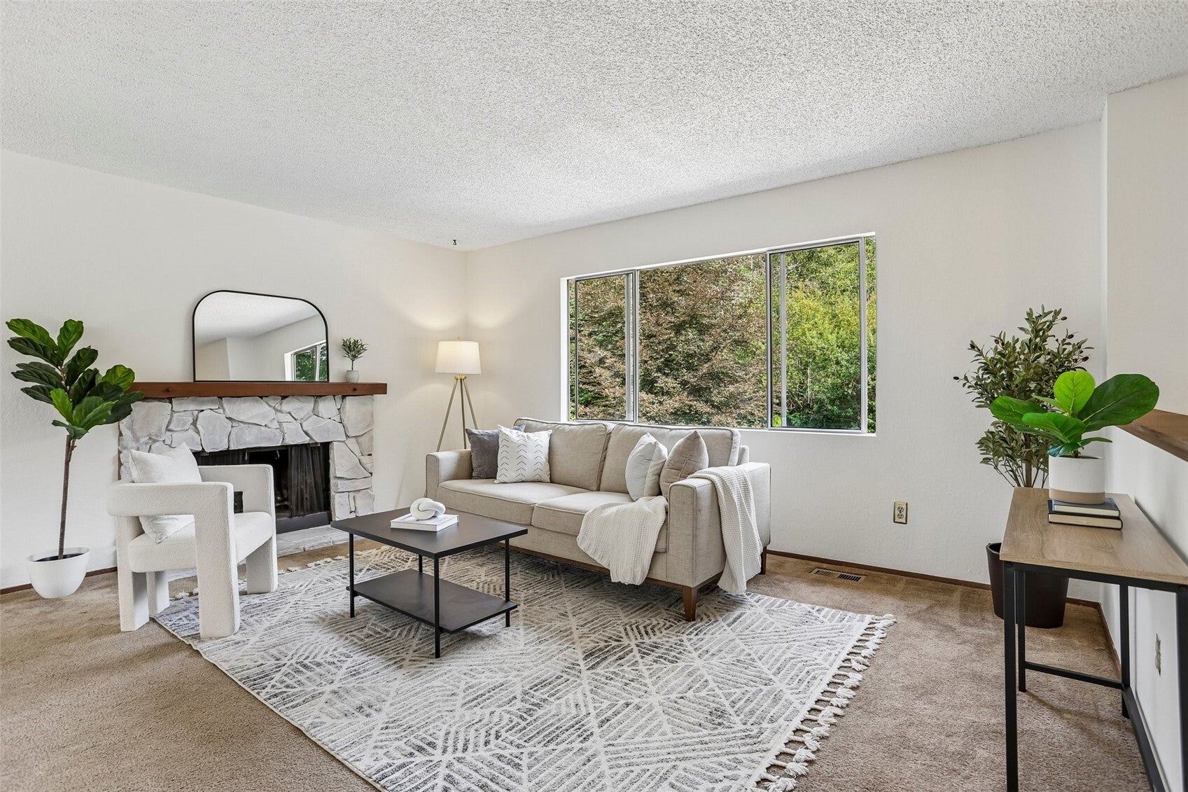
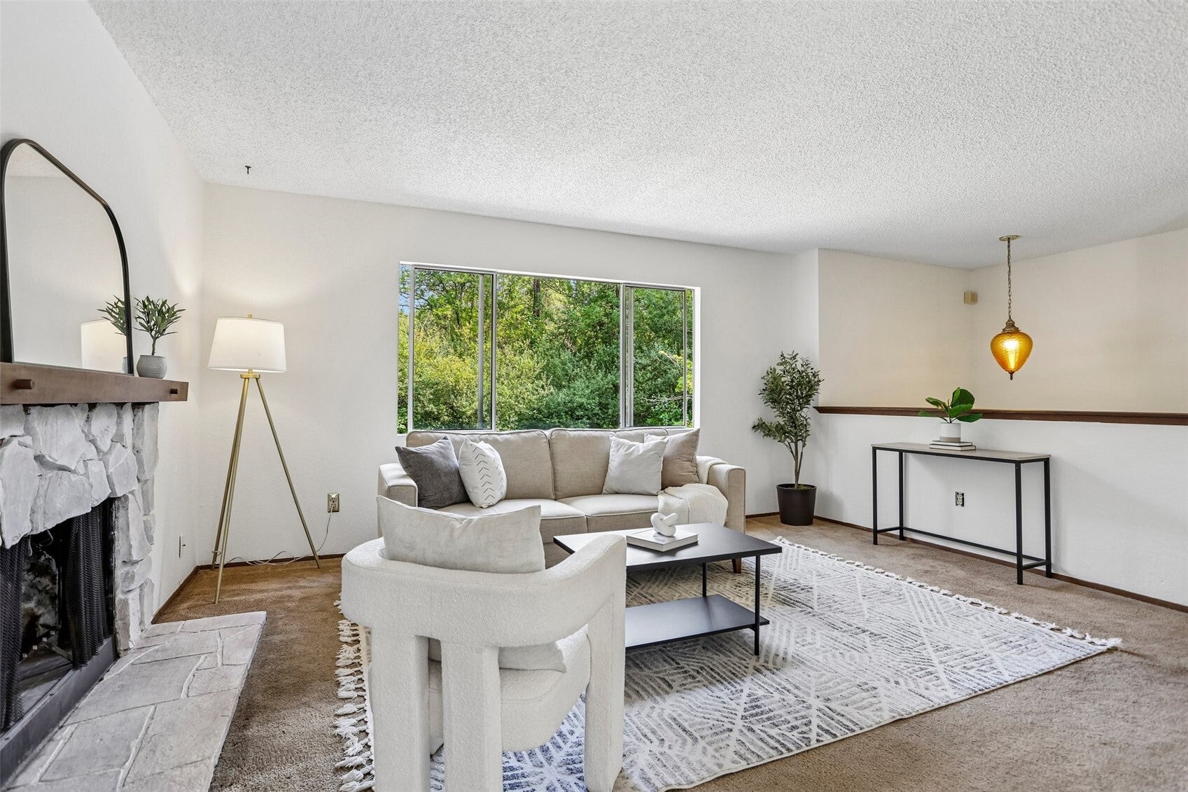
AMAZING OPPORTUNITY! Tucked away at the end of a quiet dead-end street, this 4-bedroom, 2-bath split-level sits on a large lot in Kenmore — the kind of space that's very hard to find at this price point. The home needs updating, but that's the opportunity: solid bones, a great layout, and room to make it your own. The split-level design naturally separates the living spaces, and the generous lot opens up options—room to garden, expand, build a DADU (buyer to verify), or just enjoy some breathing room. Whether you're a first-time buyer ready to put in some sweat equity or an investor looking for upside, this one's got real potential. Dead-end street living means minimal traffic — quieter, safer, and more private. And you're still close to Burke-Gilman Trail, Log Boom Park, and an easy commute via 405 or 522. Northshore Schools too!

Save
Ask
Tour
Hide
Share
Listing Snapshot
Price 
$664,900
Days On Site 
0 Days
Bedrooms 
4
Inside Area (SqFt) 
1,630 sqft
Total Baths 
2
Full Baths 
1
Partial Baths 
1
Lot Size 
0.3225 Acres
Year Built 
1979
MLS Number 
2595358
Status 
Active
Property Tax 
$7,754
HOA/Condo/Coop Fees 
N/A
Sq Ft Source 
N/A
Friends & Family
Recent Activity
5 hours agoListing updated with changes from the MLS
5 hours agoListing first seen on site
General Features
Acres 
0.3225
Attached Garage 
Yes
Garage 
Yes
Land Lease 
No
Levels 
Multi/Split
Parking 
Attached
Parking Spaces 
2
Property Sub Type 
Single Family Residence
SqFt Total 
1630
Style 
Traditional
Utilities 
Cable AvailableSewer Connected
Water Source 
Public
Interior Features
Appliances 
DishwasherDryerRefrigeratorWasher
Fireplace 
Yes
Fireplace Features 
Wood Burning
Fireplaces 
1
Flooring 
Carpet
Heating 
Natural GasForced Air
Bathroom Full 
Level - Second
Bathroom Three Quarter 
Level - Lower
Bedroom 
Level - Lower
Entry Hall 
Family Room 
Level - Lower
Kitchen 
Level - Second
Living Room 
Level - Second
Master Bedroom 
Level - Second
Save
Ask
Tour
Hide
Share
Exterior Features
Exterior 
Garden
Fencing 
Partial
Lot Features 
LevelPaved
Patio And Porch 
Deck
Roof 
Composition
View 
Territorial
Waterview 
Territorial
Community Features
MLS Area 
610 - Southeast Snohomish
School District 
Northshore
Financing Terms Available 
CashConventionalFHAVA Loan
Building Access 
Split
Schools
School District
Northshore
Elementary School
Unknown
Middle School
Unknown
High School
Unknown

Neighborhood & Commute
Source: Walkscore
Disclosure: Community information and market data powered by Constellation Data Labs. Information is deemed reliable but not guaranteed.
Save
Ask
Tour
Hide
Share