Save
Ask
Tour
Hide
$345,000
New Listing
1810 Laurel StreetShelton, WA 98584
For Sale|Single Family Residence|Active
3
Beds
2
Total Baths
1
Full Bath
1
Partial Bath
1,186
SqFt
$291
/SqFt
1994
Built
Subdivision:
Mountain View
County:
Mason
Call Now: +971-234-5678
Is this the listing for you? We can help make it yours.
+971-234-5678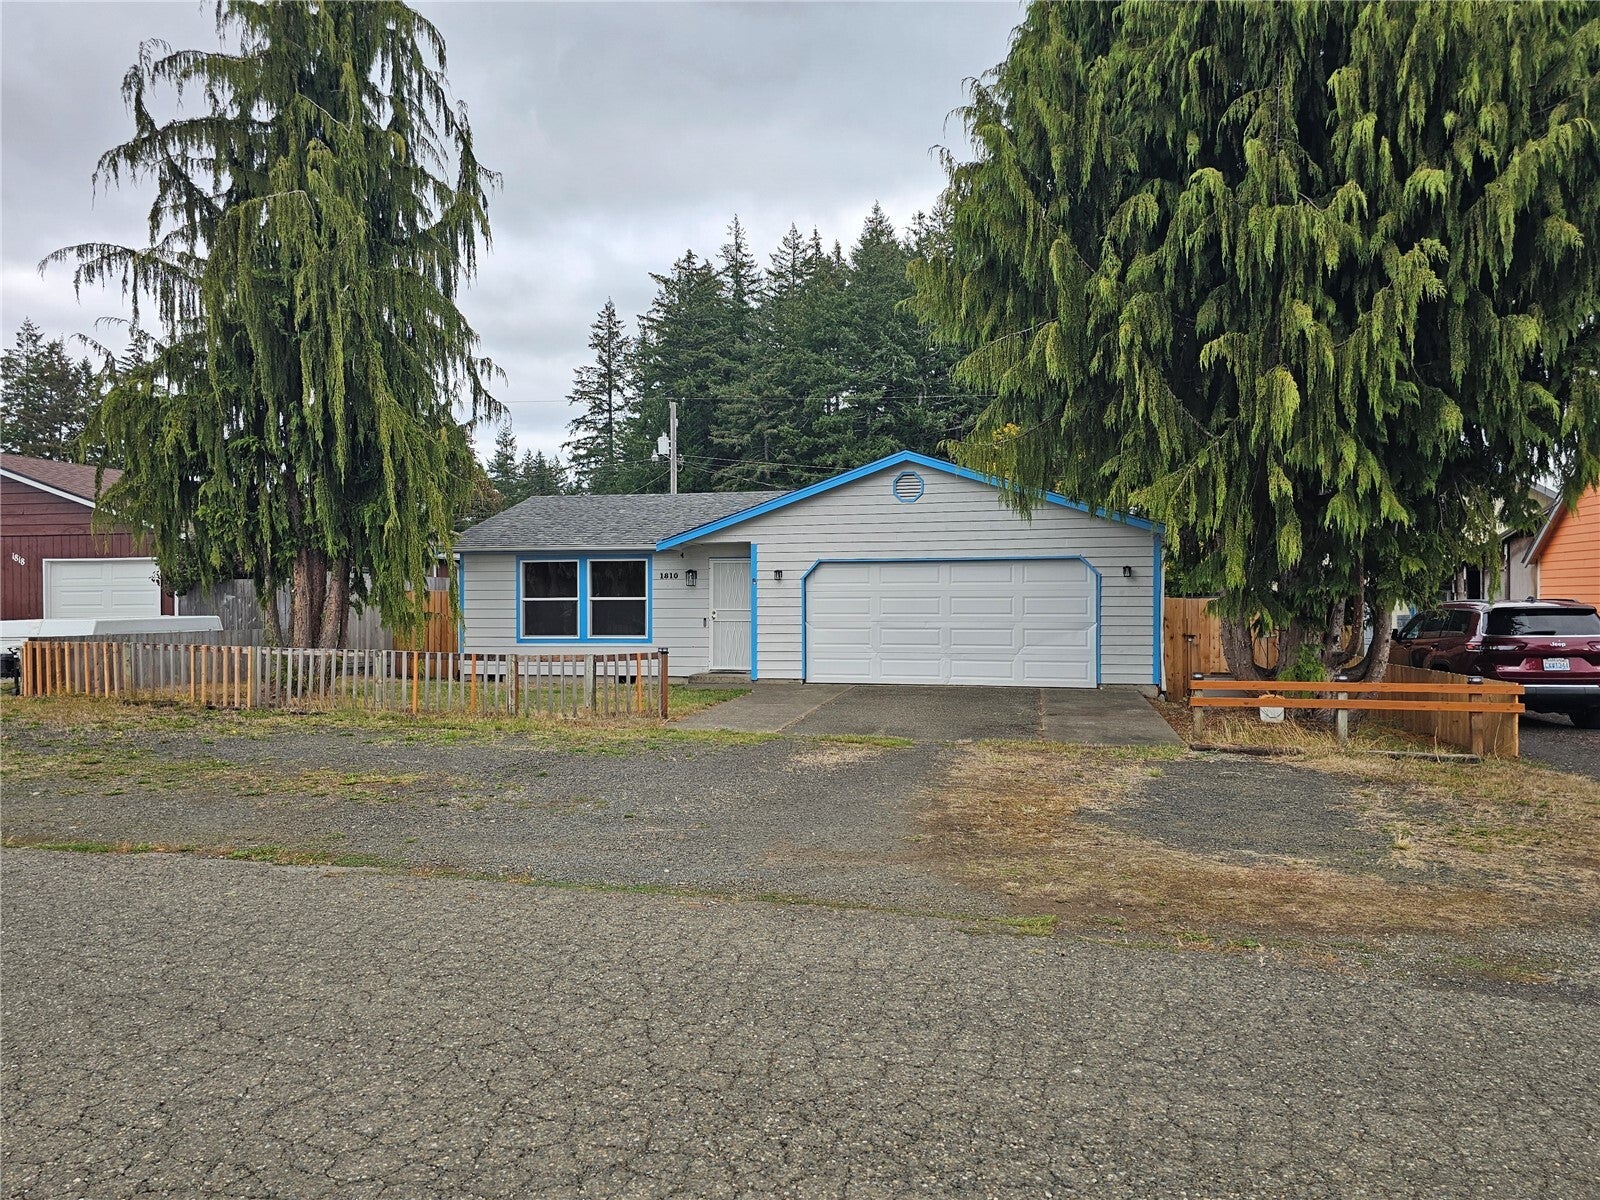
Save
Ask
Tour
Hide
Mortgage Calculator
Monthly Payment (Est.)
Enter an interest rate to see your estimated monthly payment.Calculator powered by Showcase IDX, a Constellation1 Company. Copyright ©2026 Information is deemed reliable but not guaranteed.
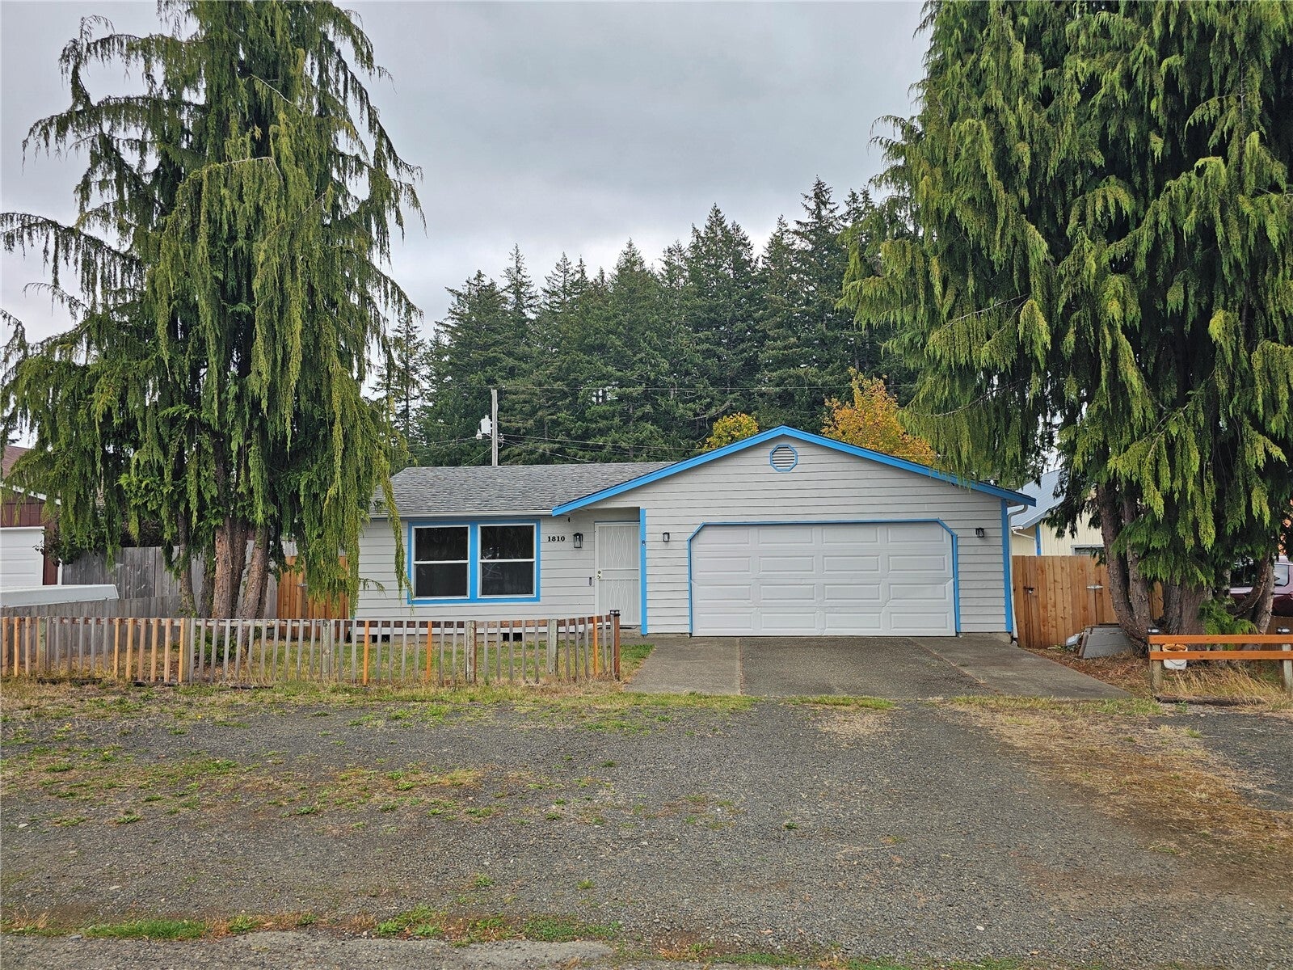
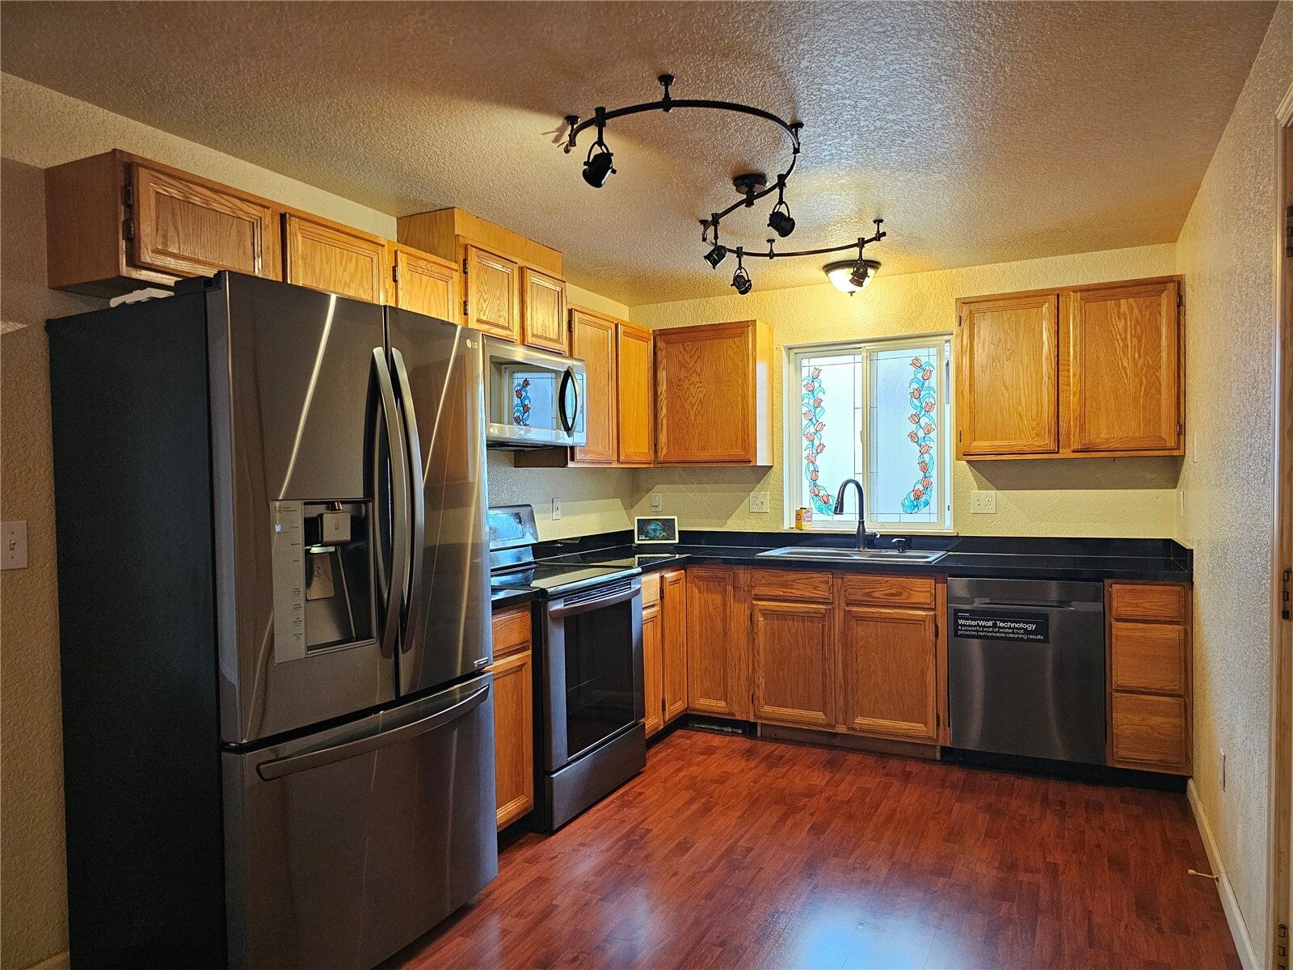
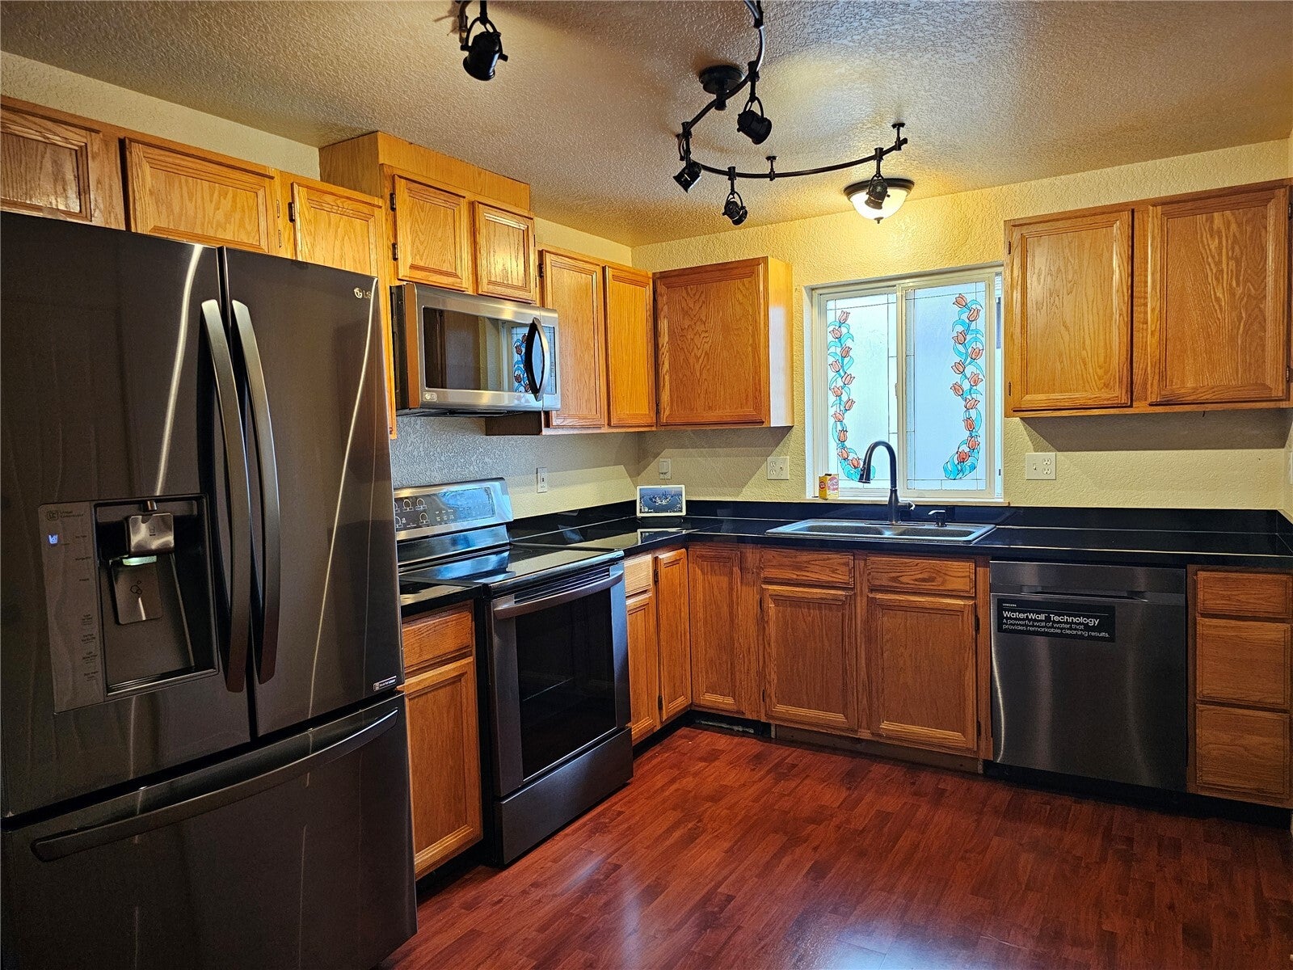
Welcome home to this ideally located mountain view rambler. Quietly tucked away on a tree line Street just minutes from schools, shopping, the hospital, and the highway. This home boast I completely remodeled kitchen with beautiful new appliances. Beautiful laminate flooring throughout. It's wonderful home offers a fully fenced backyard for your privacy and security as well as a gated alley access. The backyard is level with a large patio for entertaining and a great storage building for all of your outdoor tools and furniture. Whether you are starting out, moving up, or downsizing, this is the ideal home and in an absolutely perfect location.
Save
Ask
Tour
Hide
Listing Snapshot
Price
$345,000
Days On Site
0 Days
Bedrooms
3
Inside Area (SqFt)
1,186 sqft
Total Baths
2
Full Baths
1
Partial Baths
1
Lot Size
0.14 Acres
Year Built
1994
MLS Number
2595346
Status
Active
Property Tax
$346
HOA/Condo/Coop Fees
N/A
Sq Ft Source
N/A
Friends & Family
Recent Activity
| 5 hours ago | Listing updated with changes from the MLS | |
| 5 hours ago | Listing first seen on site |
General Features
Acres
0.14
Attached Garage
Yes
Direction Faces
West
Garage
Yes
Land Lease
No
Levels
One
Parking
AttachedRV Access/Parking
Parking Spaces
8
Property Sub Type
Single Family Residence
SqFt Total
1186
Utilities
Cable AvailableSewer Connected
Water Source
Public
Interior Features
Appliances
DishwasherMicrowaveRefrigeratorDisposalElectric Water HeaterWater Heater
Basement
None
Cooling
Ductless
Flooring
Laminate
Heating
ElectricDuctless
Interior
Walk-In Closet(s)
Main Level Bedrooms
3
Bathroom Full
Level - Main
Bathroom Half
Level - Main
Bedroom
Level - Main
Dining Room
Level - Main
Family Room
Level - Main
Kitchen
Level - Main
Master Bedroom
Level - Main
Save
Ask
Tour
Hide
Exterior Features
Exterior
Garden
Fencing
Fenced
Lot Features
LevelPaved
Other Structures
Outbuilding
Patio And Porch
Patio
Roof
Composition
Community Features
MLS Area
175 - Shelton
School District
Shelton
Financing Terms Available
CashConventionalFHAUSDA LoanVA Loan
Schools
School District
Shelton
Elementary School
Mountain View Elementary
Middle School
Buyer To Verify
High School
Shelton High
Neighborhood & Commute
Source: Walkscore
Disclosure: Community information and market data powered by Constellation Data Labs. Information is deemed reliable but not guaranteed.
Save
Ask
Tour
Hide