Save
Ask
Tour
Hide
Share
$2,850,000
New Listing

2733 62nd Avenue SE
Mercer Island, WA 98040

Single Family Residence|First Look
4
Beds
4
Total Baths
2
Full Baths
2
Partial Baths
2,380
SqFt
$1,197
/SqFt
2026
Built
Subdivision:
East Seattle
County:
King
Call Now: +971-234-5678
Is this the listing for you? We can help make it yours.
+971-234-5678
Upcoming Open Houses
Sat, Oct 17, 10:00 AM - 12:00 PM
Sat, Oct 17, 1:30 PM - 3:00 AM
Sun, Oct 18, 1:00 PM - 3:00 PM
2733 62nd Avenue SE2733 62nd Avenue SE2733 62nd Avenue SE2733 62nd Avenue SE
Save
Ask
Tour
Hide
Share

Mortgage Calculator

Monthly Payment (Est.)

Enter an interest rate to see your estimated monthly payment.
Calculator powered by Showcase IDX, a Constellation1 Company. Copyright ©2026 Information is deemed reliable but not guaranteed.

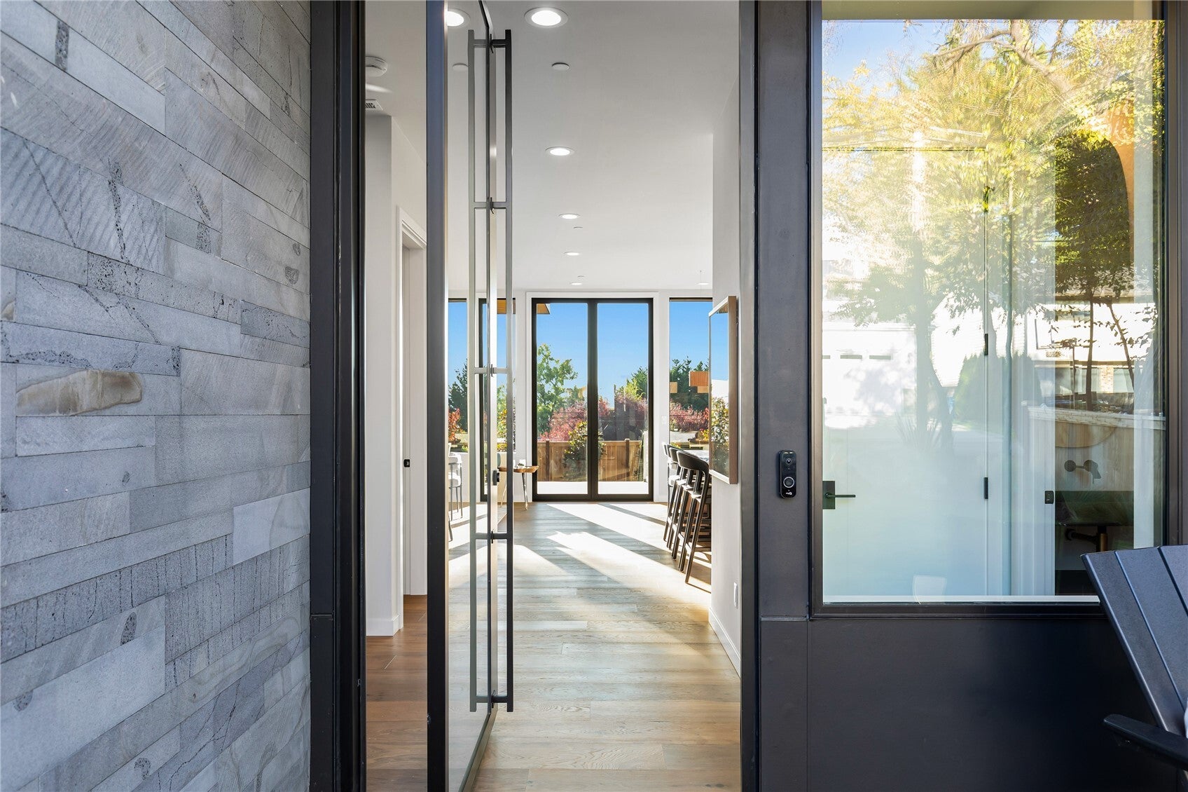
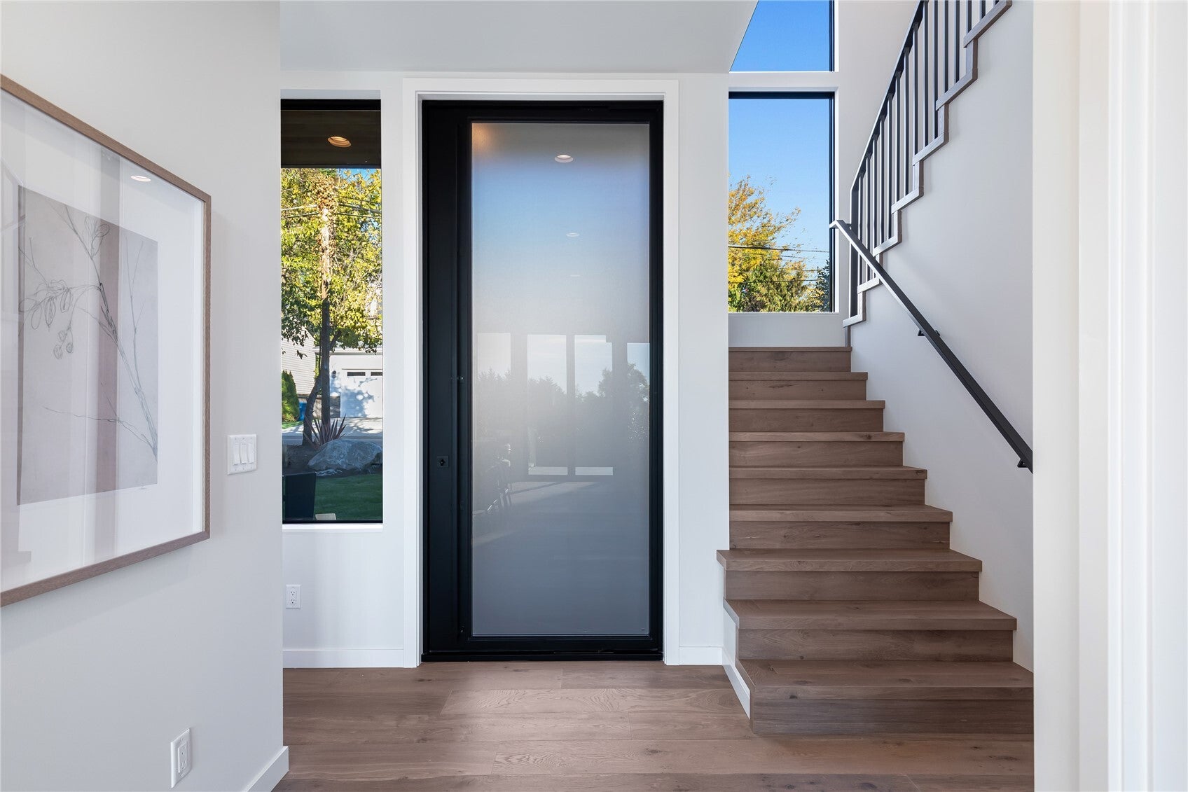
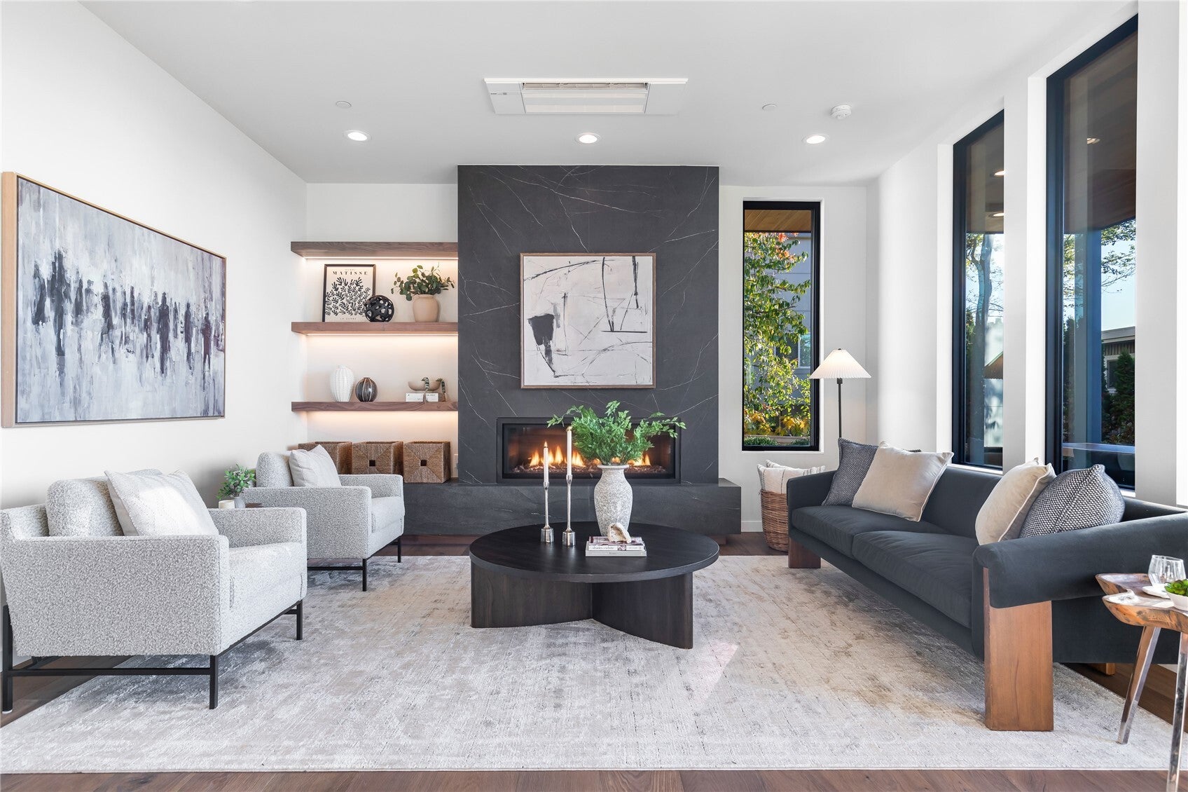
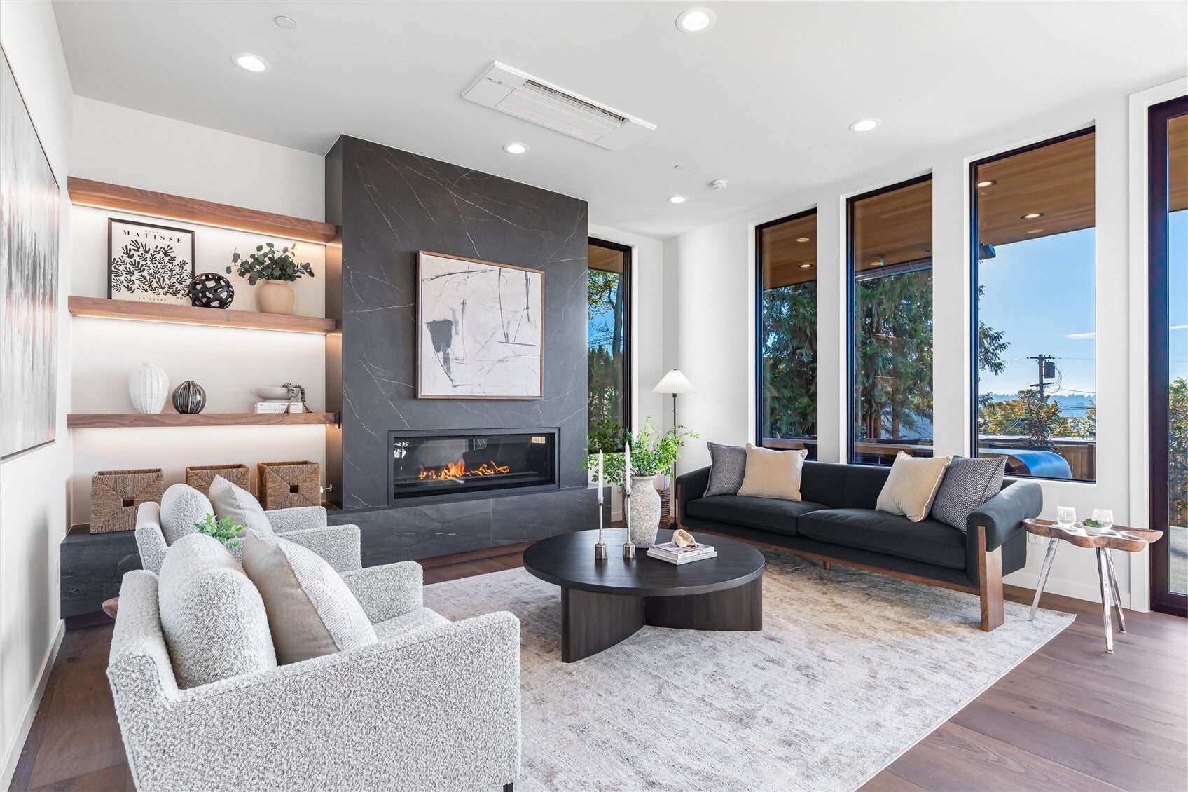
Exceptional Modern Luxury in Mercer Island’s East Seattle Neighborhood. Thoughtfully designed with sophisticated architecture, premium materials, and meticulous attention to detail, this stunning residence delivers an elevated living experience. A welcoming east-facing entrance introduces interiors where warmth and modern elegance come together. At the heart of the home, a beautifully appointed kitchen pairs professional-grade Thermador appliances with rich, solid walnut cabinetry and exquisite natural stone surfaces. Expansive windows fill the open living spaces with natural light while capturing views of downtown Seattle. Designer lighting, a dramatic statement fireplace, and seamless indoor-outdoor living create an inviting atmosphere for both intimate gatherings and effortless entertaining. The beautifully finished bathrooms combine architectural simplicity with luxurious materials, featuring heated floors, elegant stone surfaces, and contemporary fixtures. The striking exterior showcases natural Norstone stonework, complemented by a beautifully landscaped, level yard and covered outdoor entertaining area with integrated heaters for year-round enjoyment. Modern comforts include Lutron Caséta smart lighting, an energy-efficient fresh-air ventilation system, and automatic underground sprinklers. An exceptional expression of contemporary design, refined craftsmanship, and understated luxury in one of Mercer Island’s most desirable neighborhoods.

Save
Ask
Tour
Hide
Share
Listing Snapshot
Price 
$2,850,000
Days On Site 
0 Days
Bedrooms 
4
Inside Area (SqFt) 
2,380 sqft
Total Baths 
4
Full Baths 
2
Partial Baths 
2
Lot Size 
0.1377 Acres
Year Built 
2026
MLS Number 
2595298
Status 
First Look
Property Tax 
$7,240
HOA/Condo/Coop Fees 
N/A
Sq Ft Source 
N/A
Friends & Family
Recent Activity
4 hours agoListing updated with changes from the MLS
5 hours agoListing first seen on site
General Features
Acres 
0.1377
Attached Garage 
Yes
Direction Faces 
East
Garage 
Yes
Land Lease 
No
Levels 
Two
Parking 
Attached
Parking Spaces 
4
Property Condition 
New Construction
Property Sub Type 
Single Family Residence
SqFt Total 
2415
Style 
Modern
Utilities 
Sewer Available
Water Source 
Public
Interior Features
Appliances 
DishwasherDryerMicrowaveRefrigeratorDisposalWasher
Basement 
None
Cooling 
Central AirHeat Pump
Fireplace 
Yes
Fireplace Features 
Gas
Fireplaces 
1
Flooring 
Ceramic Tile
Heating 
ElectricNatural GasHeat PumpRadiant
Interior 
Walk-In Closet(s)
Bathroom Full 
Level - Second
Bathroom Half 
Level - Main
Bathroom Three Quarter 
Level - Second
Bedroom 
Level - Second
Dining Room 
Level - Main
Entry Hall 
Level - Main
Family Room 
Level - Main
Kitchen 
Level - Main
Living Room 
Level - Main
Master Bedroom 
Level - Second
Utility Room 
Level - Second
Save
Ask
Tour
Hide
Share
Exterior Features
Construction Details 
Cement SidingStone
Lot Features 
Level
Roof 
Flat
View 
CityLakeMountain(s)
Waterview 
CityLakeMountain(s)
Windows/Doors 
French Doors
Community Features
MLS Area 
510 - Mercer Island
School District 
Mercer Island
Financing Terms Available 
CashConventional
Building Access 
Main
Schools
School District
Mercer Island
Elementary School
Buyer To Verify
Middle School
Islander Mid
High School
Mercer Isl High

Neighborhood & Commute
Source: Walkscore
Disclosure: Community information and market data powered by Constellation Data Labs. Information is deemed reliable but not guaranteed.
Save
Ask
Tour
Hide
Share