Save
Ask
Tour
Hide
Share
$499,990
New Listing

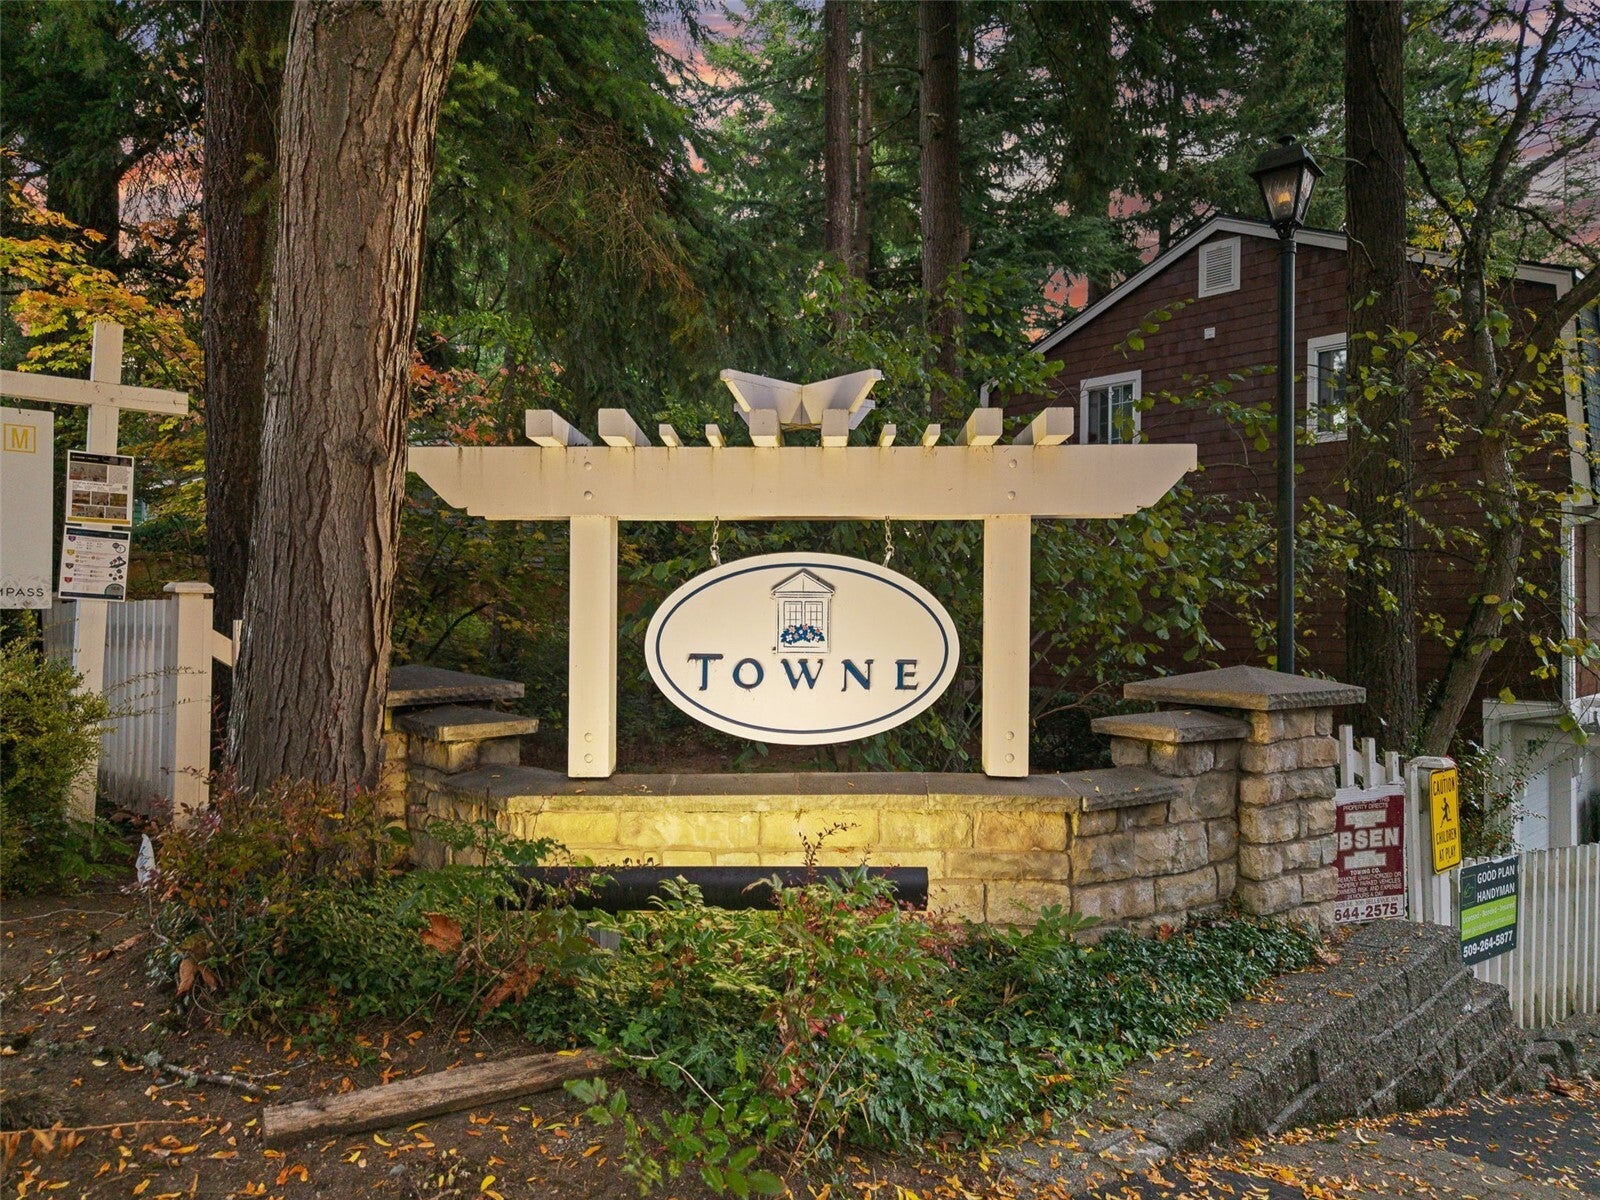
Towne Condo
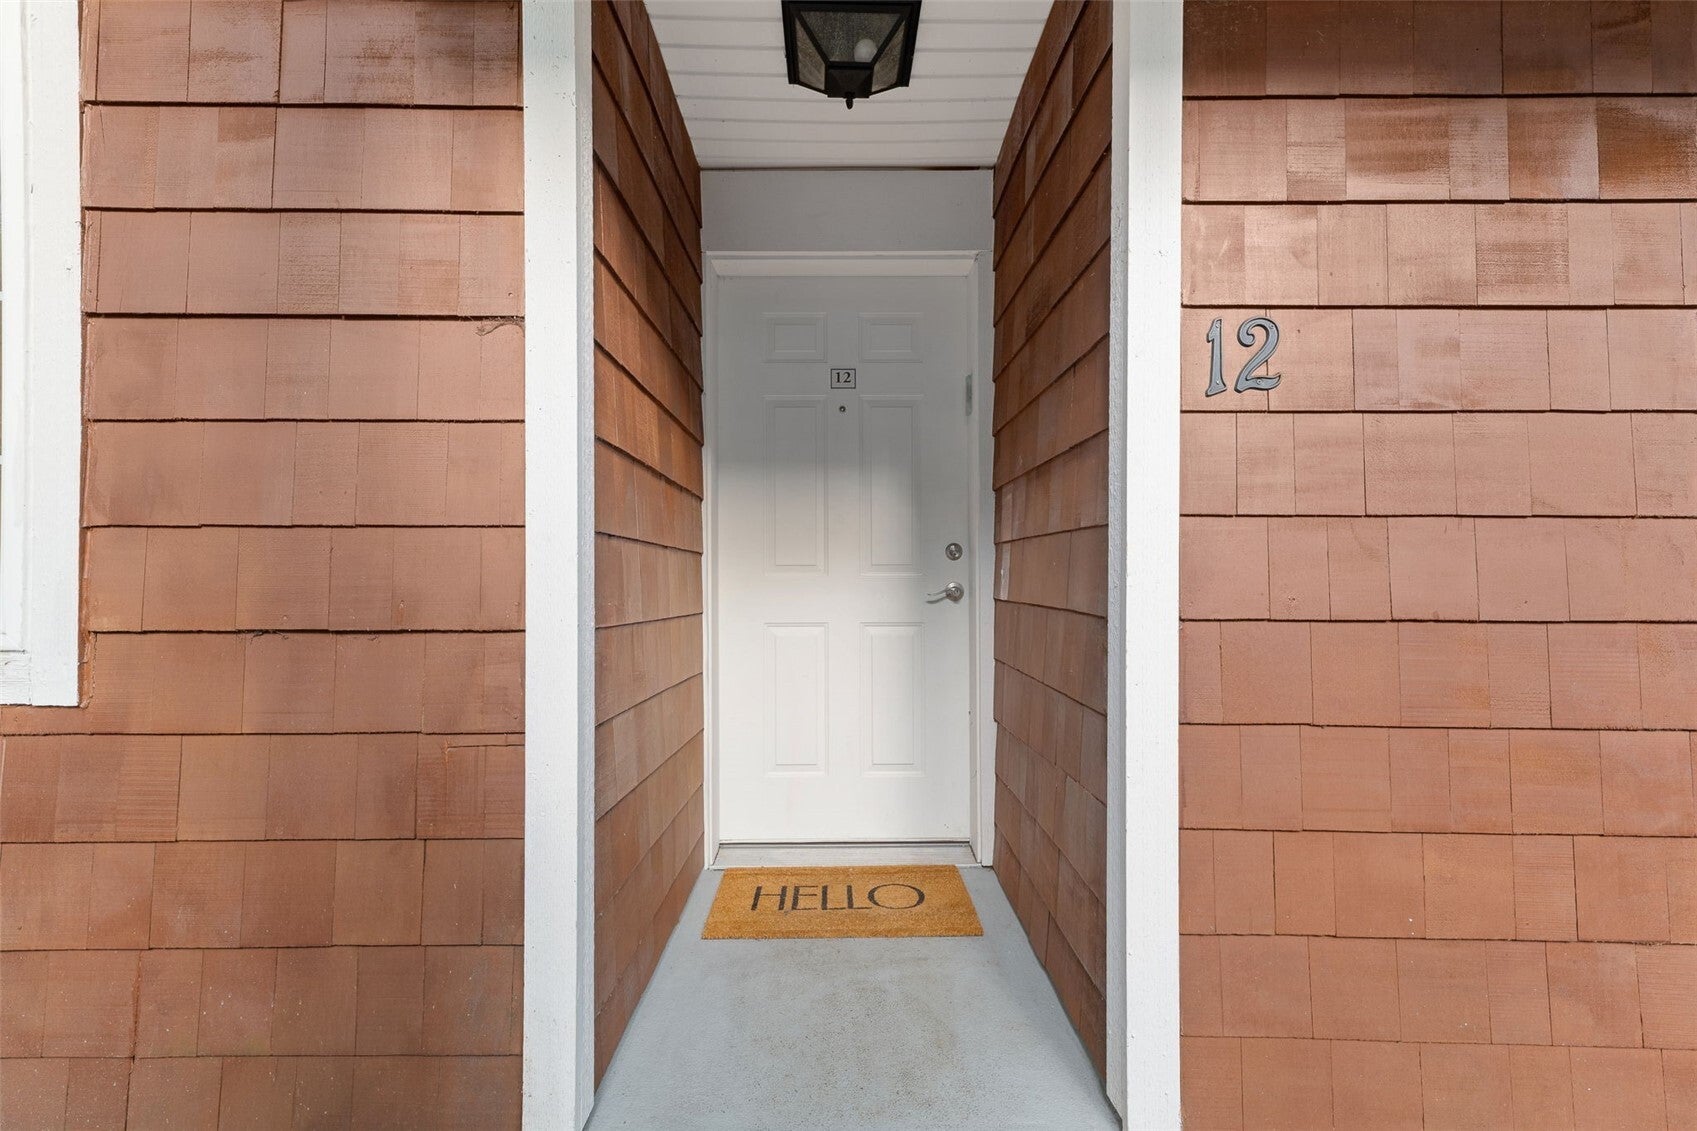
3018 128th Avenue SE 12
Bellevue, WA 98005

For Sale|Single Family Residence|Active
2
Beds
2
Total Baths
2
Full Baths
983
SqFt
$509
/SqFt
1989
Built
Cumulative Days On Market:
1
Subdivision:
Woodridge
County:
King
Call Now: +971-234-5678
Is this the listing for you? We can help make it yours.
+971-234-5678
Upcoming Open Houses
Sun, Oct 18, 12:00 PM - 2:00 PM
3018 128th Avenue SE 123018 128th Avenue SE 123018 128th Avenue SE 123018 128th Avenue SE 12
Save
Ask
Tour
Hide
Share

Mortgage Calculator

Monthly Payment (Est.)

Enter an interest rate to see your estimated monthly payment.
Calculator powered by Showcase IDX, a Constellation1 Company. Copyright ©2026 Information is deemed reliable but not guaranteed.

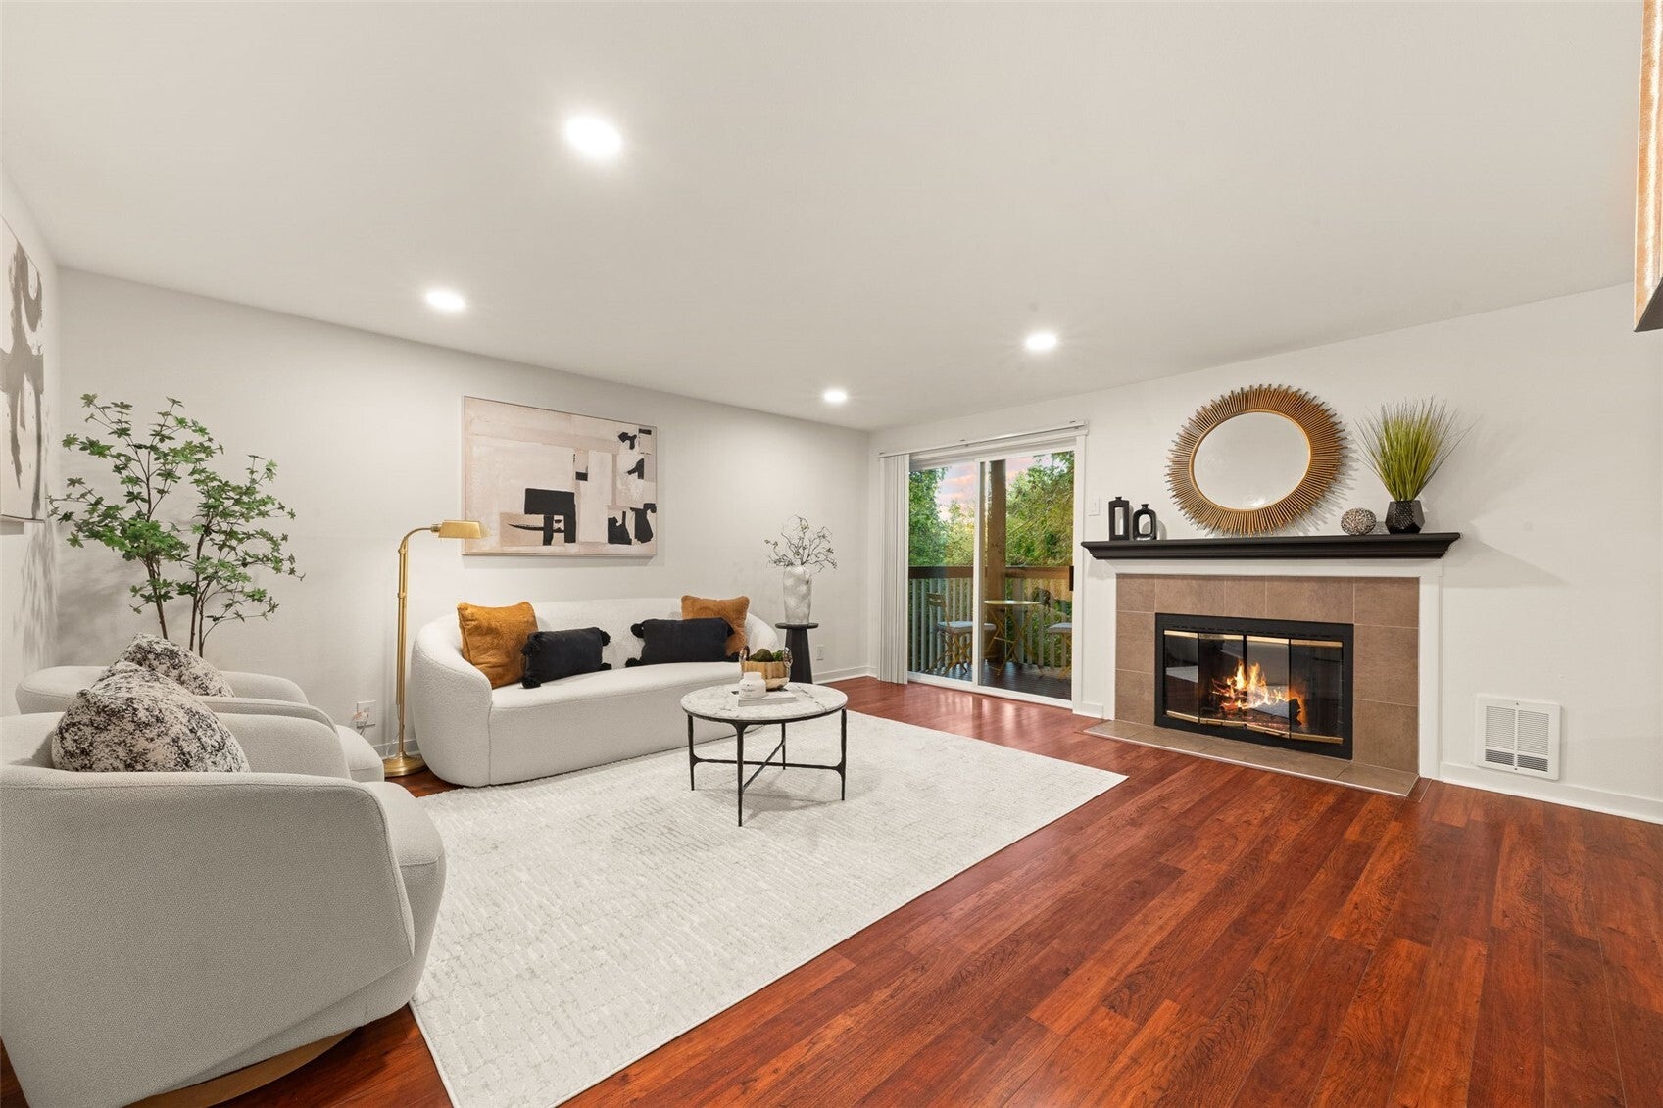
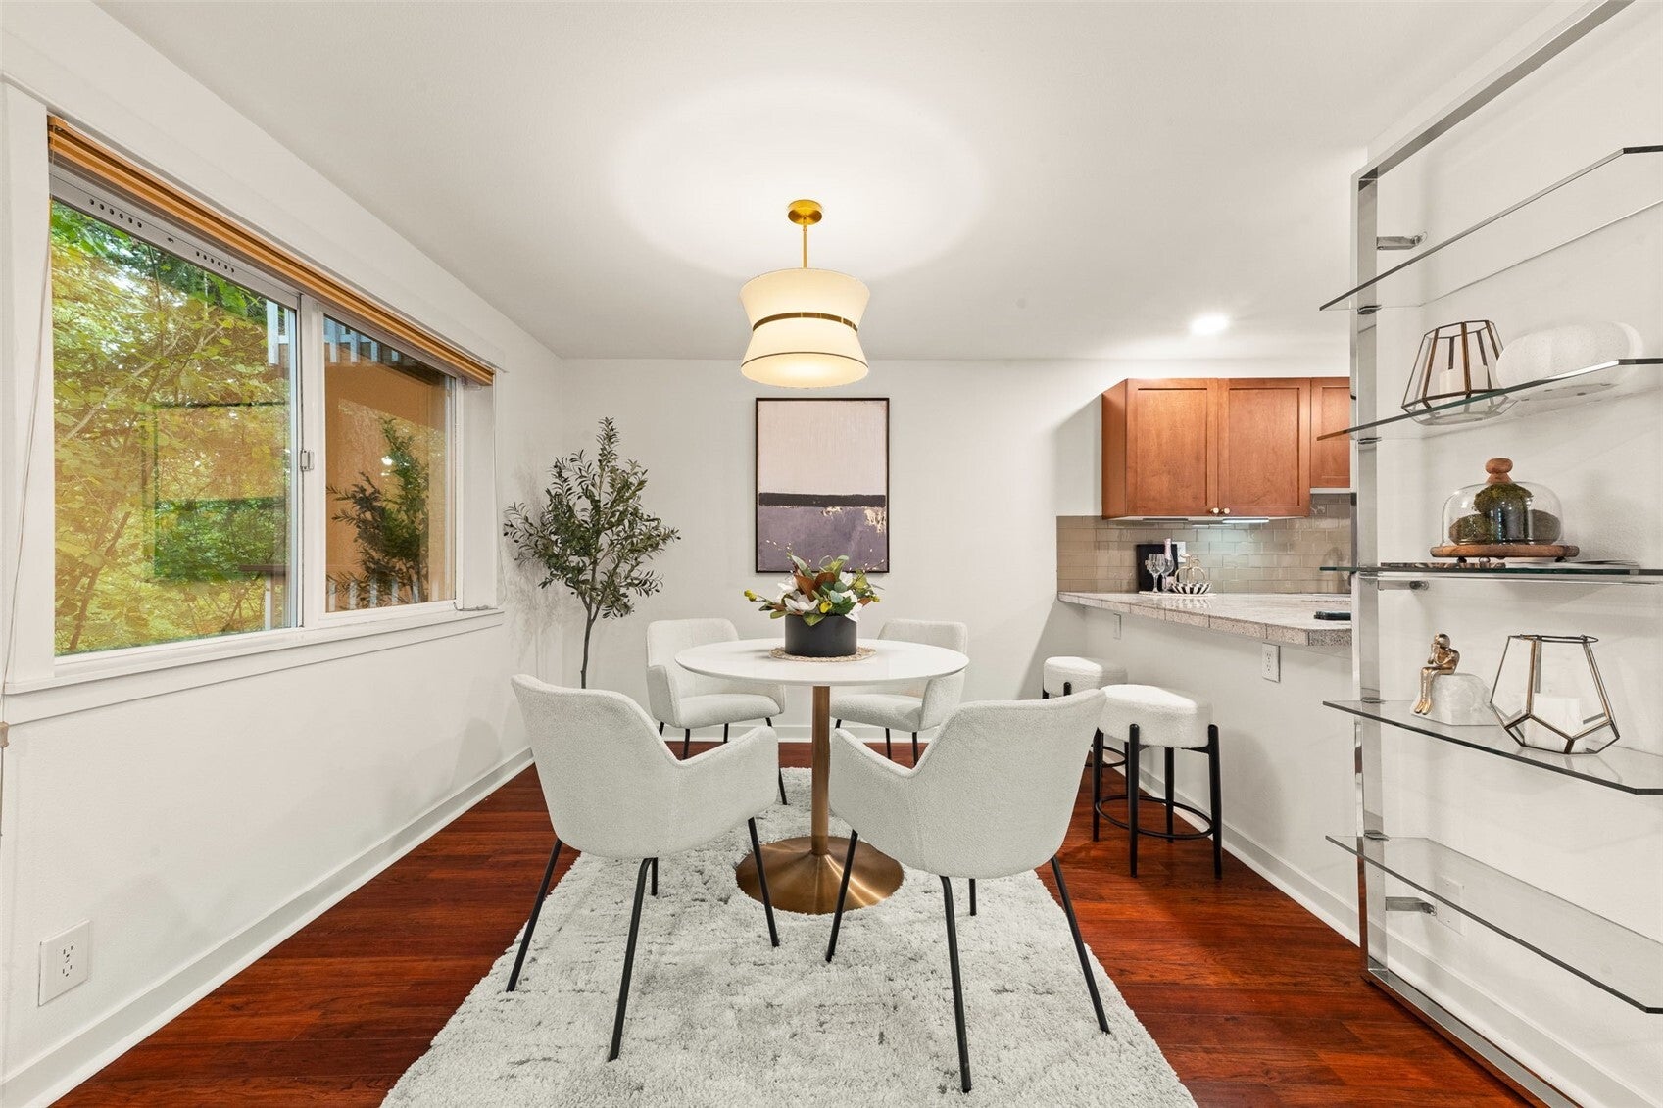
Tucked away against a peaceful greenbelt in the heart of the Eastside, this stunning Cape Cod-style condo in the Towne Community offers the perfect blend of sophisticated design and unbeatable convenience. This home welcomes you with a bright, open-concept kitchen that flows effortlessly into the dining and living spaces - perfect for entertaining. The unit comes equipped with a secured parking garage, along with an additional parking spot – 2 total spots which is hard to find at this price point in central Bellevue. Step out onto your private patio and deck to enjoy peaceful nature views, a rare find so close to the city. The thoughtful floor plan features 2 spacious bedrooms, 2 full bathrooms, and unparalleled storage solutions from the kitchen cabinetry to the primary bedroom's double closets. Located within the top-tier Bellevue School District, you are minutes from world-class shopping in Bellevue, Factoria, the Norwood Swim Club, parks, and trails. With easy access to I-90 and the light rail, your commute to Bellevue or Redmond is a breeze. No rental cap adds incredible long-term value! Recently refreshed with fresh paint, and completely turn-key. This one is ready for you to call home!

Save
Ask
Tour
Hide
Share
Listing Snapshot
Price 
$499,990
Days On Site 
0 Days
Bedrooms 
2
Inside Area (SqFt) 
983 sqft
Total Baths 
2
Full Baths 
2
Partial Baths 
N/A
Lot Size 
2.3497 Acres
Year Built 
1989
MLS Number 
2595206
Status 
Active
Property Tax 
$3,935.18
HOA/Condo/Coop Fees 
$635 monthly
Sq Ft Source 
N/A
Friends & Family
Recent Activity
5 hours agoListing updated with changes from the MLS
6 hours agoListing first seen on site
General Features
Acres 
2.3497
Garage 
Yes
Land Lease 
No
Levels 
One
Parking 
Off StreetDetached
Parking Spaces 
2
Property Sub Type 
Single Family Residence
SqFt Total 
983
Style 
Cape Cod
Utilities 
Sewer Connected
Water Source 
Public
Interior Features
Appliances 
DishwasherDryerMicrowaveRefrigeratorDisposalElectric Water HeaterWasherWater Heater
Basement 
None
Fireplace 
Yes
Fireplace Features 
Wood Burning
Fireplaces 
1
Flooring 
Hardwood
Heating 
ElectricWall Furnace
Interior 
Walk-In Closet(s)
Main Level Bedrooms 
2
Bathroom Full 
Level - Main
Bedroom 
Level - Main
Dining Room 
Level - Main
Entry Hall 
Level - Main
Kitchen 
Level - Main
Living Room 
Level - Main
Master Bedroom 
Level - Main
Utility Room 
Level - Main
Save
Ask
Tour
Hide
Share
Exterior Features
Construction Details 
Metal Siding
Lot Features 
PavedSecluded
Patio And Porch 
DeckPatio
Roof 
Composition
View 
Territorial
Waterview 
Territorial
Community Features
Association Fee 
$635.0
Association Fee Frequency 
Monthly
MLS Area 
530 - Bellevue/East of 405
School District 
Bellevue
Financing Terms Available 
CashConventional
Building Access 
Main
Schools
School District
Bellevue
Elementary School
Woodridge Elem
Middle School
Chinook Mid
High School
Bellevue High

Neighborhood & Commute
Source: Walkscore
Disclosure: Community information and market data powered by Constellation Data Labs. Information is deemed reliable but not guaranteed.
Save
Ask
Tour
Hide
Share