Save
Ask
Tour
Hide
Share
$425,000
New Listing

1720 203rd Street Ct E
Spanaway, WA 98387

For Sale|Single Family Residence|Active
4
Beds
3
Total Baths
2
Full Baths
1
Partial Bath
1,849
SqFt
$230
/SqFt
2011
Built
Cumulative Days On Market:
1
Subdivision:
Spanaway
County:
Pierce
Call Now: +971-234-5678
Is this the listing for you? We can help make it yours.
+971-234-5678
1720 203rd Street Ct E1720 203rd Street Ct E1720 203rd Street Ct E1720 203rd Street Ct E
Save
Ask
Tour
Hide
Share

Mortgage Calculator

Monthly Payment (Est.)

Enter an interest rate to see your estimated monthly payment.
Calculator powered by Showcase IDX, a Constellation1 Company. Copyright ©2026 Information is deemed reliable but not guaranteed.

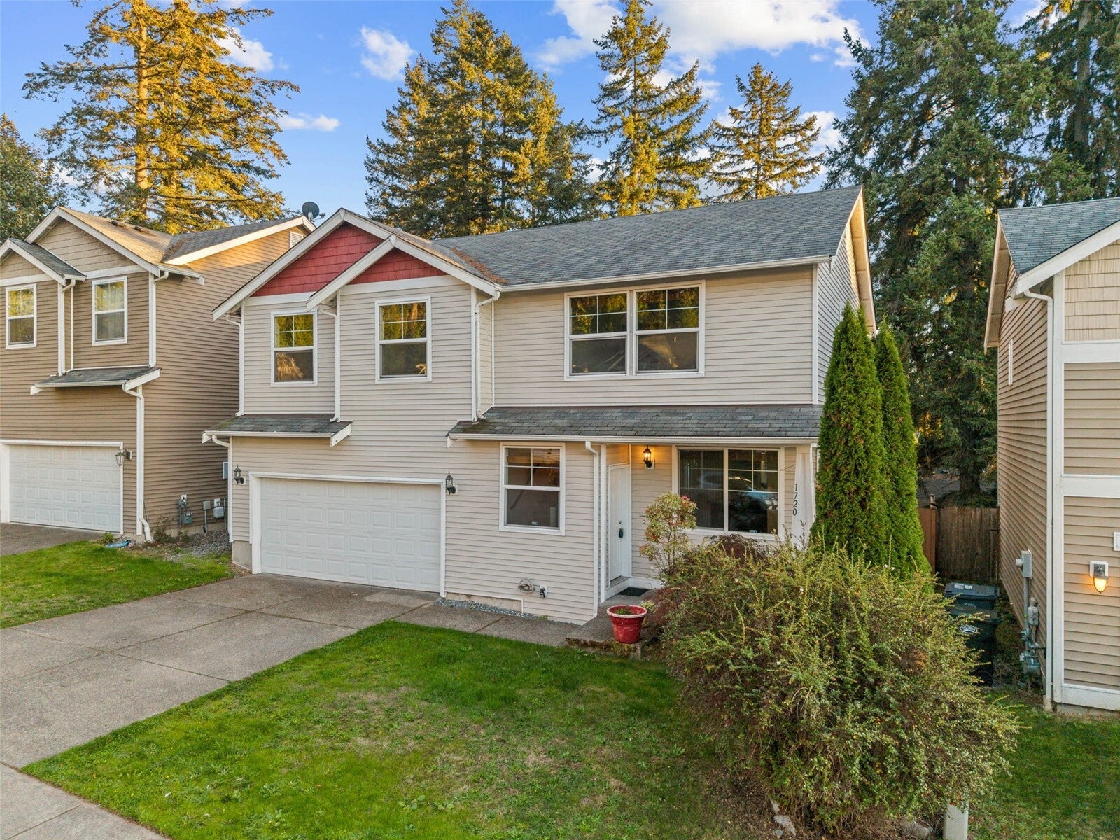
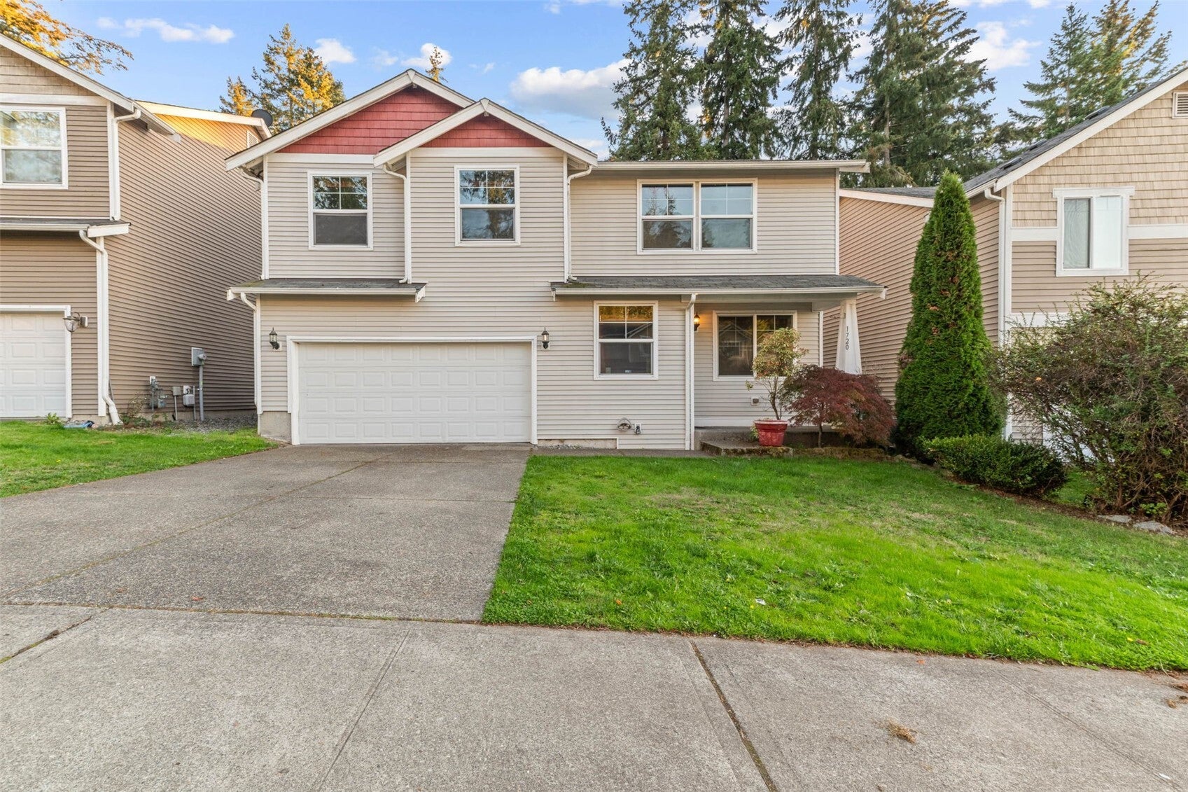
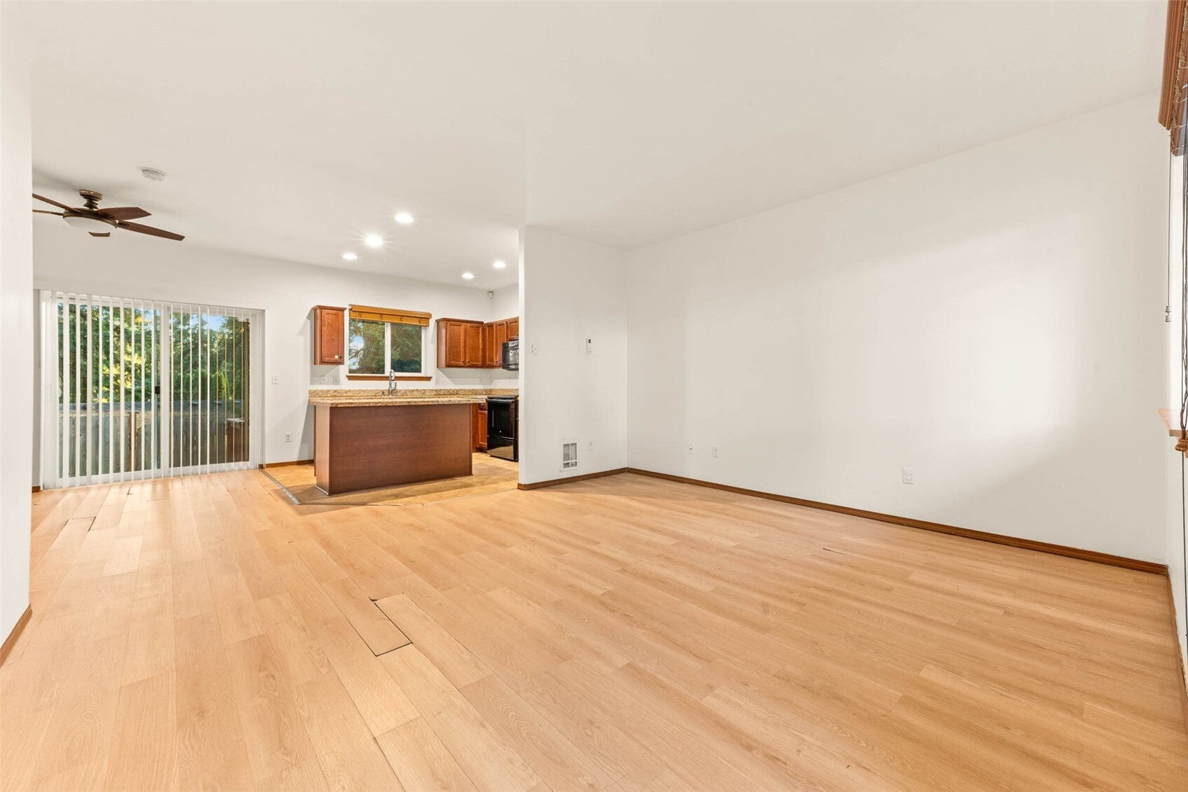
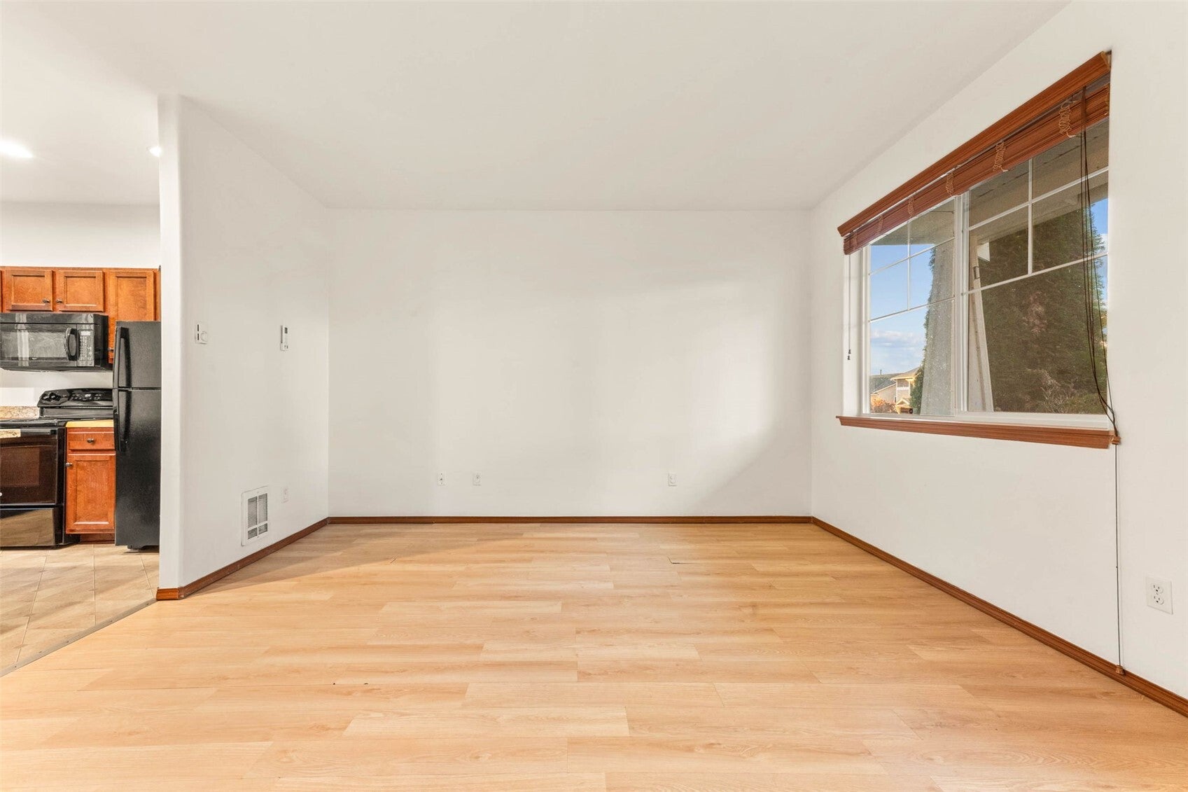
Nestled in the Nancy Estates community, this inviting two-story home offers a welcoming atmosphere with space to gather, unwind & make yourself at home. The main level opens to the living room, flowing into the dining area and kitchen for an easy connection between everyday living and entertaining. A powder bath and dedicated laundry room add convenience to the main floor. Upstairs, all four bedrooms are thoughtfully grouped together, including the primary suite with a 5-piece ensuite bath. A bonus room offers even more room to spread out, whether for movie nights, a playroom or a home office, while a full bath serves the additional bedrooms. A 2-car garage completes the package, all conveniently located near JBLM, shopping, restaurants, schools & commuter routes.

Save
Ask
Tour
Hide
Share
Listing Snapshot
Price 
$425,000
Days On Site 
0 Days
Bedrooms 
4
Inside Area (SqFt) 
1,849 sqft
Total Baths 
3
Full Baths 
2
Partial Baths 
1
Lot Size 
0.1077 Acres
Year Built 
2011
MLS Number 
2595170
Status 
Active
Property Tax 
$4,862
HOA/Condo/Coop Fees 
$34.58 monthly
Sq Ft Source 
N/A
Friends & Family
Recent Activity
4 hours agoListing updated with changes from the MLS
4 hours agoListing first seen on site
General Features
Acres 
0.1077
Attached Garage 
Yes
Garage 
Yes
Land Lease 
No
Levels 
Two
Parking 
DrivewayAttached
Parking Spaces 
4
Property Sub Type 
Single Family Residence
SqFt Total 
1849
Utilities 
Sewer Connected
Water Source 
Public
Interior Features
Appliances 
DishwasherMicrowaveRefrigerator
Heating 
ElectricHeat PumpWall Furnace
Interior 
Walk-In Closet(s)
Bathroom Full 
Level - Second
Bathroom Half 
Level - Main
Bedroom 
Level - Second
Bonus Room 
Level - Second
Dining Room 
Level - Main
Entry Hall 
Level - Main
Kitchen 
Level - Main
Living Room 
Level - Main
Master Bedroom 
Level - Second
Utility Room 
Level - Main
Save
Ask
Tour
Hide
Share
Exterior Features
Construction Details 
Metal Siding
Fencing 
Fenced
Lot Features 
Paved
Patio And Porch 
DeckPatio
Roof 
Composition
Community Features
Association Fee 
$415.0
Association Fee Frequency 
Annually
MLS Area 
99 - Spanaway
School District 
Bethel
Financing Terms Available 
CashConventionalFHAVA Loan
Building Access 
Main
Schools
School District
Bethel
Elementary School
Buyer To Verify
Middle School
Buyer To Verify
High School
Buyer To Verify

Neighborhood & Commute
Source: Walkscore
Disclosure: Community information and market data powered by Constellation Data Labs. Information is deemed reliable but not guaranteed.
Save
Ask
Tour
Hide
Share