Save
Ask
Tour
Hide
Share
$675,000
New Listing

6608 243rd Street E
Graham, WA 98338

For Sale|Single Family Residence|Active
3
Beds
2
Total Baths
1
Full Bath
1
Partial Bath
1,804
SqFt
$374
/SqFt
1978
Built
Cumulative Days On Market:
1
Subdivision:
Indian Springs
County:
Pierce
Call Now: +971-234-5678
Is this the listing for you? We can help make it yours.
+971-234-5678
6608 243rd Street E6608 243rd Street E6608 243rd Street E6608 243rd Street E
Save
Ask
Tour
Hide
Share

Mortgage Calculator

Monthly Payment (Est.)

Enter an interest rate to see your estimated monthly payment.
Calculator powered by Showcase IDX, a Constellation1 Company. Copyright ©2026 Information is deemed reliable but not guaranteed.

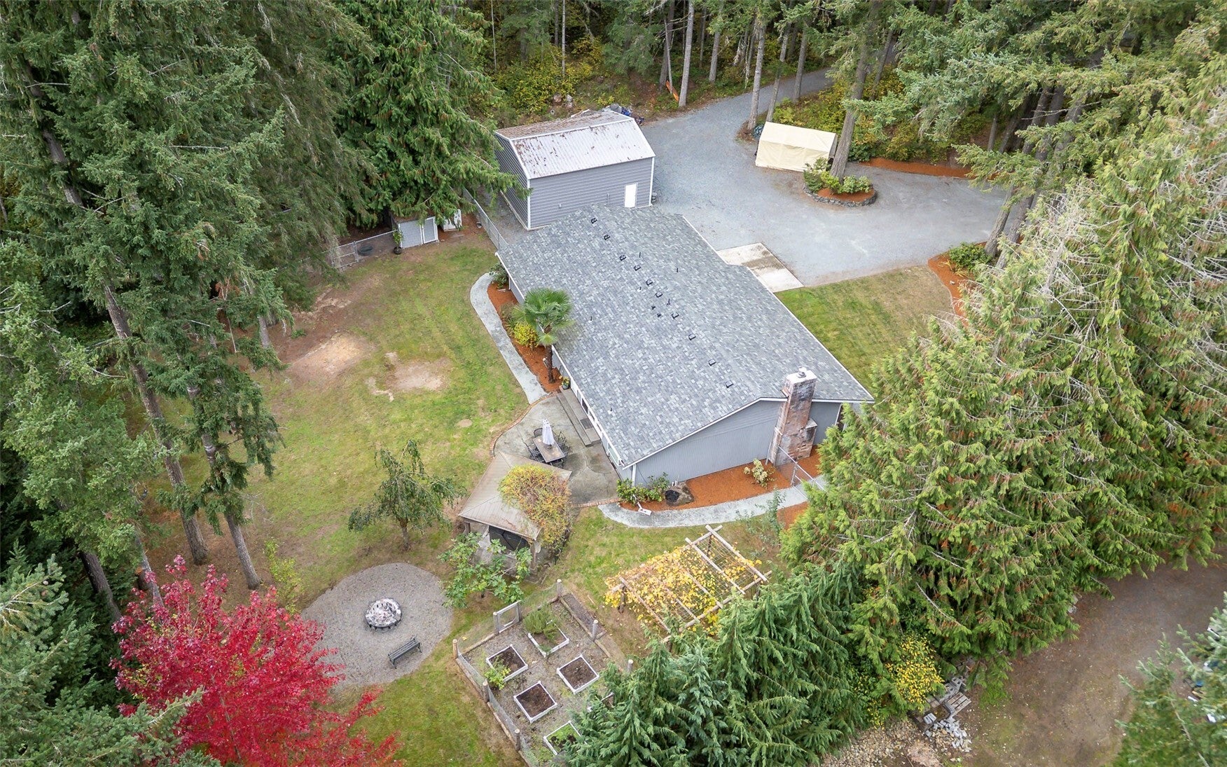
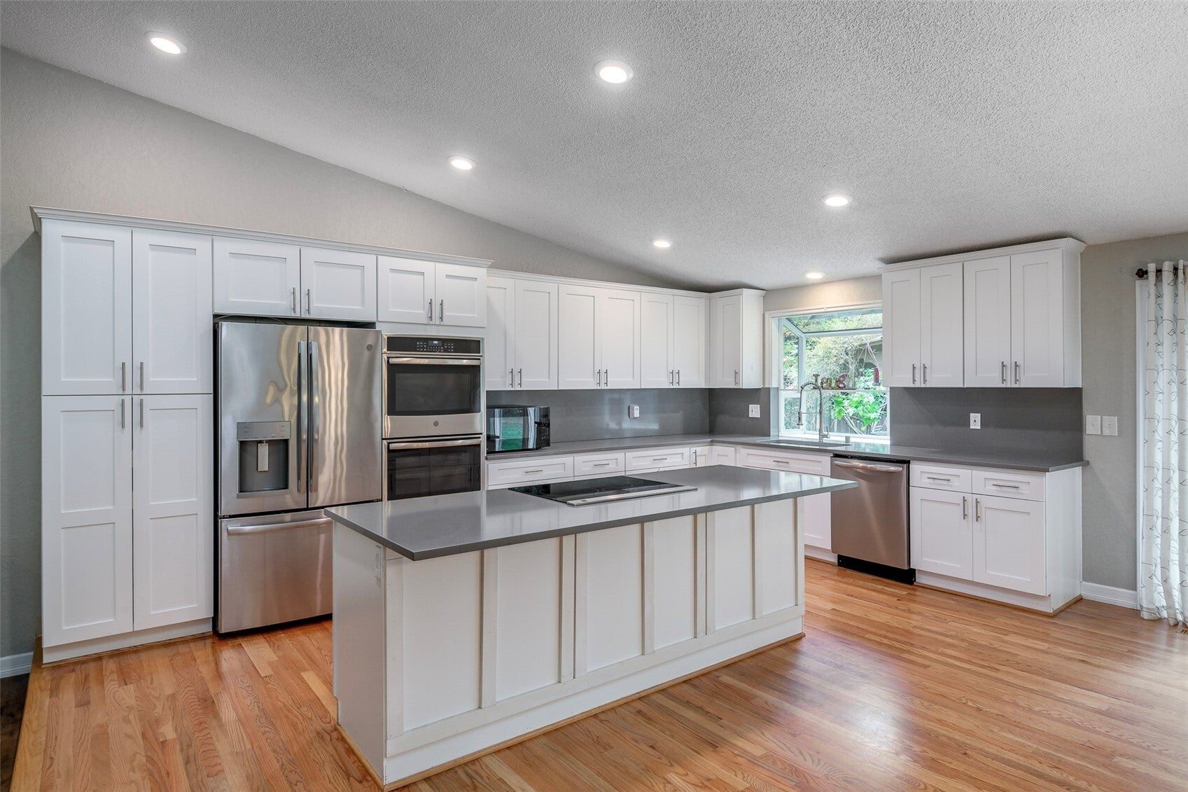
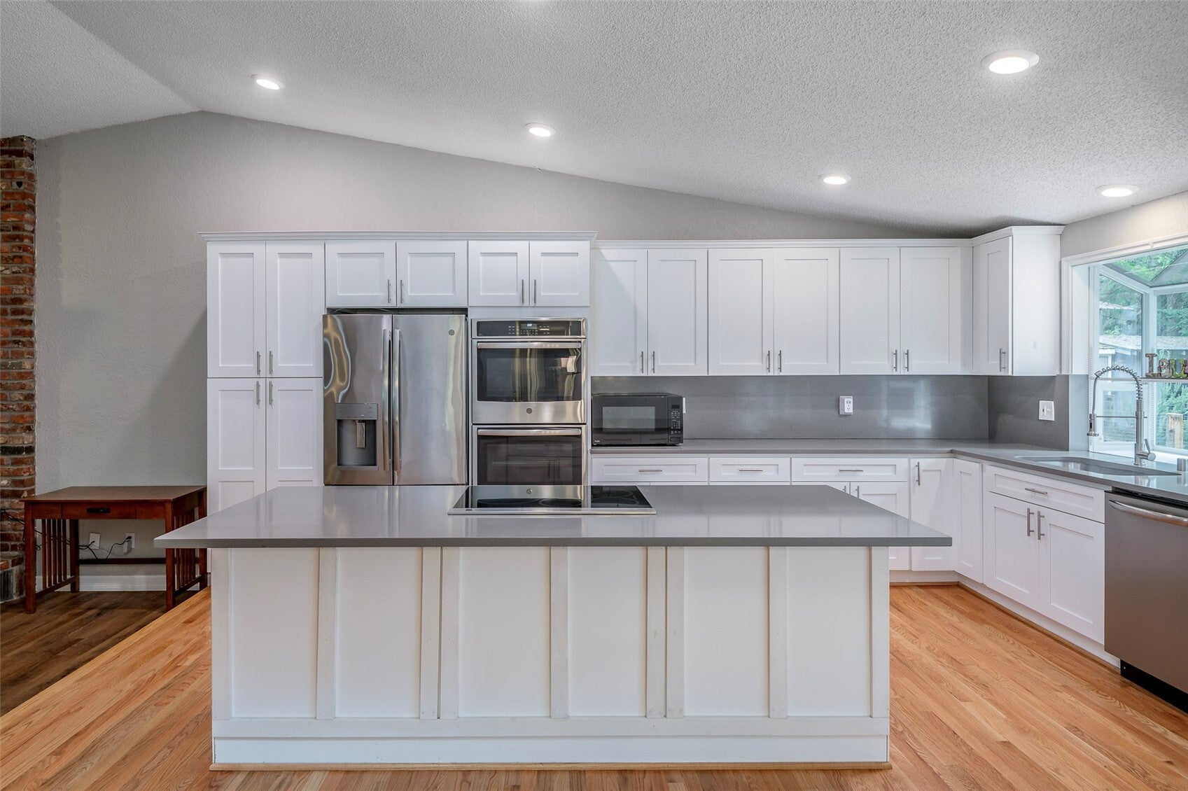
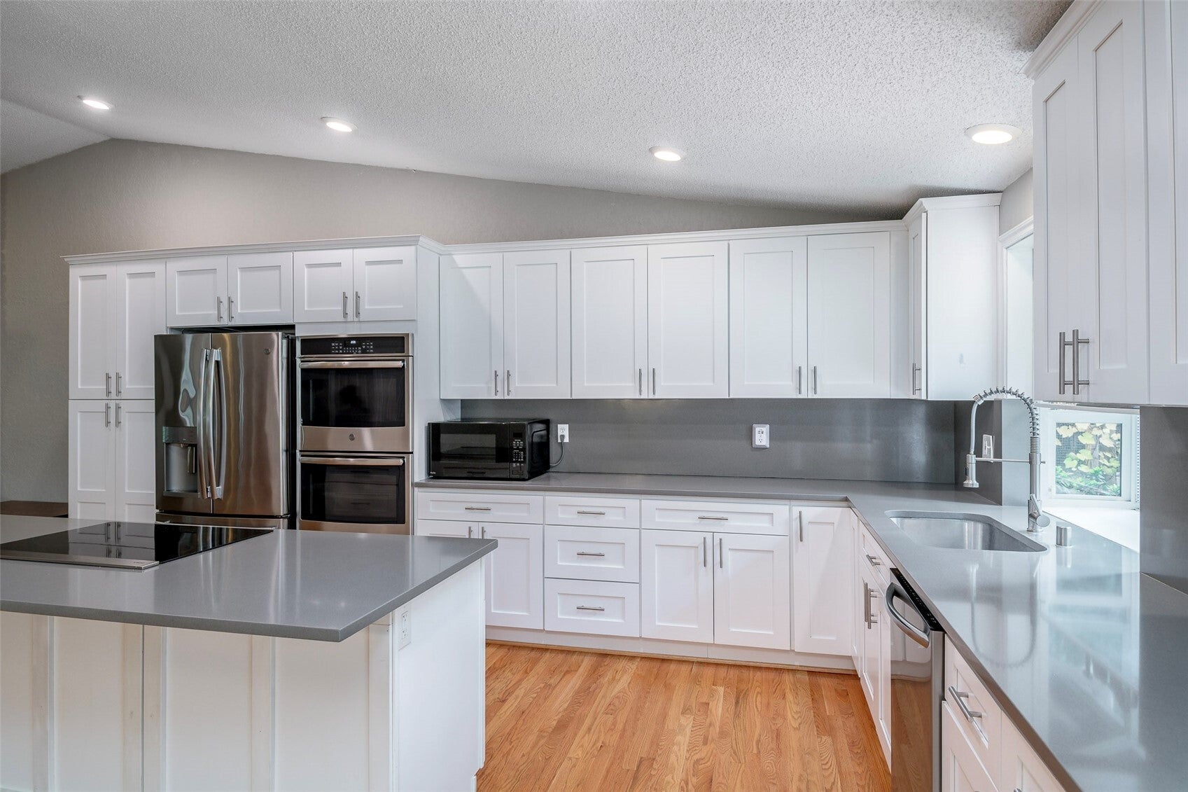
Discover the tranquility of country living with this charming rambler, nestled in a serene and secluded 1-acre lot in Graham. Tall evergreens line the driveway entrance and exit with it's circular driveway. Enjoy the open concept living with updated kitchen, featuring sleek quartz countertops, double ovens, plenty of cabinet storage, and all stainless-steel appliances stay making your move effortless. Natural hardwood floors throughout the common areas and cozy ambiance is enhanced by a woodstove for those cooler evenings. Home is complete with A/C for the warmer summer days. Unwind in the private backyard with a soak in the hot tub, a perfect retreat after a long day. Rear yard is fully fenced with a garden paradise, complete with box gardening, flourishing fruit trees of plum and fig, and thriving grape vines. Rear yard can accommodate your favorite 4 legged friend with the dog kennel and fully fenced dog run, and you can't miss the small chicken coop. The property also includes two practical garden storage sheds along with a massive 24' x 30' detached garage boasting heat, fully insulated, television, air compressor and lines, and two 10'x10' roll-up doors, ideal for auto enthusiasts or hobbyists seeking a versatile workspace and/or toy storage. Don't miss this great home and property with so many amenities and room to grow in a terrific location!

Save
Ask
Tour
Hide
Share
Listing Snapshot
Price 
$675,000
Days On Site 
0 Days
Bedrooms 
3
Inside Area (SqFt) 
1,804 sqft
Total Baths 
2
Full Baths 
1
Partial Baths 
1
Lot Size 
1.0331 Acres
Year Built 
1978
MLS Number 
2595142
Status 
Active
Property Tax 
$5,679
HOA/Condo/Coop Fees 
N/A
Sq Ft Source 
N/A
Friends & Family
Recent Activity
5 hours agoListing updated with changes from the MLS
5 hours agoListing first seen on site
General Features
Acres 
1.0331
Attached Garage 
Yes
Direction Faces 
North
Garage 
Yes
Land Lease 
No
Levels 
One
Parking 
AttachedDetachedRV Access/Parking
Parking Spaces 
6
Property Sub Type 
Single Family Residence
Security 
Security Gate
Sewer 
Septic Tank
SqFt Total 
1804
Style 
Traditional
Utilities 
Cable Available
Water Source 
Public
Interior Features
Appliances 
DishwasherDryerMicrowaveRefrigeratorElectric Water HeaterWasherWater Heater
Basement 
None
Cooling 
Central Air
Fireplace 
Yes
Fireplace Features 
See RemarksWood Burning
Fireplaces 
1
Flooring 
HardwoodVinylCarpet
Heating 
ElectricForced Air
Interior 
Walk-In Closet(s)Vaulted Ceiling(s)
Main Level Bedrooms 
3
Spa 
Yes
Bathroom Full 
Level - Main
Bathroom Three Quarter 
Level - Main
Bedroom 
Level - Main
Dining Room 
Level - Main
Entry Hall 
Level - Main
Family Room 
Level - Main
Kitchen 
Level - Main
Master Bedroom 
Level - Main
Utility Room 
Level - Main
Save
Ask
Tour
Hide
Share
Exterior Features
Construction Details 
Cement SidingBrick
Exterior 
Garden
Fencing 
Fenced
Lot Features 
LevelWoodedPavedSecluded
Other Structures 
GazeboOutbuilding
Patio And Porch 
Patio
Roof 
Composition
Spa 
Yes
View 
Territorial
Waterview 
Territorial
Windows/Doors 
French Doors
Community Features
MLS Area 
122 - Graham
School District 
Bethel
Financing Terms Available 
CashConventionalFHAUSDA LoanVA Loan
Building Access 
Main
Schools
School District
Bethel
Elementary School
Rocky Ridge Elem
Middle School
Cougar Mountain JH
High School
Bethel High

Neighborhood & Commute
Source: Walkscore
Disclosure: Community information and market data powered by Constellation Data Labs. Information is deemed reliable but not guaranteed.
Save
Ask
Tour
Hide
Share