Save
Ask
Tour
Hide
$559,950
New Listing
18232 SE 147th StreetRenton, WA 98059
Single Family Residence|First Look
3
Beds
2
Total Baths
2
Full Baths
1,300
SqFt
$431
/SqFt
1979
Built
Cumulative Days On Market:
1
Subdivision:
Issaquah
County:
King
Call Now: +971-234-5678
Is this the listing for you? We can help make it yours.
+971-234-5678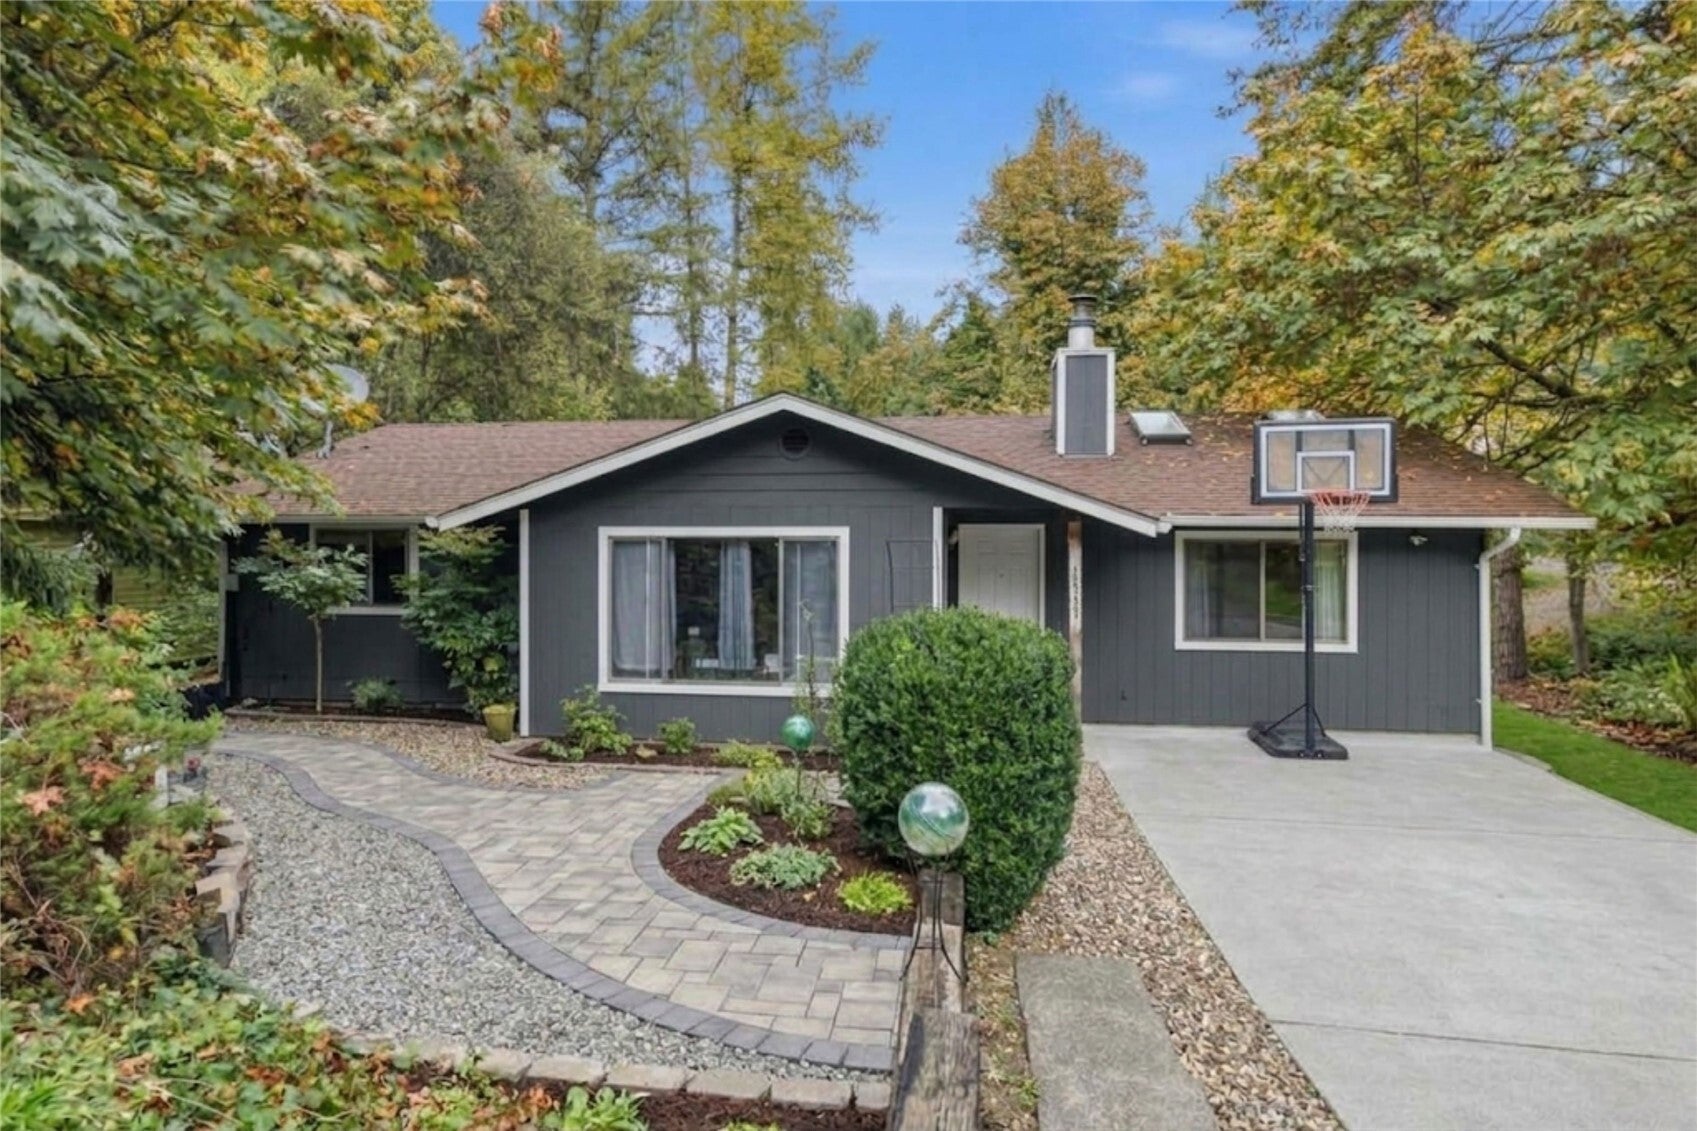
Save
Ask
Tour
Hide
Mortgage Calculator
Monthly Payment (Est.)
Enter an interest rate to see your estimated monthly payment.Calculator powered by Showcase IDX, a Constellation1 Company. Copyright ©2026 Information is deemed reliable but not guaranteed.
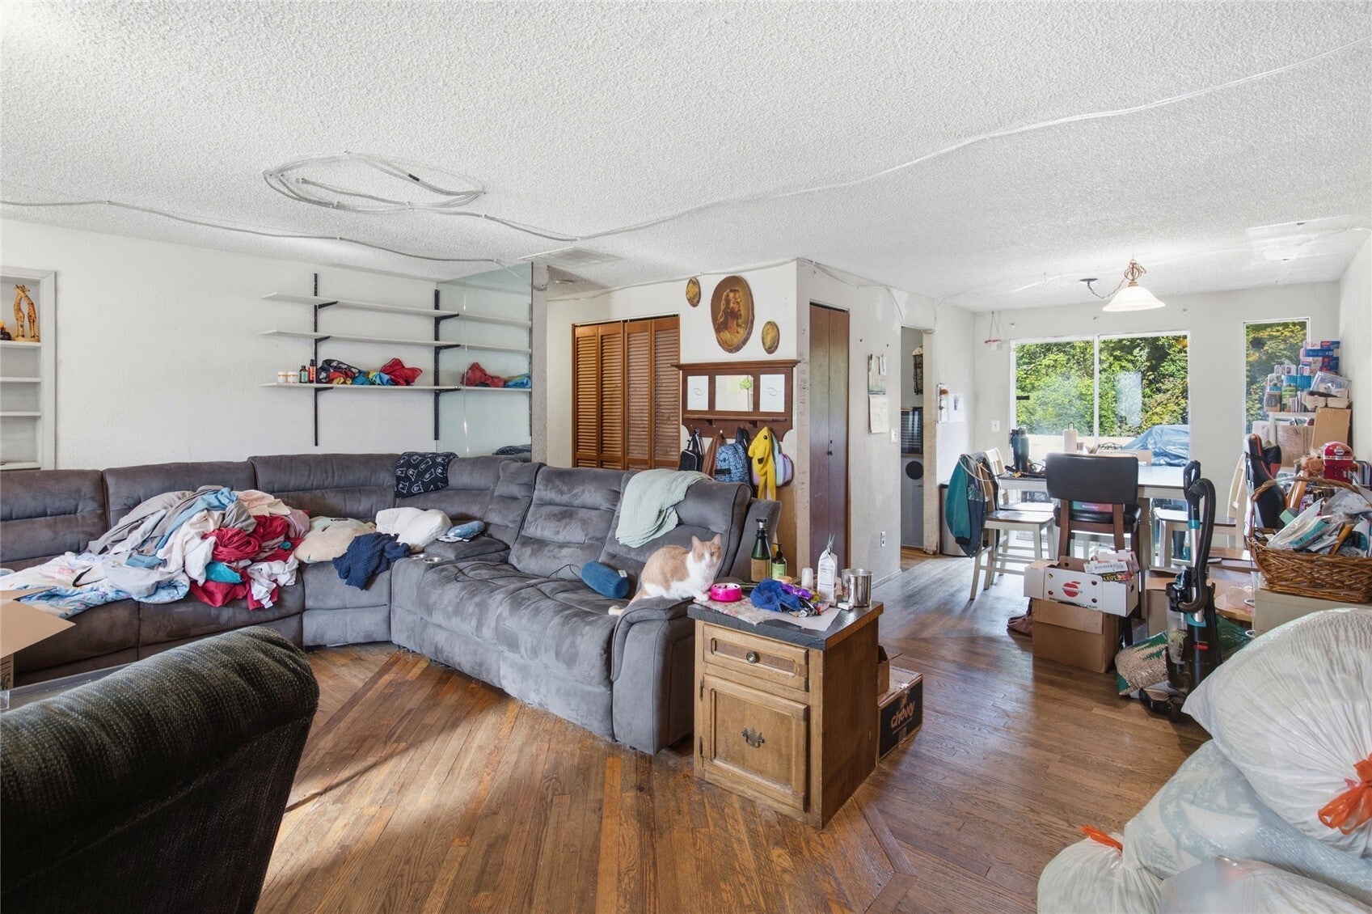
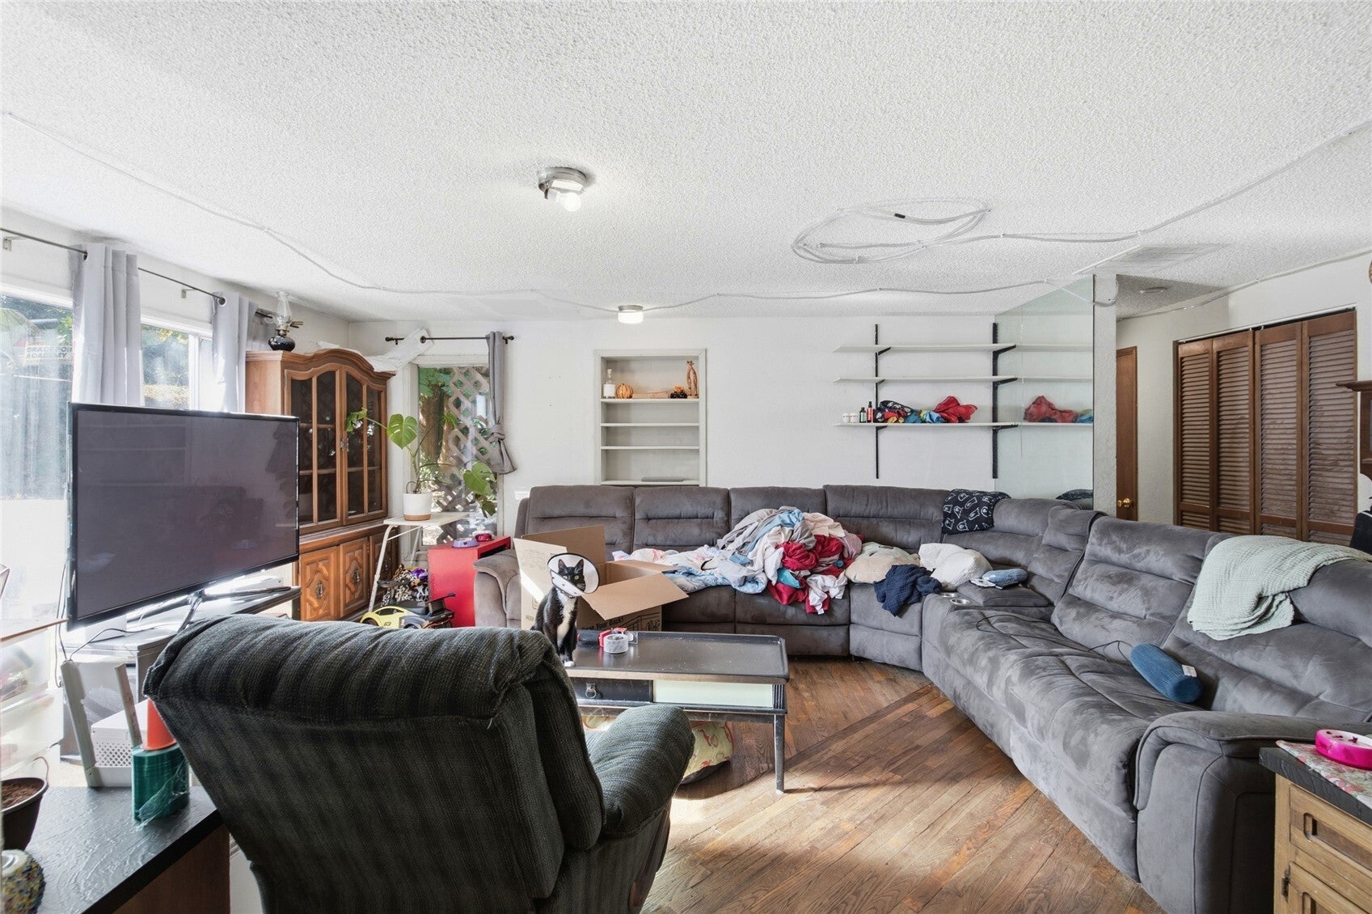
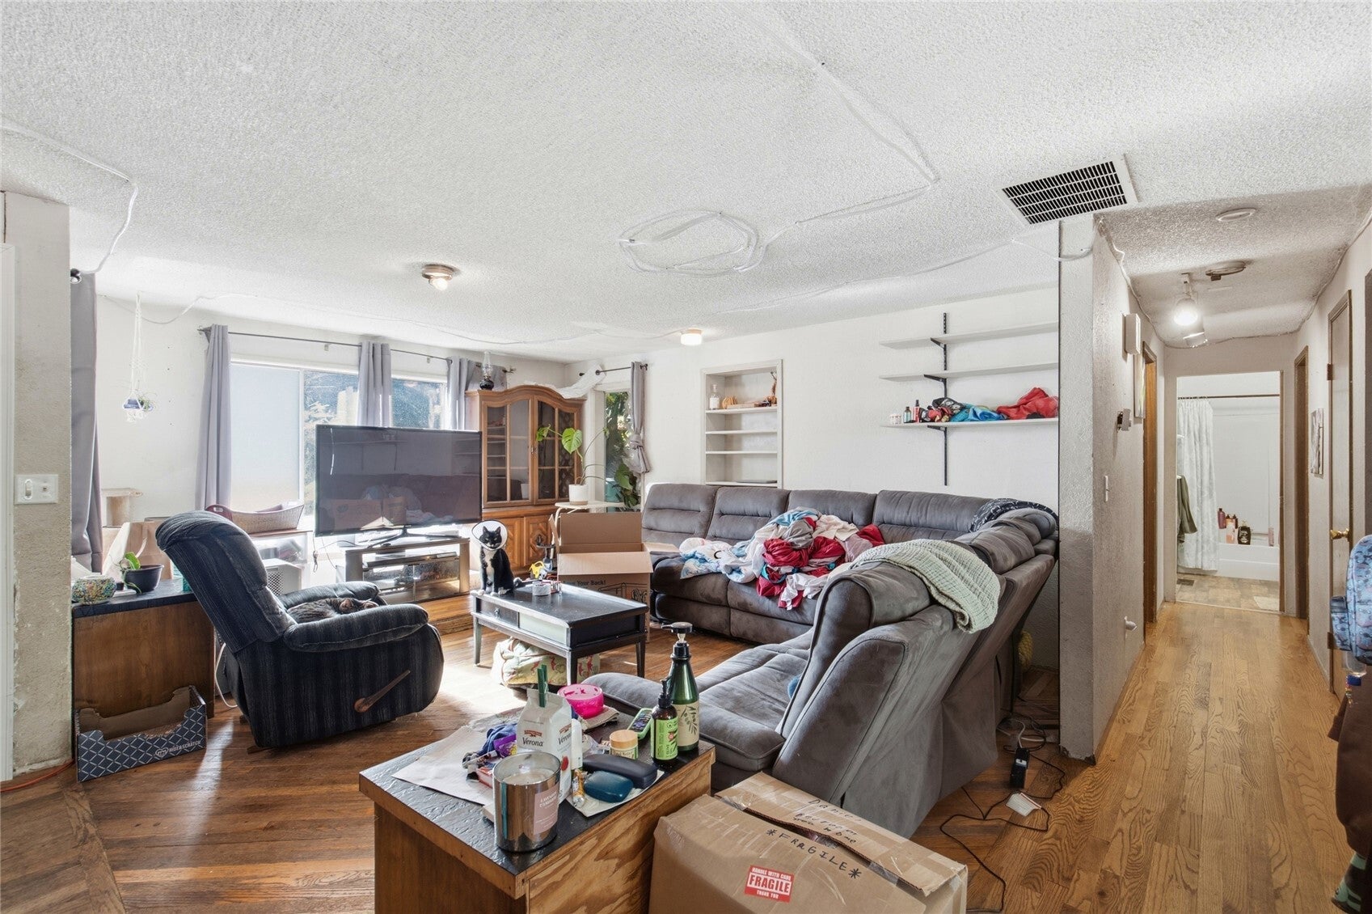
Welcome to this charming property situated in the desirable Renton Highlands neighborhood served by top-rated Issaquah School District schools. Nestled on a quiet, tree-lined street, this home offers a light-filled open layout with seamless transitions between the living and dining spaces. Step outside to a private, spacious backyard ideal for outdoor entertaining, gardening, or weekend relaxation. Conveniently located just minutes from Bellevue, local parks, shopping, and major commuter routes, this home perfectly balances suburban tranquility with everyday accessibility.
Save
Ask
Tour
Hide
Listing Snapshot
Price
$559,950
Days On Site
0 Days
Bedrooms
3
Inside Area (SqFt)
1,300 sqft
Total Baths
2
Full Baths
2
Partial Baths
N/A
Lot Size
0.5647 Acres
Year Built
1979
MLS Number
2594955
Status
First Look
Property Tax
$6,564
HOA/Condo/Coop Fees
N/A
Sq Ft Source
N/A
Friends & Family
Recent Activity
| 3 hours ago | Listing updated with changes from the MLS | |
| 4 hours ago | Listing first seen on site |
General Features
Acres
0.5647
Land Lease
No
Levels
One
Parking
NoneRV Access/Parking
Property Sub Type
Single Family Residence
Sewer
Septic Tank
SqFt Total
1300
Utilities
Cable Available
Water Source
Public
Zoning
R4
Interior Features
Appliances
DishwasherGas Water HeaterWater Heater
Cooling
Fireplace
Yes
Fireplaces
1
Flooring
HardwoodVinylCarpet
Heating
Natural GasForced Air
Interior
Walk-In Closet(s)Vaulted Ceiling(s)
Main Level Bedrooms
3
Window Features
Skylight(s)
Bathroom Full
Level - Main
Bedroom
Level - Main
Dining Room
Level - Main
Entry Hall
Level - Main
Kitchen
Level - Main
Living Room
Level - Main
Master Bedroom
Level - Main
Utility Room
Level - Main
Save
Ask
Tour
Hide
Exterior Features
Exterior
Garden
Fencing
Partial
Lot Features
Corner LotPaved
Other Structures
Outbuilding
Patio And Porch
Deck
Roof
Composition
View
Territorial
Waterview
Territorial
Windows/Doors
Skylight(s)
Community Features
MLS Area
500 - East Side/South of I-90
School District
Issaquah
Financing Terms Available
CashConventionalFHAVA Loan
Building Access
Main
Schools
School District
Issaquah
Elementary School
Unknown
Middle School
Unknown
High School
Unknown
Neighborhood & Commute
Source: Walkscore
Disclosure: Community information and market data powered by Constellation Data Labs. Information is deemed reliable but not guaranteed.
Save
Ask
Tour
Hide