Save
Ask
Tour
Hide
Share
$650,000
New Listing

11421 20th Avenue S
Seattle, WA 98168

For Sale|Single Family Residence|Active
3
Beds
2
Total Baths
1
Full Bath
1
Partial Bath
2,160
SqFt
$301
/SqFt
1960
Built
Cumulative Days On Market:
1
Subdivision:
Boulevard Park
County:
King
Call Now: +971-234-5678
Is this the listing for you? We can help make it yours.
+971-234-5678
Upcoming Open Houses
Sat, Oct 17, 11:00 AM - 1:00 PM
Sun, Oct 18, 11:00 AM - 1:00 PM
11421 20th Avenue S11421 20th Avenue S11421 20th Avenue S11421 20th Avenue S
Save
Ask
Tour
Hide
Share

Mortgage Calculator

Monthly Payment (Est.)

Enter an interest rate to see your estimated monthly payment.
Calculator powered by Showcase IDX, a Constellation1 Company. Copyright ©2026 Information is deemed reliable but not guaranteed.

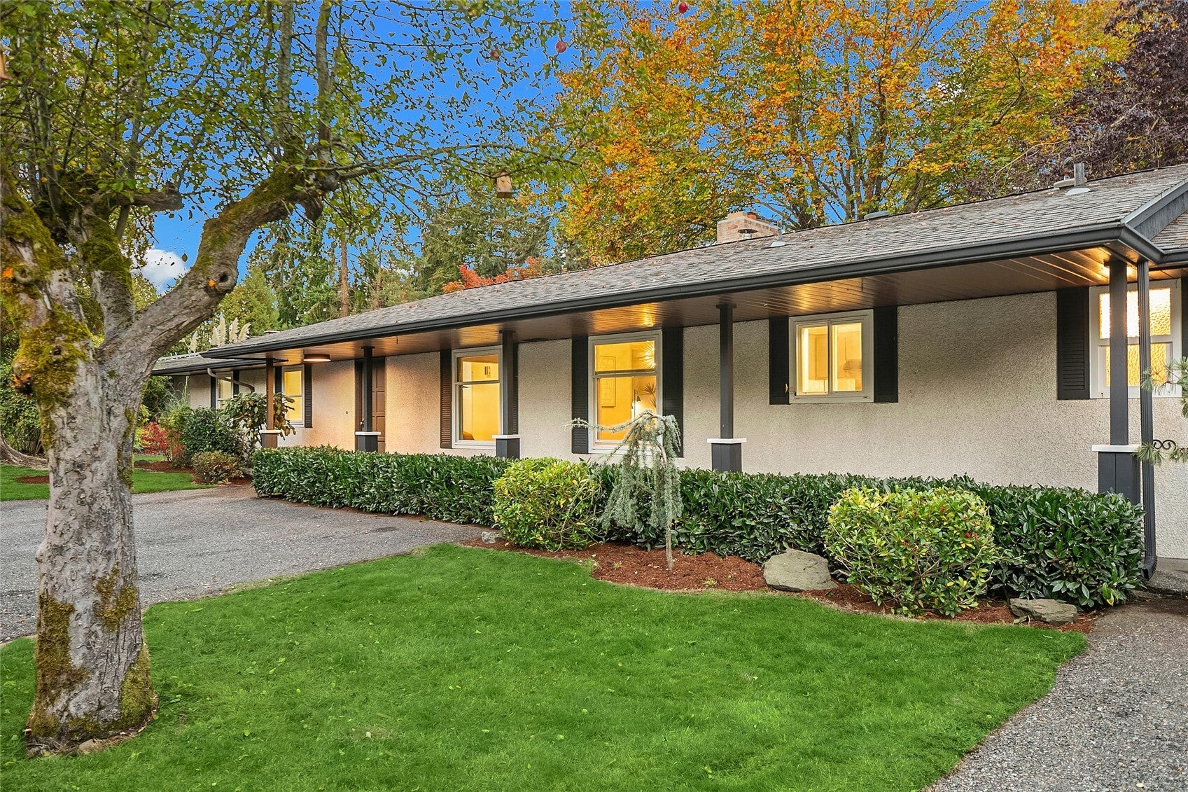
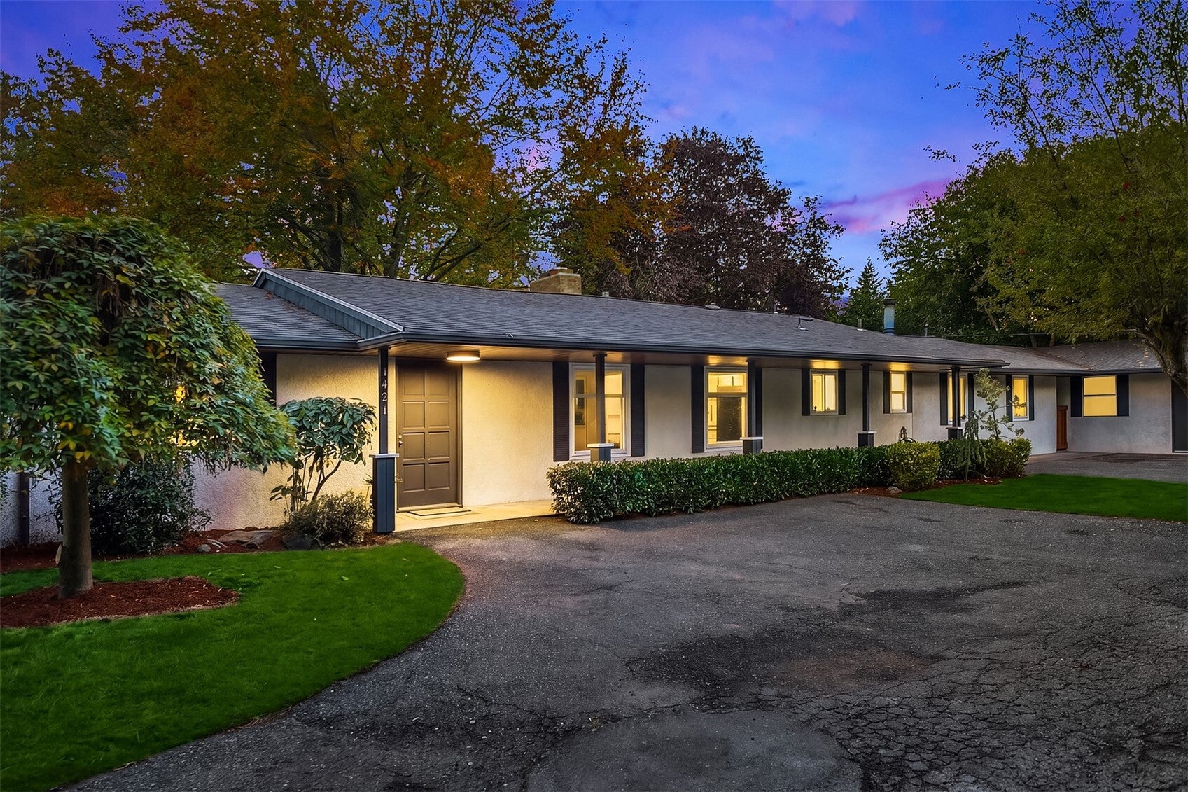
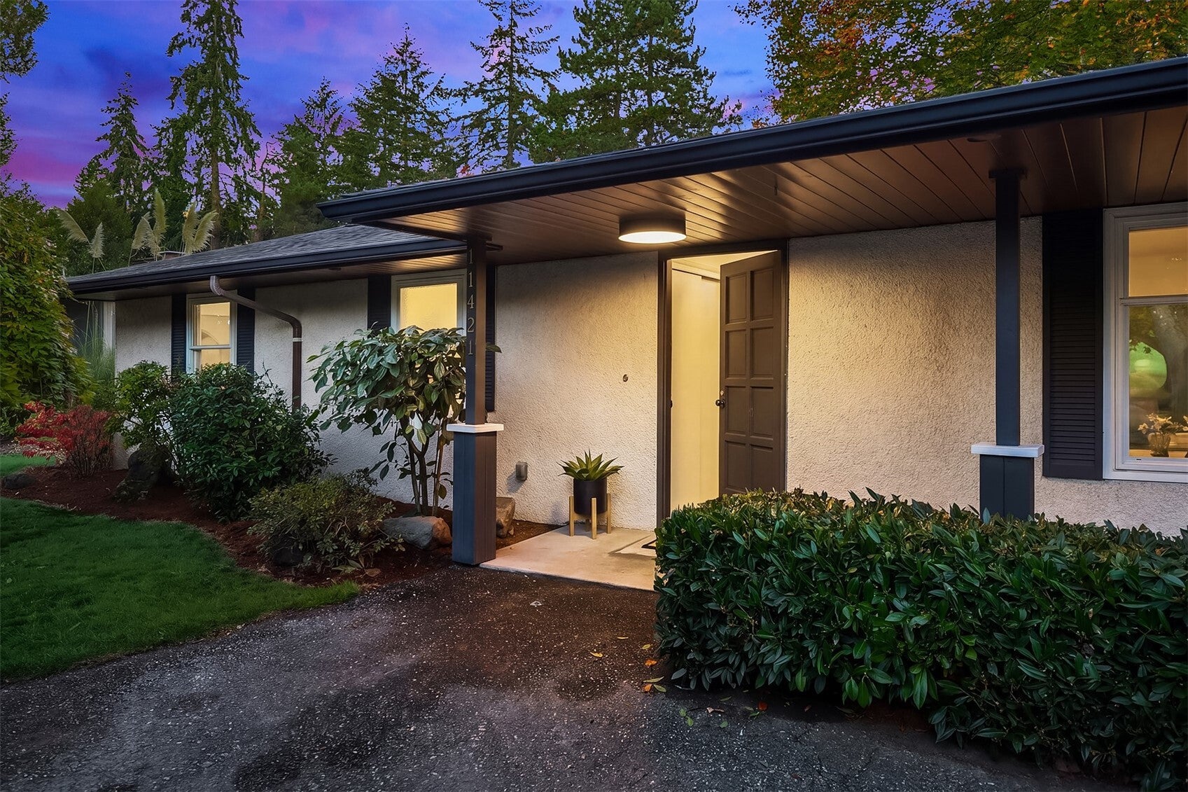
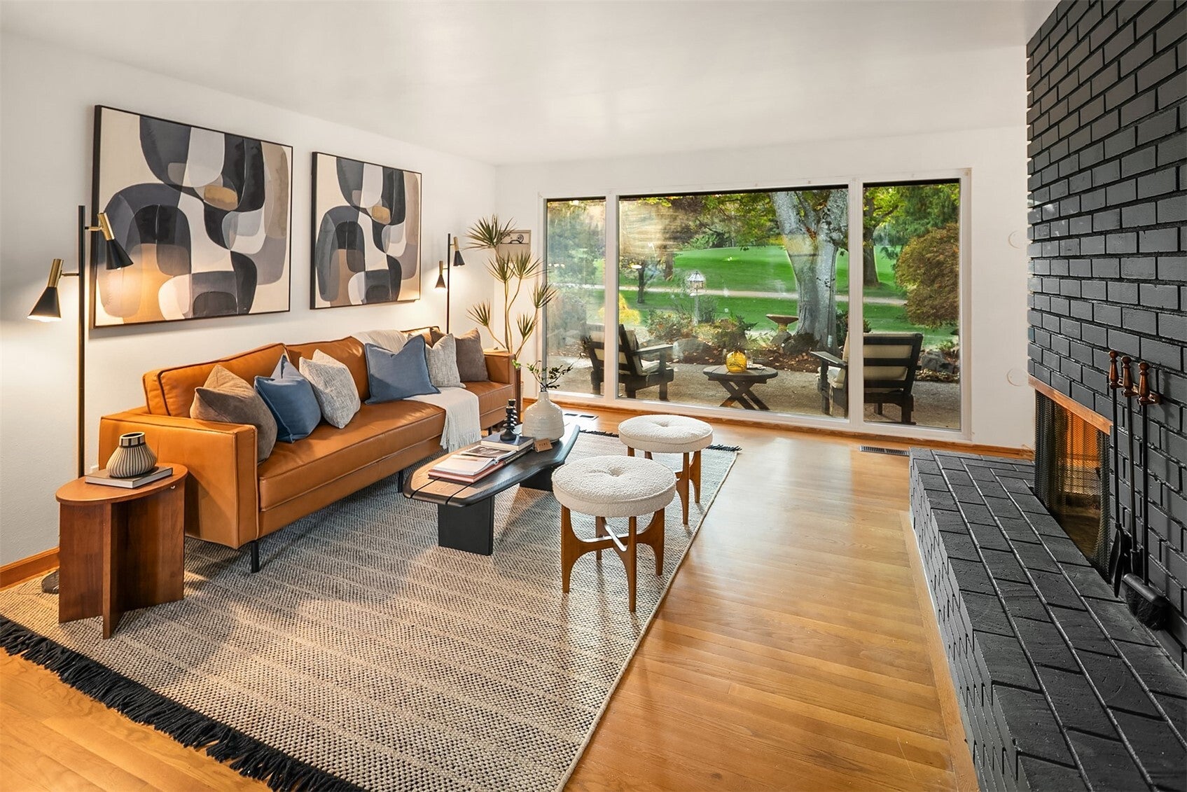
A hidden mid-century gem! Tucked down a private lane, this unique home brings the outdoors in, with lush greenery filling the views from every window. Single-story living with 3 beds, 2 baths and designed for entertaining, with large gathering spaces and walls of windows. You’ll love the original charm of the oak hardwoods, warm wood paneling, built-ins and vintage bathroom features. A bold, wraparound brick fireplace anchors the living and dining rooms, creating a striking focal point for both spaces. The solarium off the primary bedroom is just perfect for watching the seasons change. Sitting on a large lot full of ornamental landscaping, the property is located on the 11th fairway of the private Rainier Golf & Country Club. Ample parking, with a wood shop for hobbies and storage, plus a well designed fenced area great for dogs and littles ones. Triple pane, “Port Package” windows. With exceptional privacy and loads of character, this home is anything but ordinary.

Save
Ask
Tour
Hide
Share
Listing Snapshot
Price 
$650,000
Days On Site 
0 Days
Bedrooms 
3
Inside Area (SqFt) 
2,160 sqft
Total Baths 
2
Full Baths 
1
Partial Baths 
1
Lot Size 
0.3558 Acres
Year Built 
1960
MLS Number 
2594319
Status 
Active
Property Tax 
$7,397
HOA/Condo/Coop Fees 
N/A
Sq Ft Source 
N/A
Friends & Family
Recent Activity
3 hours agoListing updated with changes from the MLS
3 hours agoListing first seen on site
General Features
Acres 
0.3558
Land Lease 
No
Levels 
One
Parking 
None
Parking Spaces 
5
Property Sub Type 
Single Family Residence
SqFt Total 
2160
Style 
Mid-Century Modern
Utilities 
Sewer Connected
Water Source 
Public
Interior Features
Appliances 
DishwasherDryerMicrowaveRefrigeratorDisposalElectric Water HeaterWasherWater Heater
Basement 
None
Cooling 
Fireplace 
Yes
Fireplace Features 
Wood Burning
Fireplaces 
2
Flooring 
Ceramic TileHardwoodVinylCarpet
Heating 
Natural GasForced Air
Interior 
Walk-In Closet(s)
Main Level Bedrooms 
3
Bathroom Full 
Level - Main
Bathroom Three Quarter 
Level - Main
Bedroom 
Level - Main
Dining Room 
Level - Main
Entry Hall 
Level - Main
Family Room 
Level - Main
Kitchen 
Level - Main
Living Room 
Level - Main
Master Bedroom 
Level - Main
Utility Room 
Level - Main
Save
Ask
Tour
Hide
Share
Exterior Features
Construction Details 
Stone
Fencing 
Partial
Lot Features 
LevelPaved
Other Structures 
GazeboOutbuilding
Patio And Porch 
Patio
Roof 
Composition
View 
Golf CourseTerritorial
Waterview 
Golf CourseTerritorial
Community Features
MLS Area 
130 - Burien/Normandy Park
School District 
Highline
Financing Terms Available 
CashConventionalFHAVA Loan
Building Access 
Main
Schools
School District
Highline
Elementary School
Unknown
Middle School
Unknown
High School
Unknown

Neighborhood & Commute
Source: Walkscore
Disclosure: Community information and market data powered by Constellation Data Labs. Information is deemed reliable but not guaranteed.
Save
Ask
Tour
Hide
Share