Save
Ask
Tour
Hide
Share
$650,000
New Listing

20004 142nd Avenue SE
Kent, WA 98042

For Sale|Single Family Residence|Active
3
Beds
2
Total Baths
2
Full Baths
1,480
SqFt
$439
/SqFt
1978
Built
Subdivision:
Lake Youngs
County:
King
Call Now: +971-234-5678
Is this the listing for you? We can help make it yours.
+971-234-5678
Upcoming Open Houses
Sun, Oct 18, 12:00 PM - 2:00 PM
20004 142nd Avenue SE20004 142nd Avenue SE20004 142nd Avenue SE20004 142nd Avenue SE
Save
Ask
Tour
Hide
Share

Mortgage Calculator

Monthly Payment (Est.)

Enter an interest rate to see your estimated monthly payment.
Calculator powered by Showcase IDX, a Constellation1 Company. Copyright ©2026 Information is deemed reliable but not guaranteed.

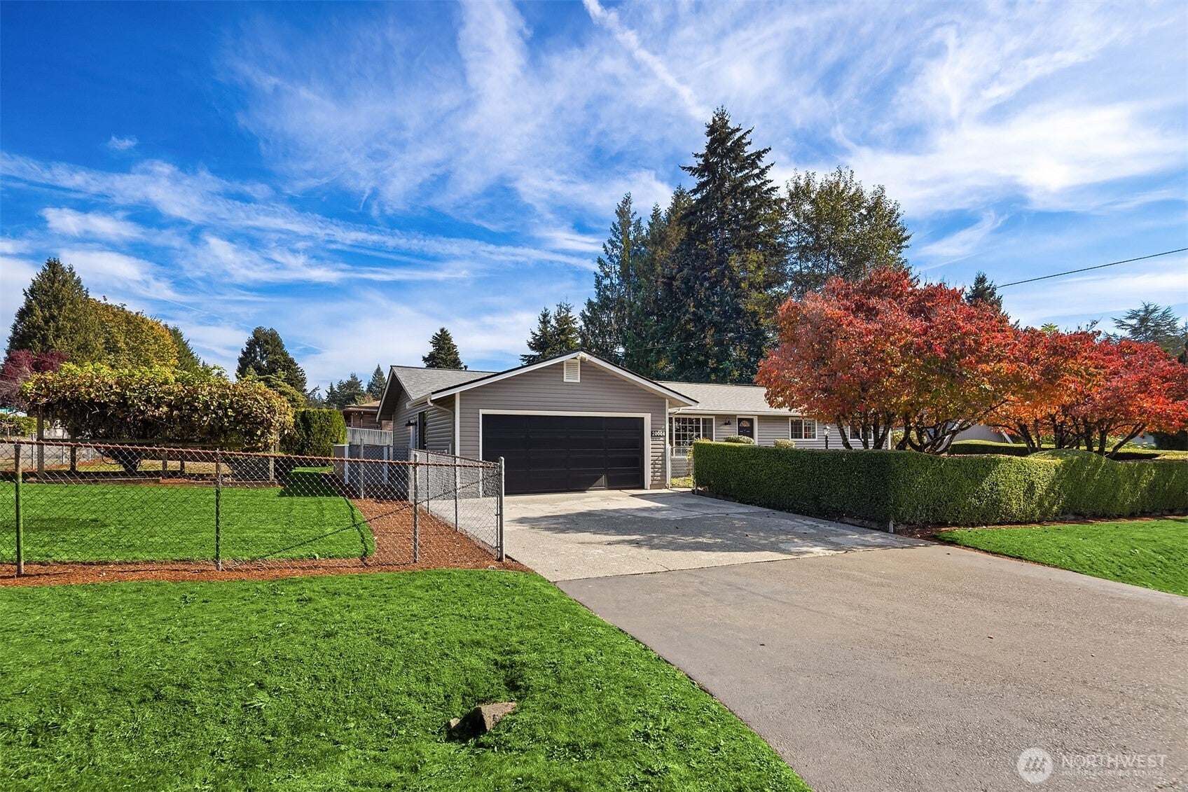
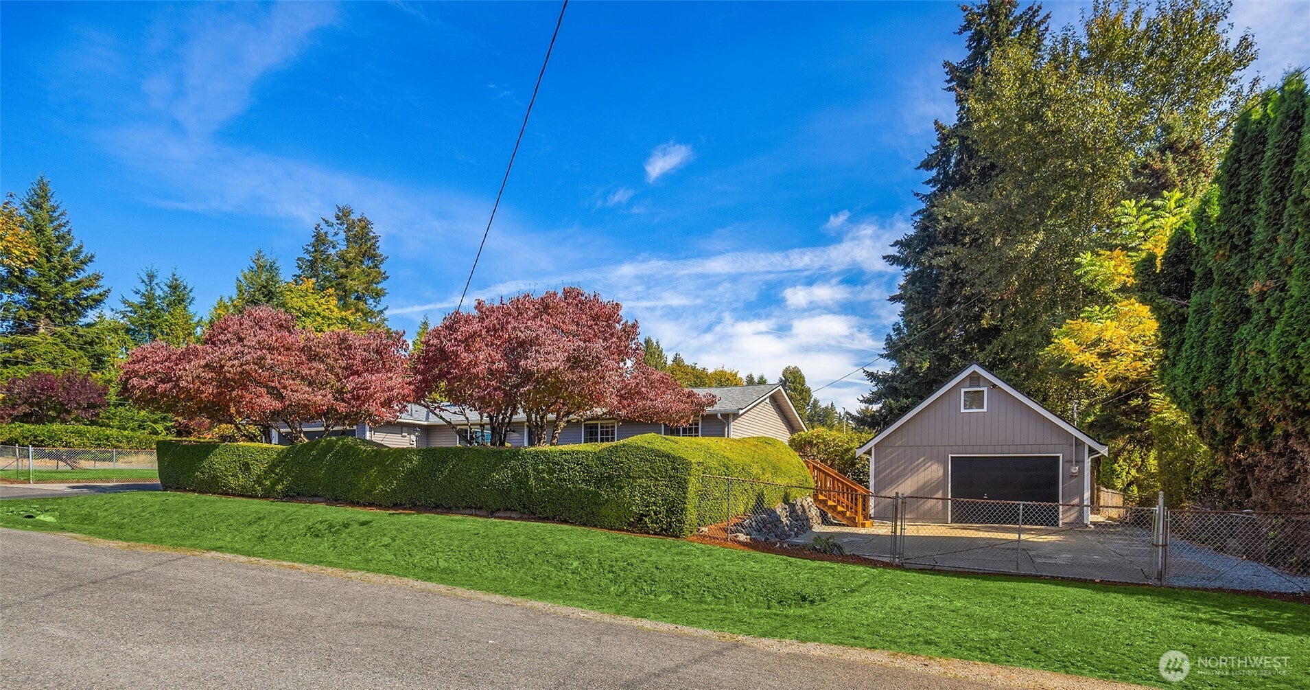
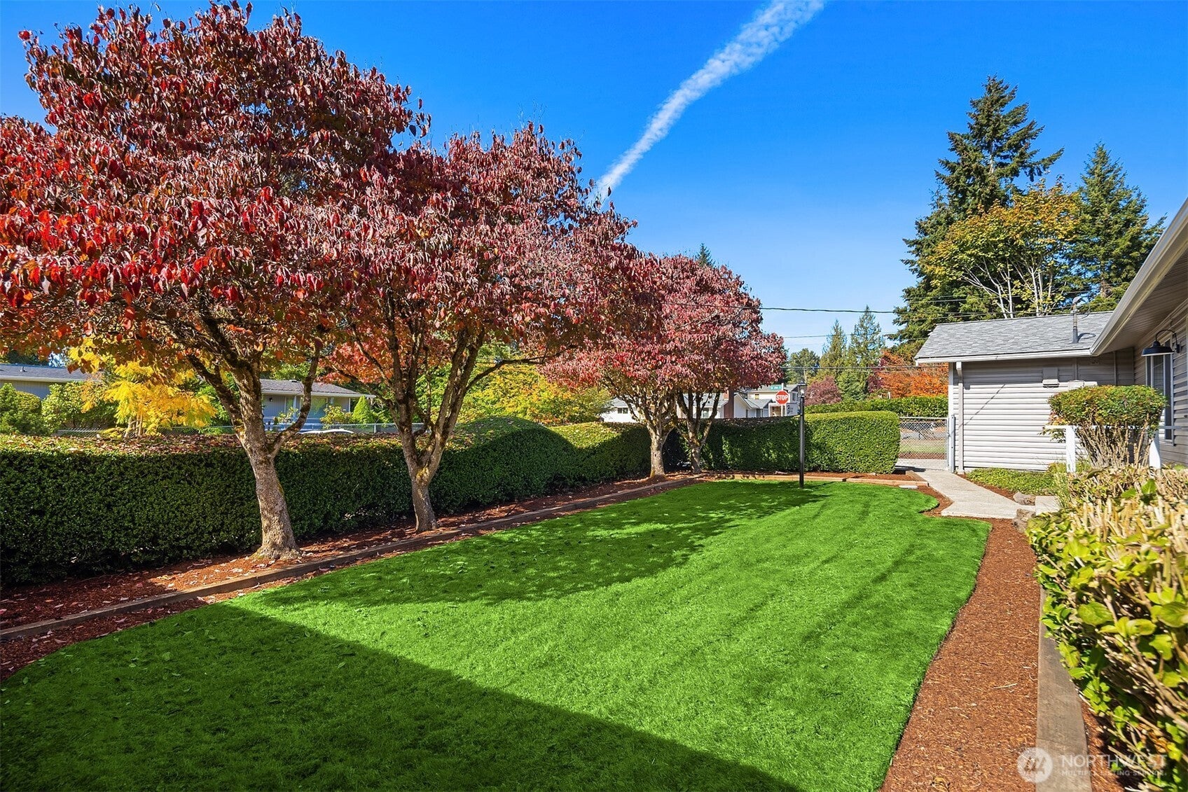
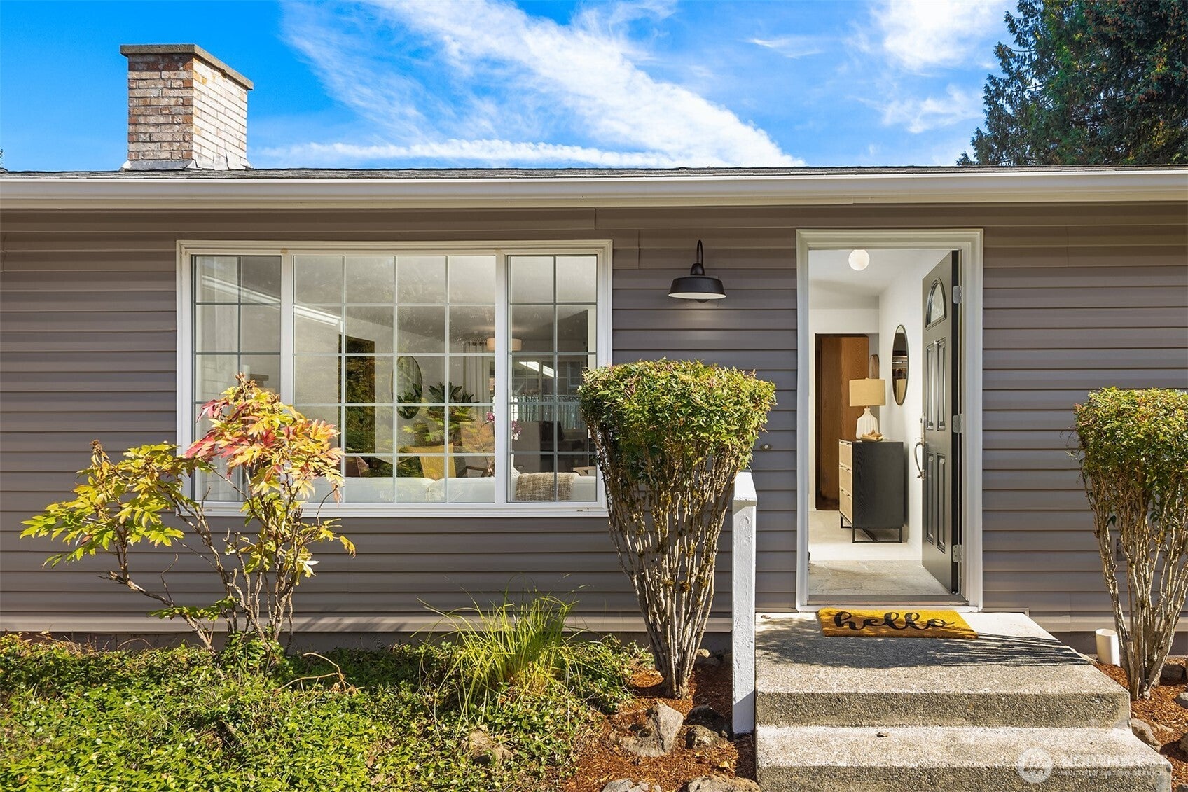
This home has been owned by three generations of the same family since it was built in 1978, and now is the time to pass it on. Built on a 10,974-square-foot, fully fenced corner lot just down the street from Lake Youngs Elementary, this 1-level home is move-in ready while still maintaining original details like its fireplace, cabinets, counters, and lighting. In addition to the three bedrooms and two bathrooms, this home features a rec room, providing extra space many owners of a rambler seek. Cosmetic details like fresh paint inside and out, removal of popcorn ceilings, and new carpet will definitely be appreciated. A real bonus of the property is the detached garage with roughly 600 square feet of shop space + a loft, not to mention the driveway in front of it for an RV or additional vehicles. Updates since 2022 include: electrical panel (2026), water heater (2026), garage door opener in shop (2026,) crawlspace insulation/cleanup (2026), composition roof (2022), washer/dryer (2022), furnace/AC heat pump (2024). The home has been pre-inspected and sewer scoped for your peace of mind.

Save
Ask
Tour
Hide
Share
Listing Snapshot
Price 
$650,000
Days On Site 
0 Days
Bedrooms 
3
Inside Area (SqFt) 
1,480 sqft
Total Baths 
2
Full Baths 
2
Partial Baths 
N/A
Lot Size 
0.2519 Acres
Year Built 
1978
MLS Number 
2594115
Status 
Active
Property Tax 
$6,923.3
HOA/Condo/Coop Fees 
N/A
Sq Ft Source 
N/A
Friends & Family
Recent Activity
2 hours agoListing updated with changes from the MLS
2 hours agoListing first seen on site
General Features
Acres 
0.2519
Attached Garage 
Yes
Direction Faces 
West
Garage 
Yes
Land Lease 
No
Levels 
One
Parking 
DrivewayAttachedDetachedRV Access/Parking
Parking Spaces 
7
Property Sub Type 
Single Family Residence
Security 
Security System
SqFt Total 
1480
Style 
Traditional
Utilities 
Cable AvailableSewer Connected
Water Source 
Public
Zoning 
R-6
Interior Features
Appliances 
DishwasherDryerMicrowaveRefrigeratorGas Water HeaterWasherWater Heater
Basement 
None
Cooling 
Heat Pump
Fireplace 
Yes
Fireplace Features 
Wood Burning
Fireplaces 
1
Flooring 
HardwoodSlateVinylCarpet
Heating 
ElectricNatural Gas
Main Level Bedrooms 
3
Bathroom Full 
Level - Main
Bedroom 
Level - Main
Dining Room 
Level - Main
Entry Hall 
Level - Main
Kitchen 
Level - Main
Living Room 
Level - Main
Master Bedroom 
Level - Main
Rec Room 
Level - Main
Utility Room 
Save
Ask
Tour
Hide
Share
Exterior Features
Construction Details 
Metal Siding
Exterior 
Garden
Fencing 
Fenced
Lot Features 
LevelCorner LotPaved
Patio And Porch 
Patio
Roof 
Composition
Community Features
MLS Area 
340 - Renton/Benson Hill
School District 
Kent
Financing Terms Available 
CashConventionalFHA
Building Access 
Main
Schools
School District
Kent
Elementary School
Lake Youngs Elem
Middle School
Northwood Jnr High
High School
Kentridge High

Neighborhood & Commute
Source: Walkscore
Disclosure: Community information and market data powered by Constellation Data Labs. Information is deemed reliable but not guaranteed.
Save
Ask
Tour
Hide
Share