Save
Ask
Tour
Hide
Share
$879,000
New Listing

12344 232 Way NE
Redmond, WA 98053

For Sale|Single Family Residence|Active
2
Beds
2
Total Baths
1
Full Bath
1
Partial Bath
1,350
SqFt
$651
/SqFt
2003
Built
Cumulative Days On Market:
1
Subdivision:
Trilogy
County:
King
Call Now: +971-234-5678
Is this the listing for you? We can help make it yours.
+971-234-5678
Upcoming Open Houses
Sat, Oct 17, 11:30 AM - 1:30 PM
12344 232 Way NE12344 232 Way NE12344 232 Way NE12344 232 Way NE
Save
Ask
Tour
Hide
Share

Mortgage Calculator

Monthly Payment (Est.)

Enter an interest rate to see your estimated monthly payment.
Calculator powered by Showcase IDX, a Constellation1 Company. Copyright ©2026 Information is deemed reliable but not guaranteed.

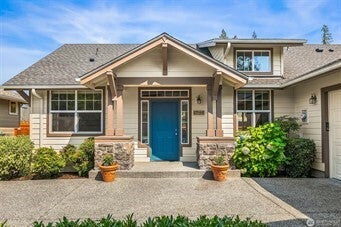
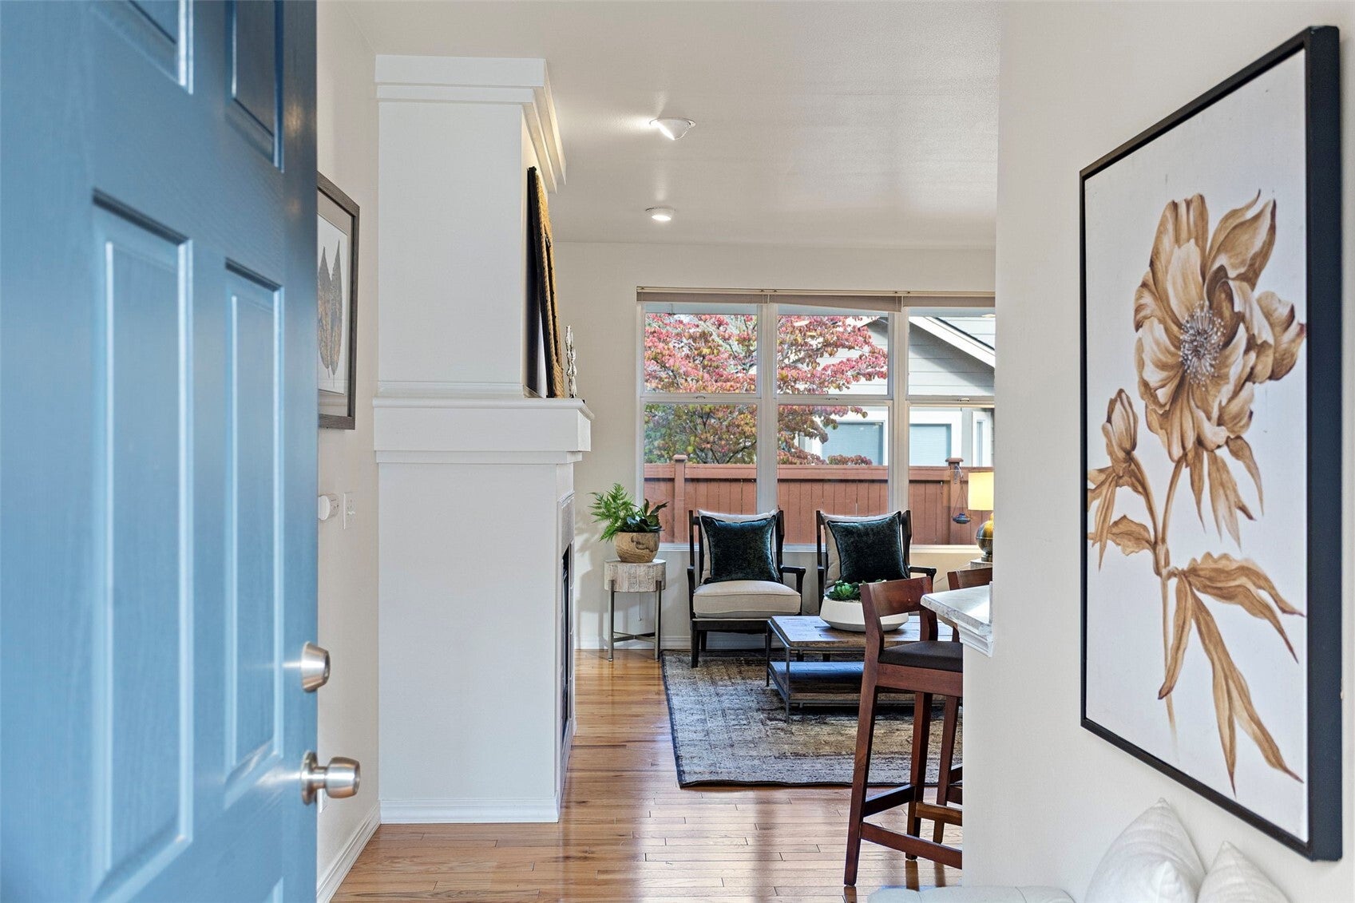
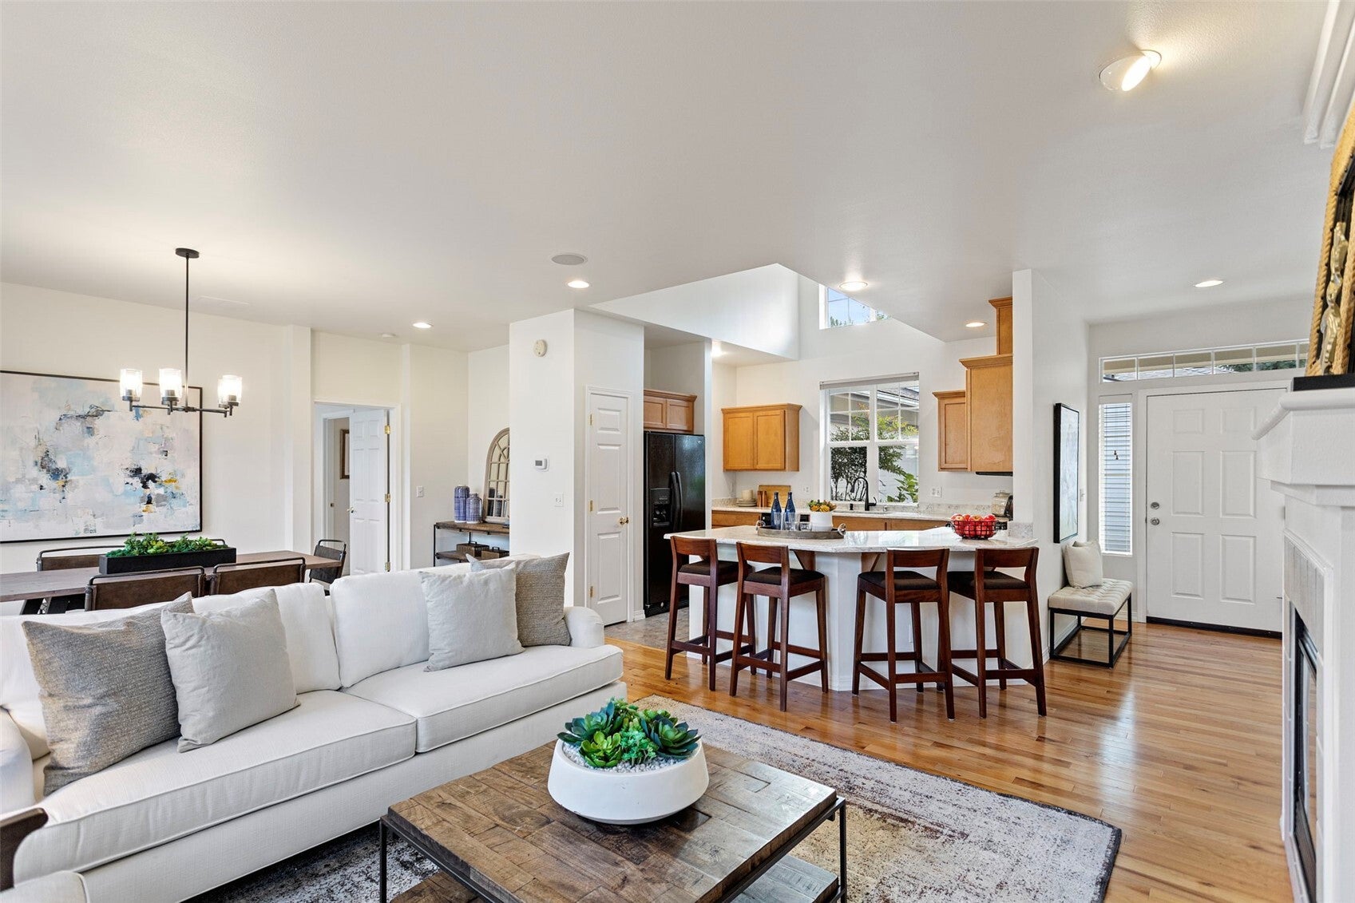
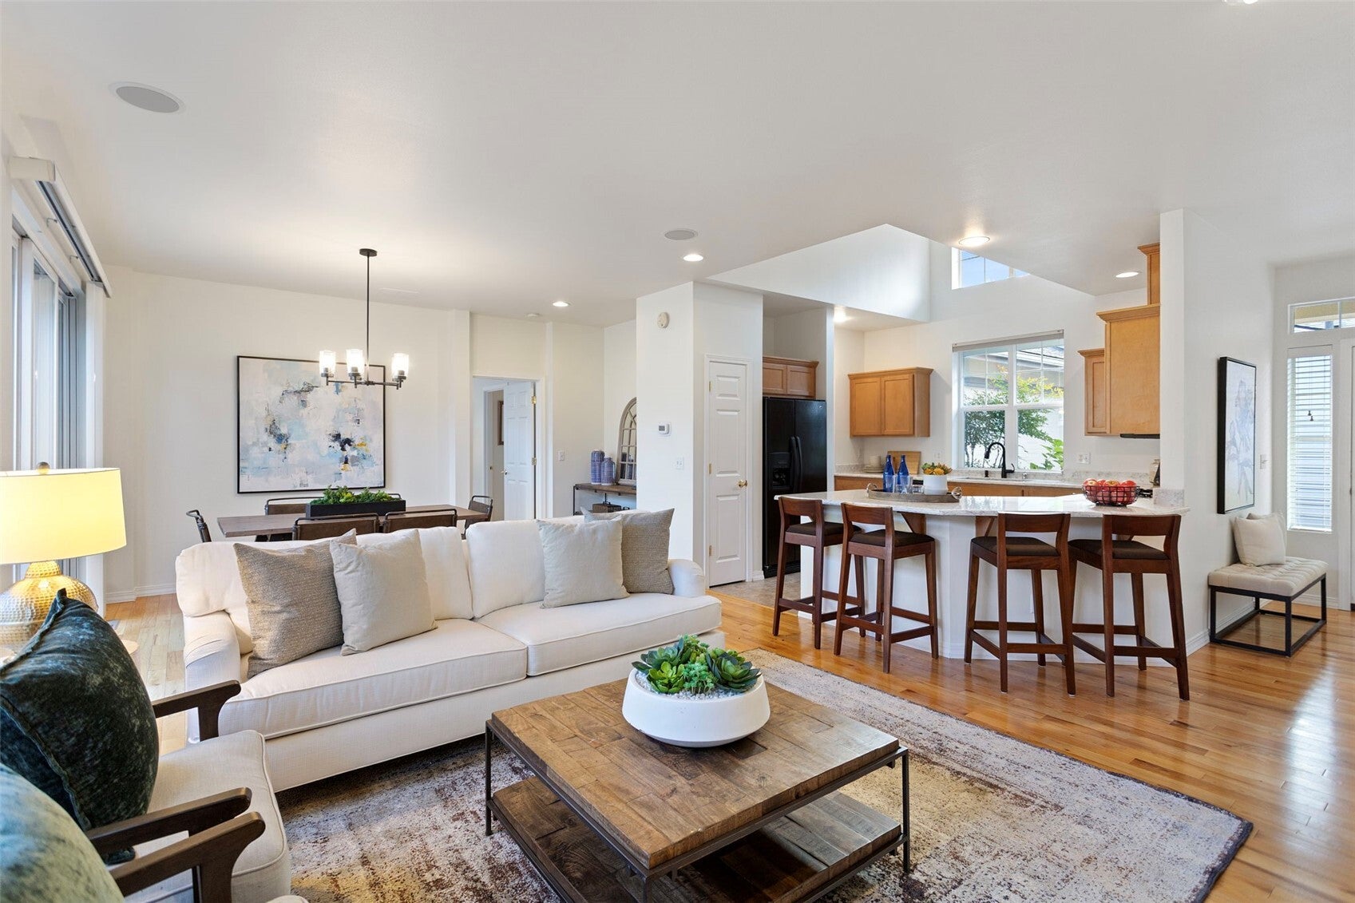
Desirable Trilogy at Redmond Ridge 55+ Community! Welcome to this popular Discovery model, ideally situated just a short stroll from the clubhouse and its exceptional amenities. This beautifully maintained 1,350 SF home offers 2 bedrooms, 2 baths, and a convenient office cove with built-in desk. The inviting, light-filled great room features hardwood floors, a cozy gas fireplace, and expansive windows. The updated kitchen boasts granite countertops, generous cabinetry, and a spacious peninsula with eating bar, opening to the dining area with sliding doors to a private patio and fenced yard. The comfortable primary suite features a walk-in closet and ensuite bath, while the second bedroom is conveniently served by a full bath. A separate utility room with washer and dryer adds everyday convenience. Enjoy resort-style living with Trilogy's impressive clubhouse, swimming pool, fitness center, classes, and endless opportunities to connect and stay active. Low-maintenance living, an exceptional location, and a vibrant community—this home truly has it all!

Save
Ask
Tour
Hide
Share
Listing Snapshot
Price 
$879,000
Days On Site 
0 Days
Bedrooms 
2
Inside Area (SqFt) 
1,350 sqft
Total Baths 
2
Full Baths 
1
Partial Baths 
1
Lot Size 
0.0843 Acres
Year Built 
2003
MLS Number 
2593727
Status 
Active
Property Tax 
$8,438.91
HOA/Condo/Coop Fees 
$347 monthly
Sq Ft Source 
N/A
Friends & Family
Recent Activity
3 hours agoListing updated with changes from the MLS
3 hours agoListing first seen on site
General Features
Acres 
0.0843
Attached Garage 
Yes
Garage 
Yes
Land Lease 
No
Levels 
One
Parking 
Attached
Parking Spaces 
2
Property Sub Type 
Single Family Residence
SqFt Total 
1350
Utilities 
Cable AvailableSewer Connected
Water Source 
Public
Zoning 
R6
Interior Features
Appliances 
DishwasherDryerMicrowaveRefrigeratorDisposalWasher
Cooling 
Fireplace 
Yes
Fireplace Features 
Gas
Fireplaces 
1
Flooring 
HardwoodVinylCarpet
Heating 
Natural Gas
Interior 
Walk-In Closet(s)Vaulted Ceiling(s)
Main Level Bedrooms 
2
Window Features 
Skylight(s)
Bathroom Full 
Level - Main
Bathroom Three Quarter 
Level - Main
Bedroom 
Level - Main
Den 
Level - Main
Dining Room 
Level - Main
Entry Hall 
Level - Main
Great Room 
Level - Main
Kitchen 
Level - Main
Living Room 
Level - Main
Master Bedroom 
Level - Main
Utility Room 
Level - Main
Save
Ask
Tour
Hide
Share
Exterior Features
Construction Details 
Cement Siding
Fencing 
Partial
Lot Features 
LevelPaved
Patio And Porch 
Patio
Roof 
Composition
View 
Territorial
Waterview 
Territorial
Windows/Doors 
Skylight(s)
Community Features
Association Fee 
$347.0
Association Fee Frequency 
Monthly
Community Features 
ClubhouseGolf
MLS Area 
550 - Redmond/Carnation
School District 
Lake Washington
Senior Community 
Yes
Financing Terms Available 
CashConventional
Building Access 
Main
Schools
School District
Lake Washington
Elementary School
Unknown
Middle School
Unknown
High School
Unknown

Neighborhood & Commute
Source: Walkscore
Disclosure: Community information and market data powered by Constellation Data Labs. Information is deemed reliable but not guaranteed.
Save
Ask
Tour
Hide
Share