Save
Ask
Tour
Hide
$549,999
New Listing
4803 21st Avenue SELacey, WA 98503
For Sale|Single Family Residence|Active
4
Beds
2
Total Baths
1
Full Bath
1
Partial Bath
1,974
SqFt
$279
/SqFt
1959
Built
Subdivision:
Lacey
County:
Thurston
Call Now: +971-234-5678
Is this the listing for you? We can help make it yours.
+971-234-5678Upcoming Open Houses
Fri, Oct 16, 2:00 PM - 6:00 PM
Save
Ask
Tour
Hide
Mortgage Calculator
Monthly Payment (Est.)
Enter an interest rate to see your estimated monthly payment.Calculator powered by Showcase IDX, a Constellation1 Company. Copyright ©2026 Information is deemed reliable but not guaranteed.
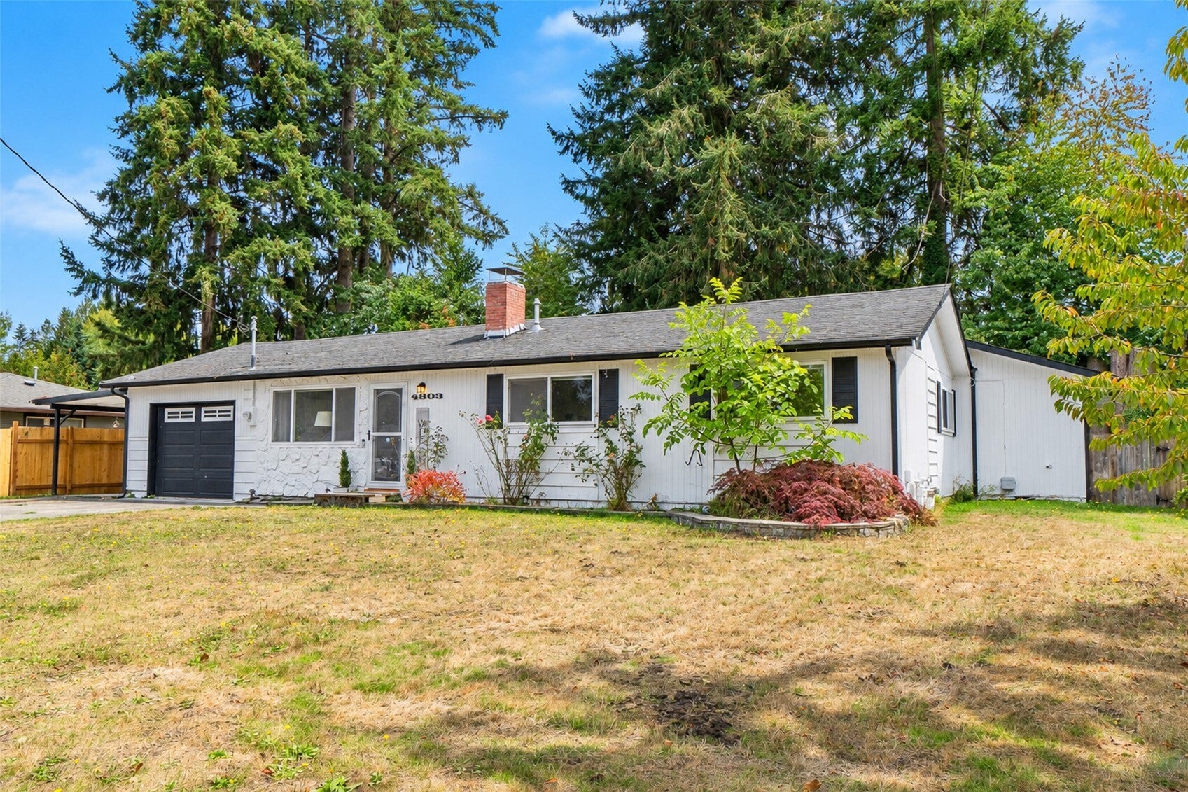
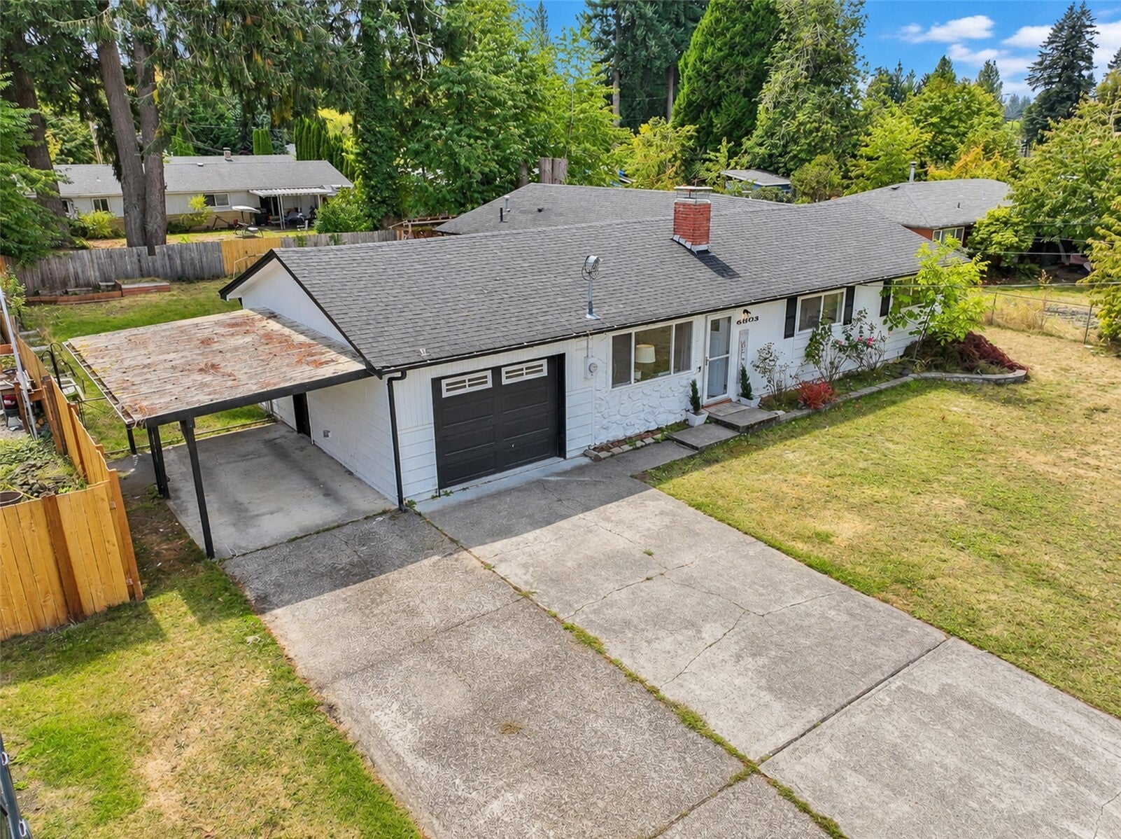
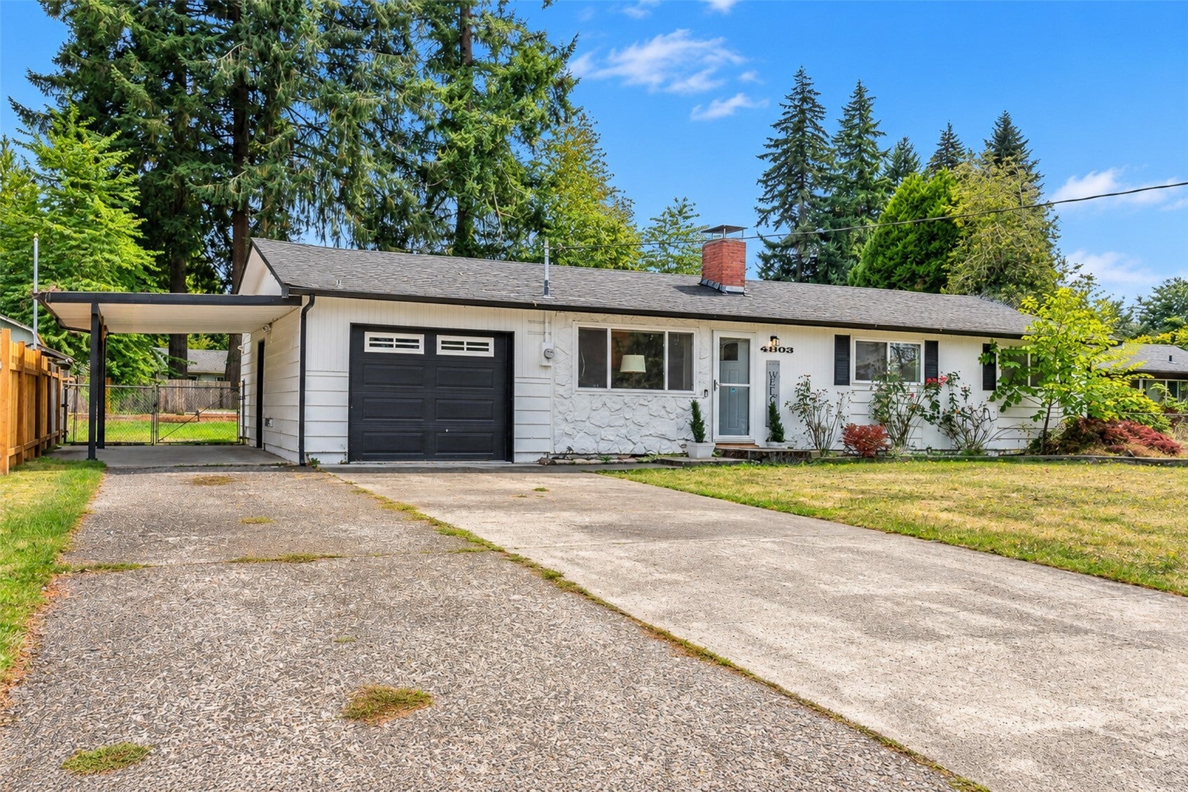
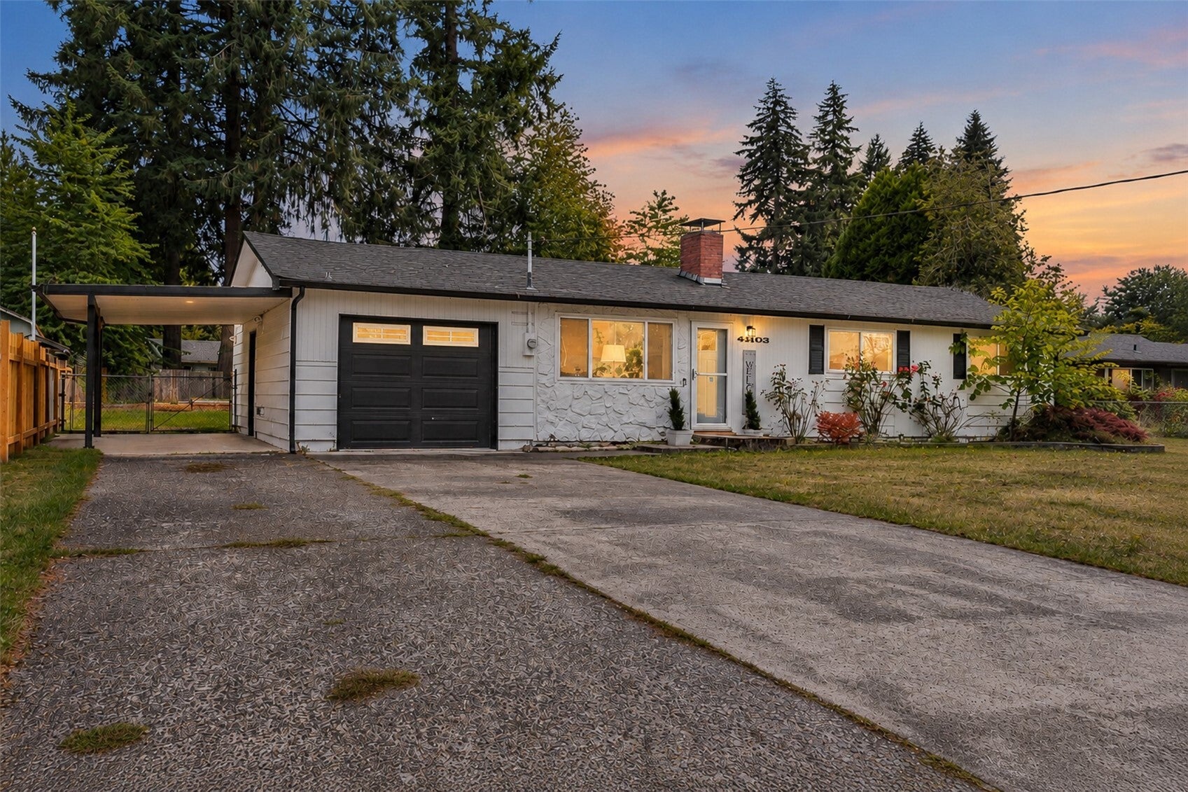
This spacious 4-bedroom, 1.75-bath rambler spans 1,974 sq ft and is brimming with thoughtful details. The home's great curb appeal welcomes you warmly every day into an entry that leads to the sunlit front living room. Revel in the newly updated kitchen and bath, ensuring modern living. An attached garage plus carport adds practicality. Enjoy the spacious family room, designed for recreation and relaxation. The master bedroom impresses with a walk-in closet & private en-suite bath, offering a serene retreat. Benefit from an ideal location with easy access to the adjacent elementary school. Your new home awaits!
Save
Ask
Tour
Hide
Listing Snapshot
Price
$549,999
Days On Site
0 Days
Bedrooms
4
Inside Area (SqFt)
1,974 sqft
Total Baths
2
Full Baths
1
Partial Baths
1
Lot Size
0.2159 Acres
Year Built
1959
MLS Number
2593266
Status
Active
Property Tax
$5,080
HOA/Condo/Coop Fees
N/A
Sq Ft Source
N/A
Friends & Family
Recent Activity
| 47 minutes ago | Listing updated with changes from the MLS | |
| 4 hours ago | Listing first seen on site |
General Features
Acres
0.2159
Attached Garage
Yes
Direction Faces
North
Garage
Yes
Land Lease
No
Levels
One
Parking
Attached CarportAttachedRV Access/Parking
Parking Spaces
10
Property Sub Type
Single Family Residence
SqFt Total
1974
Style
Traditional
Utilities
Sewer Connected
Water Source
Public
Interior Features
Appliances
DishwasherDryerMicrowaveRefrigeratorGas Water HeaterWasherWater Heater
Basement
None
Cooling
Fireplace
Yes
Fireplace Features
Wood Burning
Fireplaces
1
Flooring
Laminate
Heating
ElectricNatural GasWoodForced Air
Main Level Bedrooms
4
Bathroom Full
Level - Main
Bathroom Three Quarter
Level - Main
Bedroom
Level - Main
Dining Room
Level - Main
Great Room
Level - Main
Kitchen
Level - Main
Living Room
Level - Main
Utility Room
Level - Main
Save
Ask
Tour
Hide
Exterior Features
Exterior
Garden
Lot Features
LevelCul-De-SacPaved
Other Structures
Outbuilding
Roof
Composition
Community Features
MLS Area
450 - Lacey
School District
North Thurston
Financing Terms Available
CashConventionalFHAVA Loan
Schools
School District
North Thurston
Elementary School
Mountain View Elementary
Middle School
Komachin Mid
High School
North Thurston High
Neighborhood & Commute
Source: Walkscore
Disclosure: Community information and market data powered by Constellation Data Labs. Information is deemed reliable but not guaranteed.
Save
Ask
Tour
Hide