Save
Ask
Tour
Hide
$250,000
New Listing
4787 Neptune CircleFerndale, WA 98248
For Sale|Manufactured On Land|Active
2
Beds
2
Total Baths
1
Full Bath
1
Partial Bath
1,440
SqFt
$174
/SqFt
1973
Built
Cumulative Days On Market:
1
Subdivision:
Sandy Point
County:
Whatcom
Call Now: +971-234-5678
Is this the listing for you? We can help make it yours.
+971-234-5678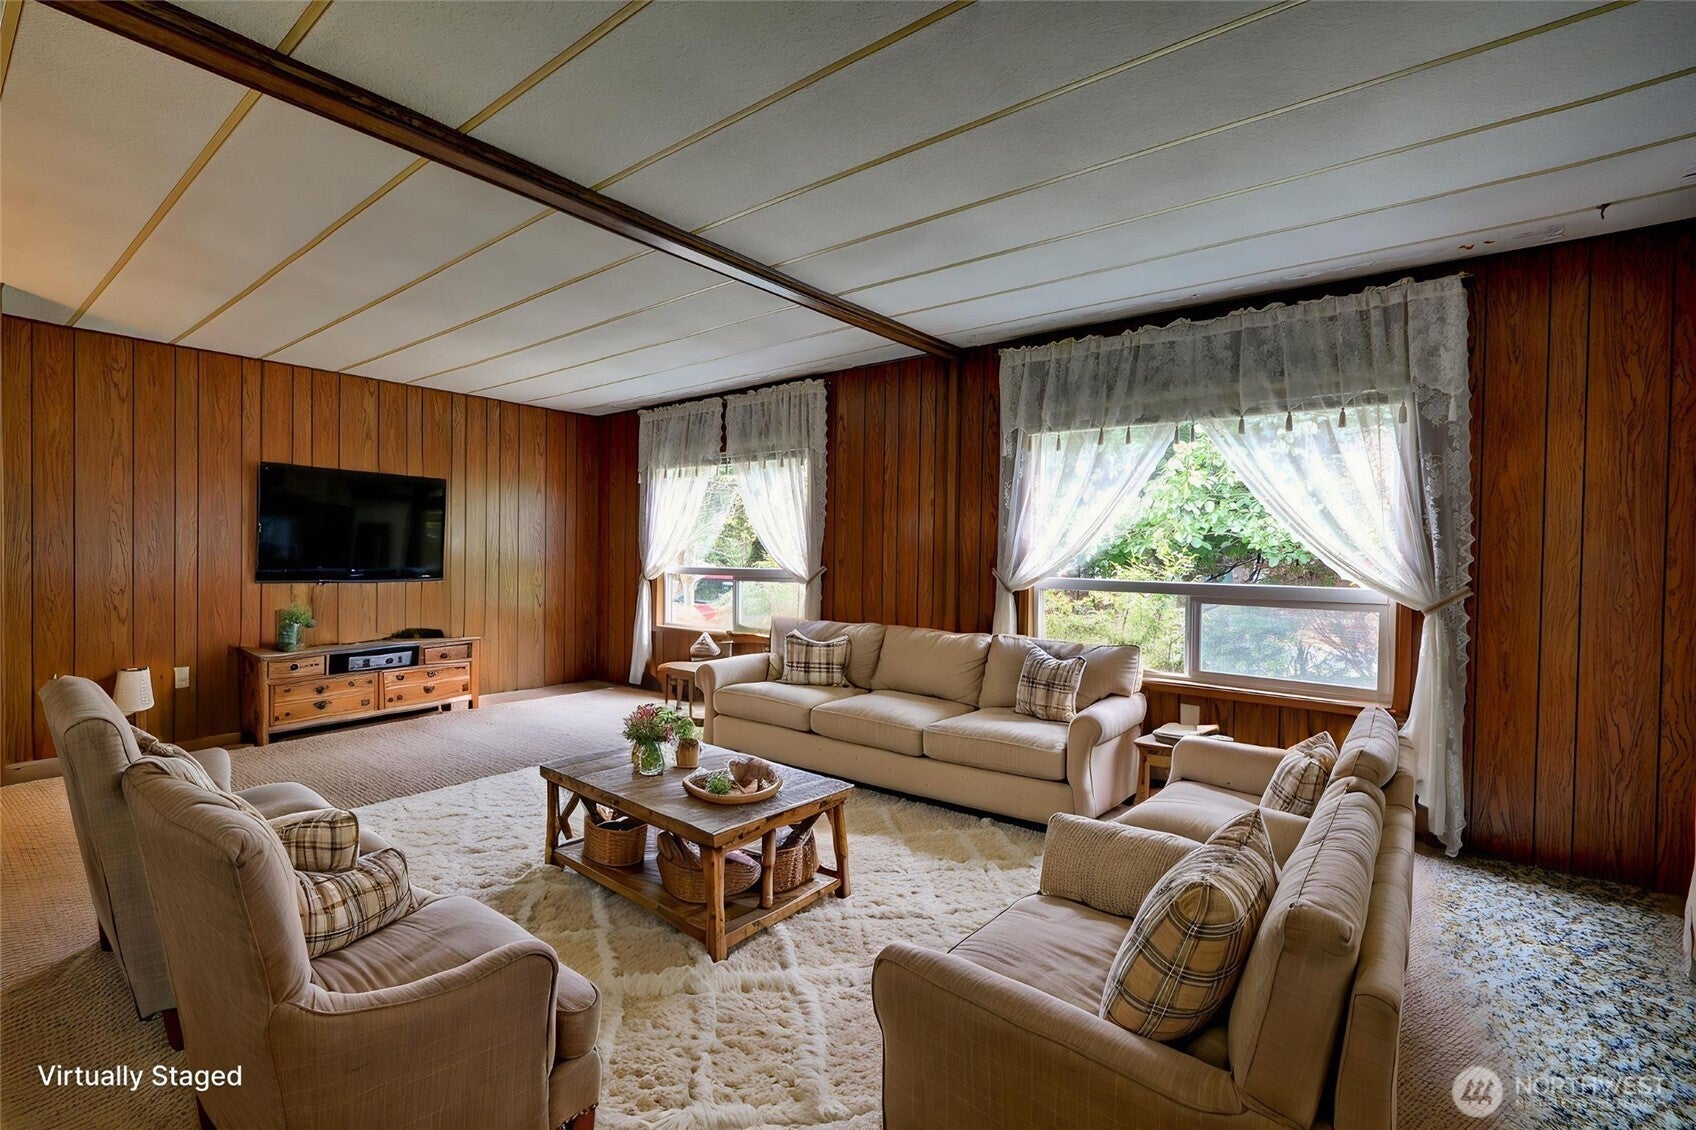
Save
Ask
Tour
Hide
Mortgage Calculator
Monthly Payment (Est.)
Enter an interest rate to see your estimated monthly payment.Calculator powered by Showcase IDX, a Constellation1 Company. Copyright ©2026 Information is deemed reliable but not guaranteed.
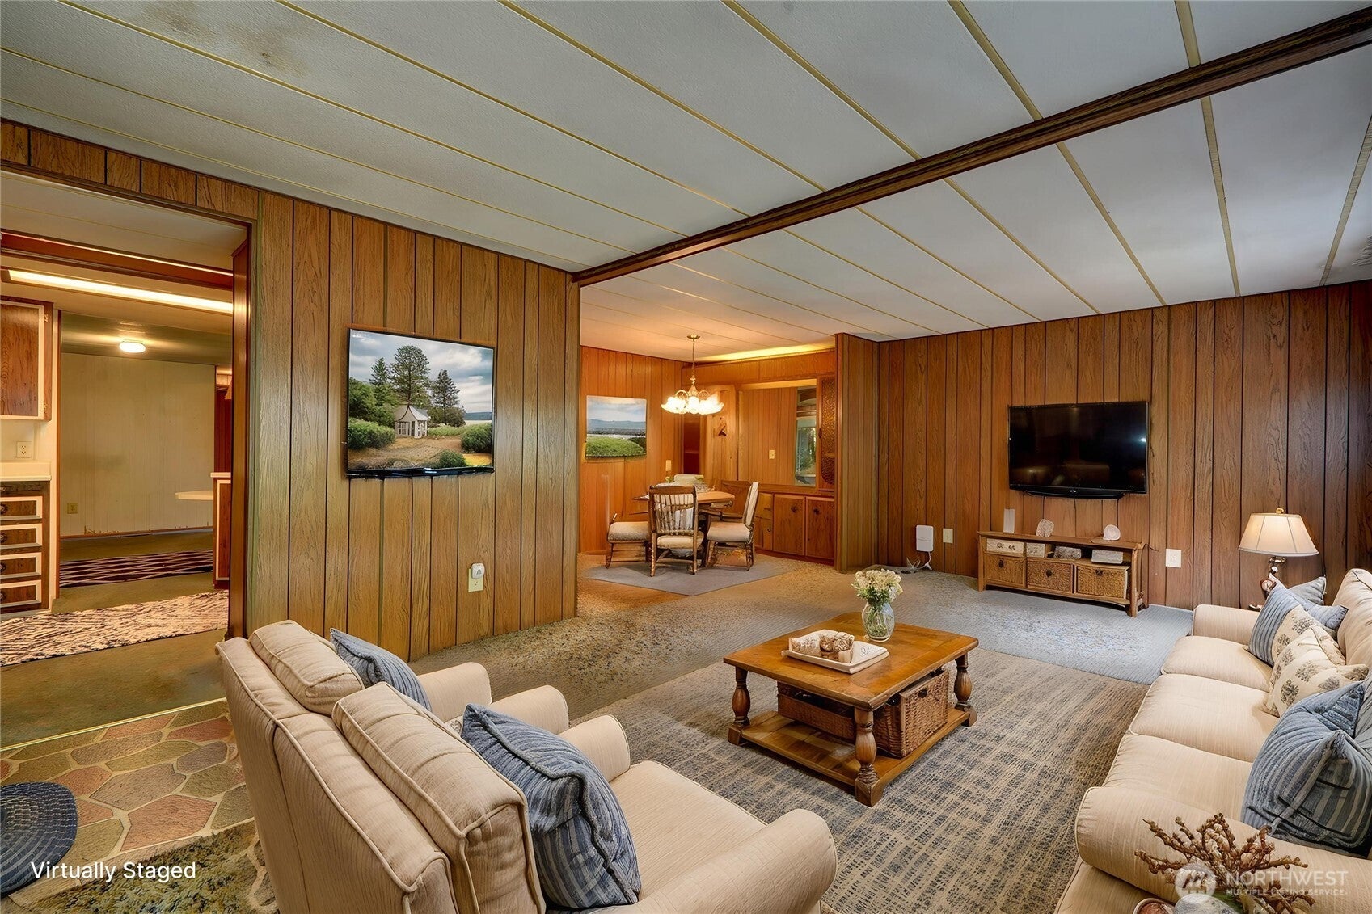
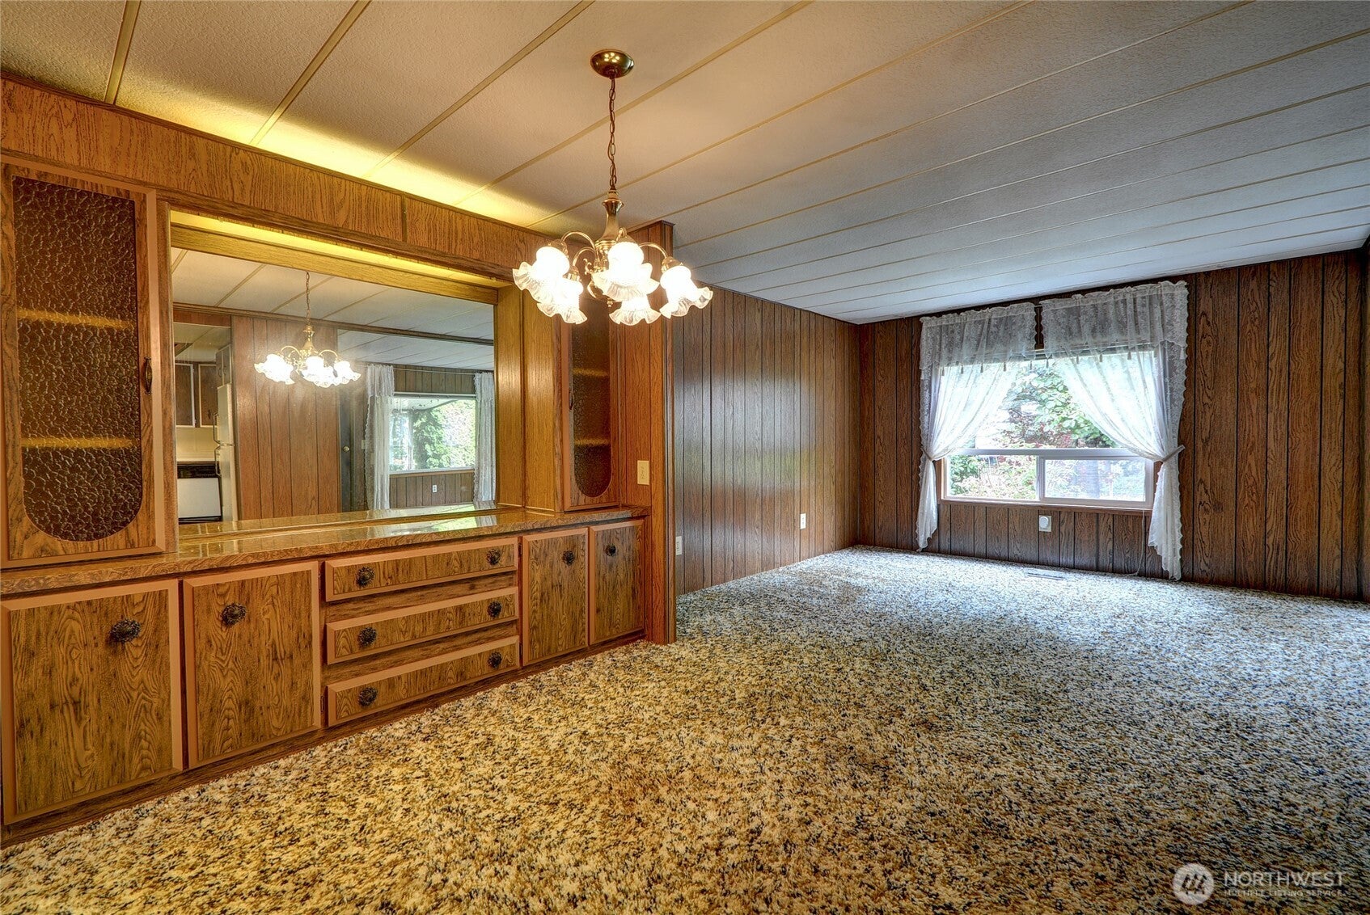
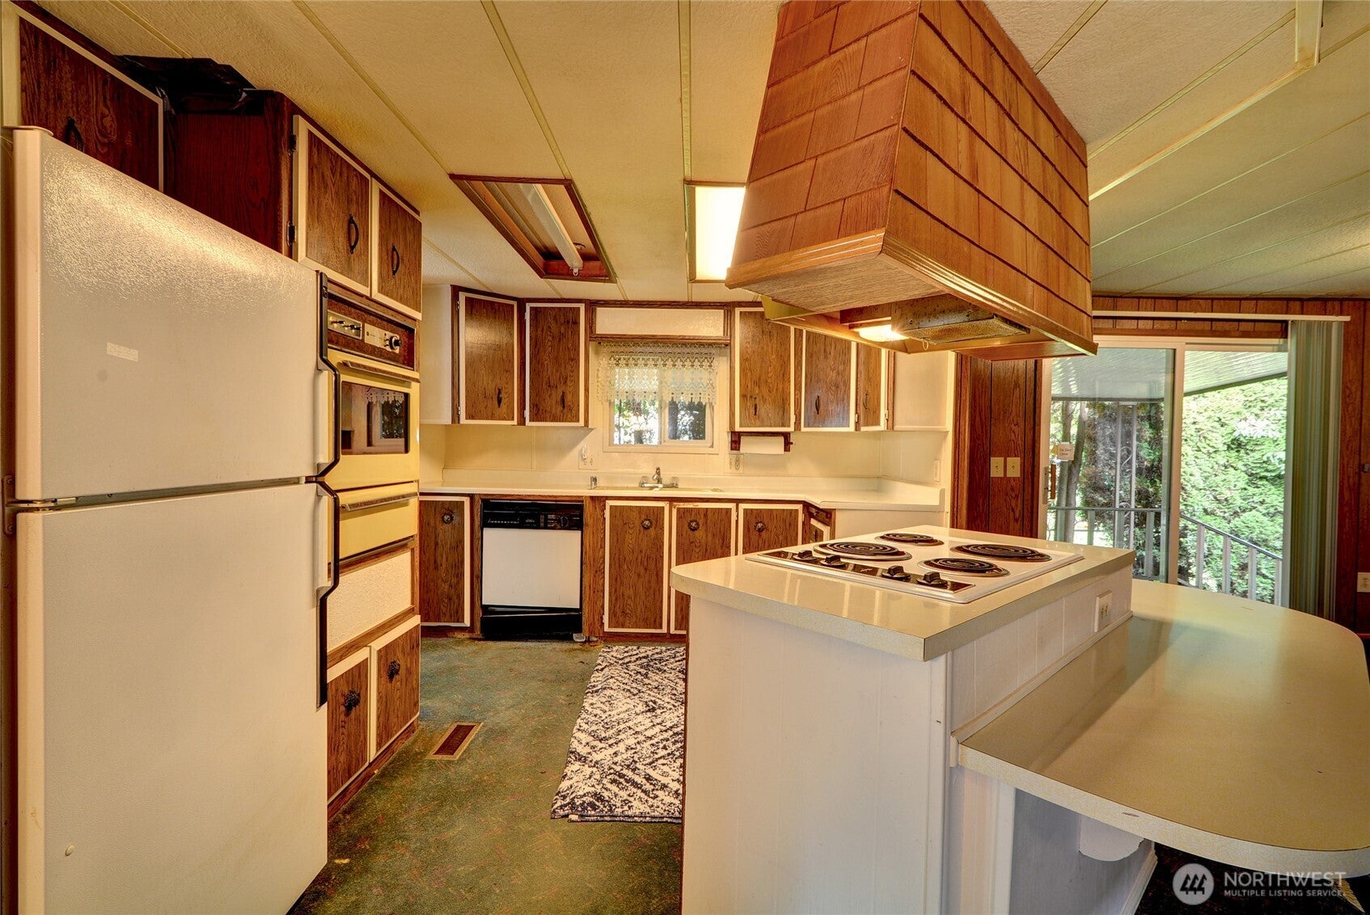
Investor Alert! Sandy point home in prime location offers a double wide manufactured home with approx. 1440 sq ft of living space. There is an attached 2 car carport, out buildings for additional storage. Rv parking with Rv dump. Sandy point community has many amenities that include club house, swimming pool, marina, beach access, boat launch, tennis court and a golf course. This home is to be sold in AS-IS condition. This home needs some TLC. Buy as investment, rent out or remove the home and build your dream home or replace with new Manufactured home. There are so many options here. This location and neighborhood have so much to offer.
Save
Ask
Tour
Hide
Listing Snapshot
Price
$250,000
Days On Site
0 Days
Bedrooms
2
Inside Area (SqFt)
1,440 sqft
Total Baths
2
Full Baths
1
Partial Baths
1
Lot Size
0.19 Acres
Year Built
1973
MLS Number
2593139
Status
Active
Property Tax
$2,218
HOA/Condo/Coop Fees
$40 monthly
Sq Ft Source
N/A
Friends & Family
Recent Activity
| 3 hours ago | Listing updated with changes from the MLS | |
| 3 hours ago | Listing first seen on site |
General Features
Acres
0.19
Carport
2
Land Lease
No
Levels
One
Parking
Attached CarportRV Access/Parking
Parking Spaces
2
Property Condition
Fixer
Property Sub Type
Manufactured On Land
SqFt Total
1440
Style
Traditional
Utilities
Sewer Connected
Interior Features
Appliances
DishwasherDryerMicrowaveRefrigeratorElectric Water HeaterWasherWater Heater
Basement
None
Cooling
Fireplace Features
Electric
Flooring
Ceramic TileVinylCarpet
Heating
ElectricForced Air
Main Level Bedrooms
2
Bathroom Full
Level - Main
Bathroom Three Quarter
Level - Main
Bedroom
Level - Main
Dining Room
Level - Main
Entry Hall
Level - Main
Family Room
Level - Main
Kitchen
Level - Main
Living Room
Level - Main
Master Bedroom
Level - Main
Utility Room
Level - Main
Save
Ask
Tour
Hide
Exterior Features
Construction Details
Metal Siding
Exterior
Garden
Fencing
Partial
Lot Features
LevelPaved
Other Structures
Outbuilding
Pool Features
Community
Roof
Composition
View
Territorial
Waterview
Territorial
Community Features
Association Fee
$40.0
Association Fee Frequency
Monthly
Community Features
PoolClubhouseGolf
MLS Area
870 - Ferndale/Custer
School District
Ferndale
Financing Terms Available
Cash
Building Access
Main
Schools
School District
Ferndale
Elementary School
Buyer To Verify
Middle School
Buyer To Verify
High School
Buyer To Verify
Neighborhood & Commute
Source: Walkscore
Disclosure: Community information and market data powered by Constellation Data Labs. Information is deemed reliable but not guaranteed.
Save
Ask
Tour
Hide