Save
Ask
Tour
Hide
Share
$250,000
New Listing

Newcourt
4727 176th Street SW J3
Lynnwood, WA 98037

For Sale|Condominium|Active
2
Beds
1
Total Bath
1
Full Bath
772
SqFt
$324
/SqFt
1979
Built
Cumulative Days On Market:
30
Subdivision:
Meadowdale
County:
Snohomish
Call Now: +971-234-5678
Is this the listing for you? We can help make it yours.
+971-234-5678
4727 176th Street SW J34727 176th Street SW J34727 176th Street SW J34727 176th Street SW J3
Save
Ask
Tour
Hide
Share

Mortgage Calculator

Monthly Payment (Est.)

Enter an interest rate to see your estimated monthly payment.
Calculator powered by Showcase IDX, a Constellation1 Company. Copyright ©2026 Information is deemed reliable but not guaranteed.

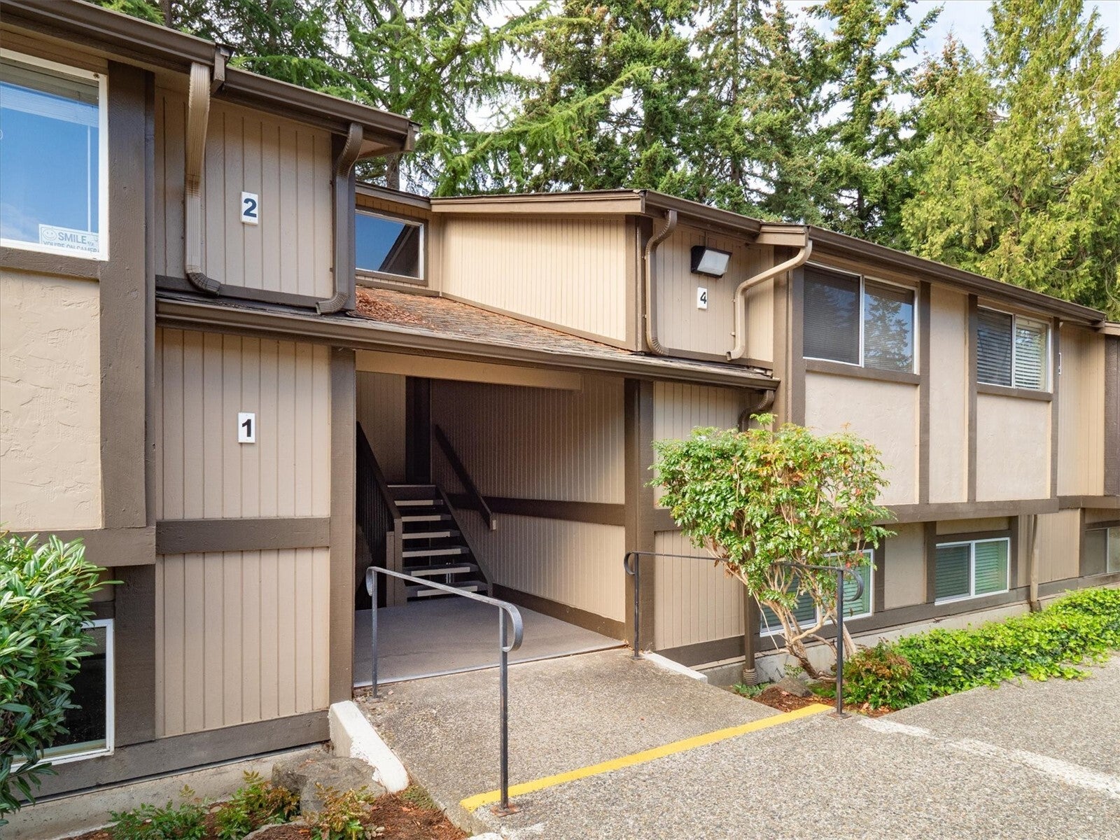
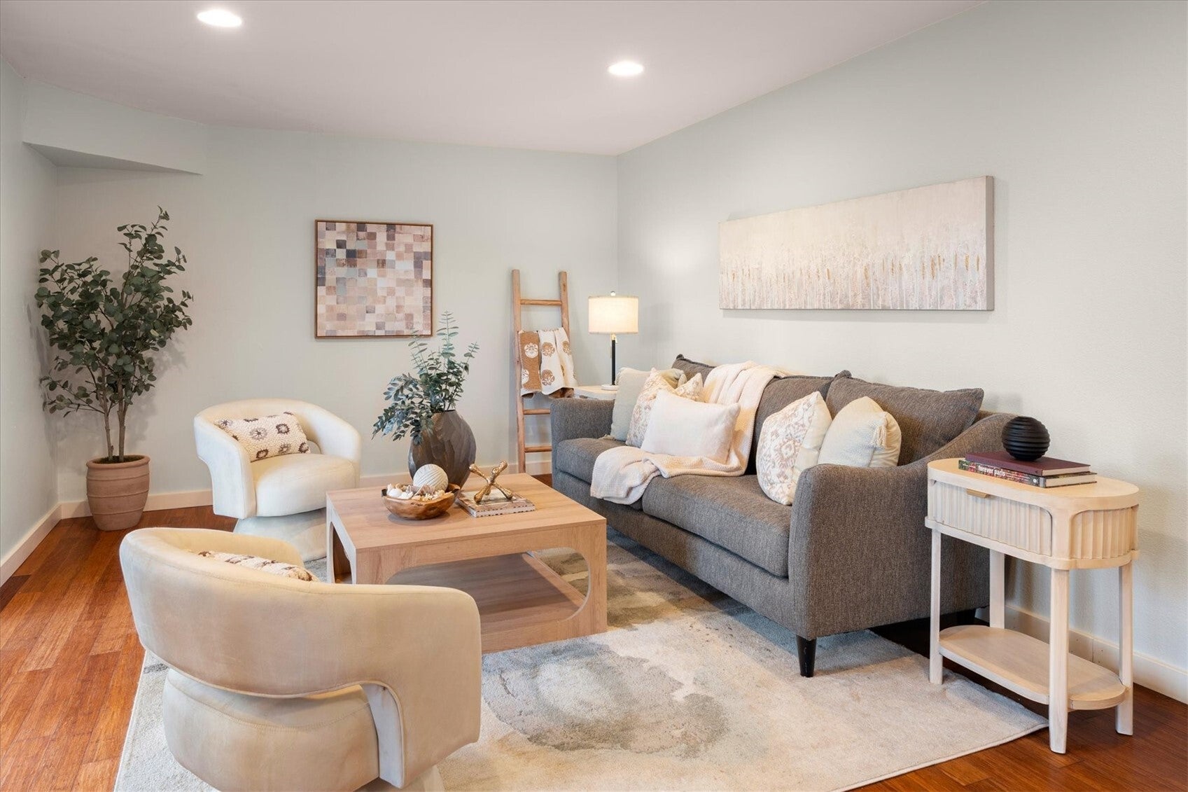
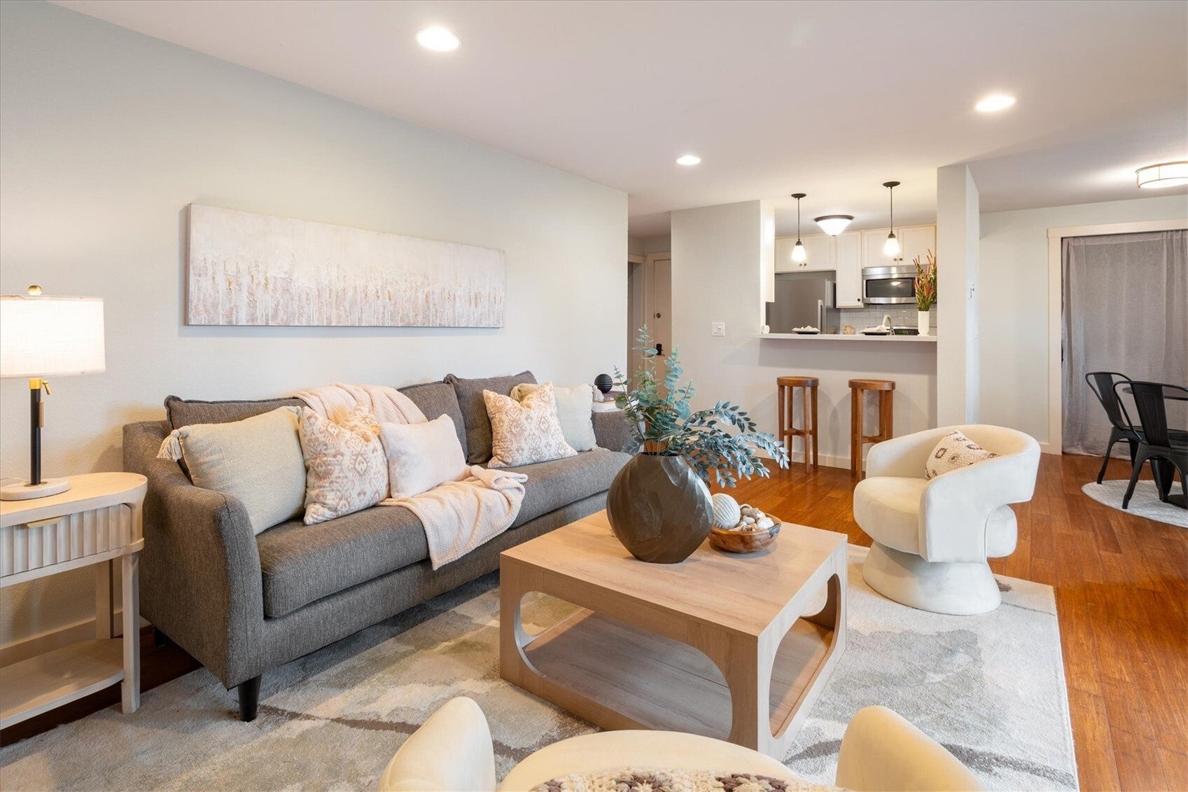
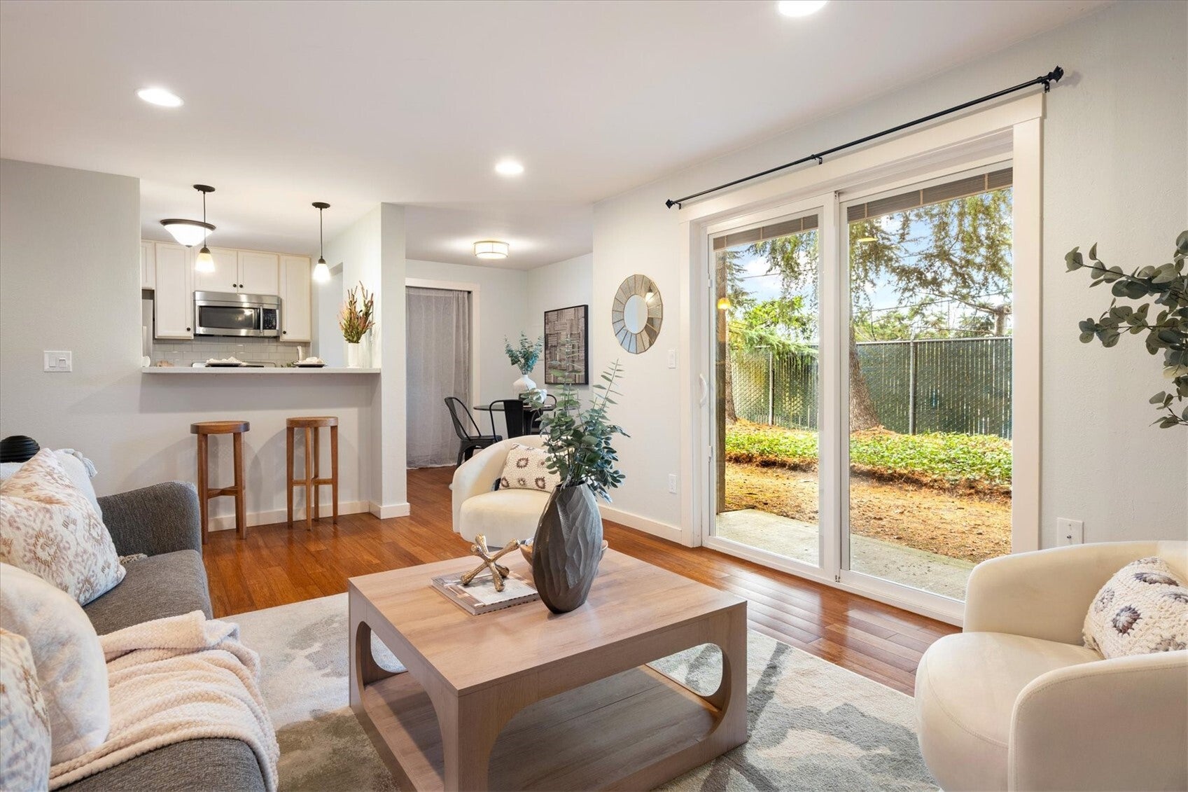
This ground-floor, two-bedroom condo stands out with an unusually spacious primary bedroom, a large walk-in closet, and a generous living room with a flexible, easy-to-furnish layout. The home has been thoughtfully updated with fresh paint, quartz countertops, newer windows, and bamboo flooring throughout the main living areas and bedrooms.The open, updated bathroom feels bright and functional, while the walkout patio offers a comfortable spot to relax outdoors. Ground-floor living also helps the home stay naturally cool during the warmer months. An additional patio storage room keeps bikes, gear, and all the things you swear you’ll organize someday conveniently tucked away.Two dedicated parking spaces are included, with ample visitor parking available. The community laundry room is located directly across from the condo, and the HOA has allowed owners to add in-unit laundry if desired. Mailboxes and the garbage area are also conveniently nearby.Community amenities include a pool, hot tub, tennis and basketball courts, playground, and landscaped common areas. The HOA includes water, sewer, garbage, and common-area maintenance. There is no rental cap and no current assessments. Pets allowed under 40lbs. Located approximately two miles from the Lynnwood City Center light rail station, with convenient bus connections and easy access to I-5, Alderwood Mall, grocery stores, dining, and everyday essentials.

Save
Ask
Tour
Hide
Share
Listing Snapshot
Price 
$250,000
Days On Site 
0 Days
Bedrooms 
2
Inside Area (SqFt) 
772 sqft
Total Baths 
1
Full Baths 
1
Partial Baths 
N/A
Lot Size 
4.9248 Acres
Year Built 
1979
MLS Number 
2593000
Status 
Active
Property Tax 
$2,142.13
HOA/Condo/Coop Fees 
$494.85 monthly
Sq Ft Source 
N/A
Friends & Family
Recent Activity
5 hours agoListing updated with changes from the MLS
9 hours agoListing first seen on site
General Features
Acres 
4.9248
Levels 
One
Number Of Stories 
2
Parking 
Off Street
Property Sub Type 
Condominium
SqFt Total 
772
Interior Features
Appliances 
DishwasherMicrowaveRefrigeratorWater Heater
Flooring 
Bamboo
Heating 
ElectricBaseboard
Interior 
Walk-In Closet(s)
Laundry Features 
Common Area
Main Level Bedrooms 
2
Window Features 
Insulated WindowsBlinds
Bathroom Full 
Level - Main
Bedroom 
Level - Main
Dining Room 
Level - Main
Entry Hall 
Level - Main
Kitchen 
Level - Main
Living Room 
Level - Main
Master Bedroom 
Level - Main
Save
Ask
Tour
Hide
Share
Exterior Features
Exterior 
Balcony
Roof 
Composition
Windows/Doors 
Insulated WindowsBlinds
Community Features
Association Fee 
$494.85
Association Fee Frequency 
Monthly
Community Features 
Pool
MLS Area 
730 - Southwest Snohomish
School District 
Edmonds
Financing Terms Available 
Conventional
Building Access 
Main
Schools
School District
Edmonds
Elementary School
Unknown
Middle School
Unknown
High School
Unknown

Neighborhood & Commute
Source: Walkscore
Disclosure: Community information and market data powered by Constellation Data Labs. Information is deemed reliable but not guaranteed.
Save
Ask
Tour
Hide
Share