Save
Ask
Tour
Hide
Share
$700,000
1 Day On Site

4052 30th Avenue SW
Seattle, WA 98126

Single Family Residence|First Look
3
Beds
3
Total Baths
2
Full Baths
1
Partial Bath
1,690
SqFt
$414
/SqFt
2015
Built
Cumulative Days On Market:
1
Subdivision:
West Seattle
County:
King
Call Now: +971-234-5678
Is this the listing for you? We can help make it yours.
+971-234-5678
4052 30th Avenue SW4052 30th Avenue SW4052 30th Avenue SW4052 30th Avenue SW
Save
Ask
Tour
Hide
Share

Mortgage Calculator

Monthly Payment (Est.)

Enter an interest rate to see your estimated monthly payment.
Calculator powered by Showcase IDX, a Constellation1 Company. Copyright ©2026 Information is deemed reliable but not guaranteed.

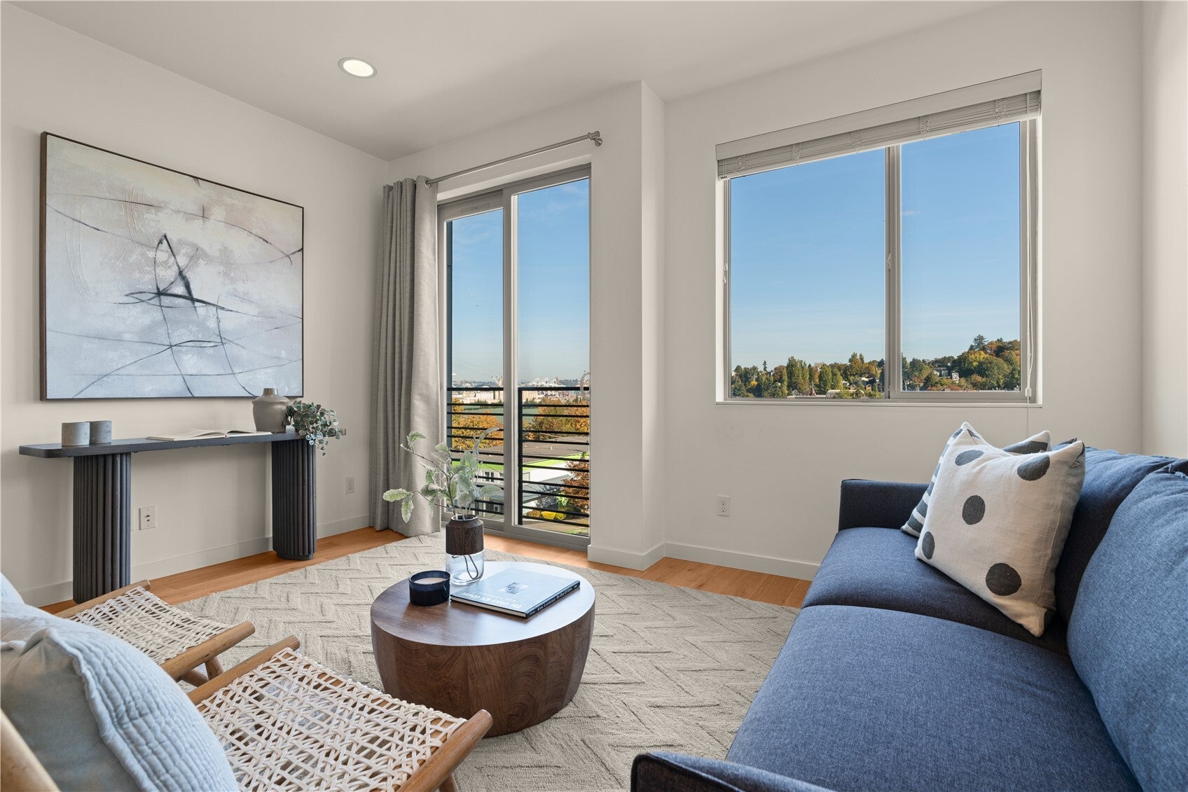
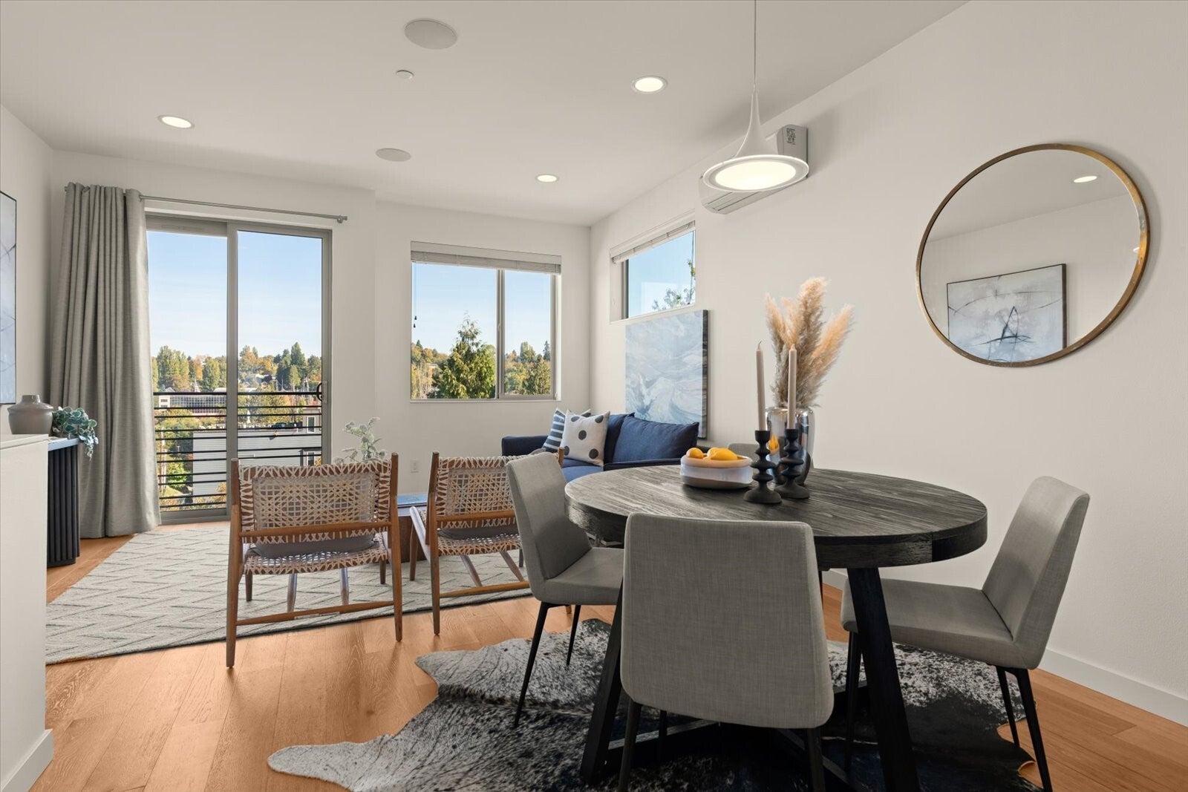
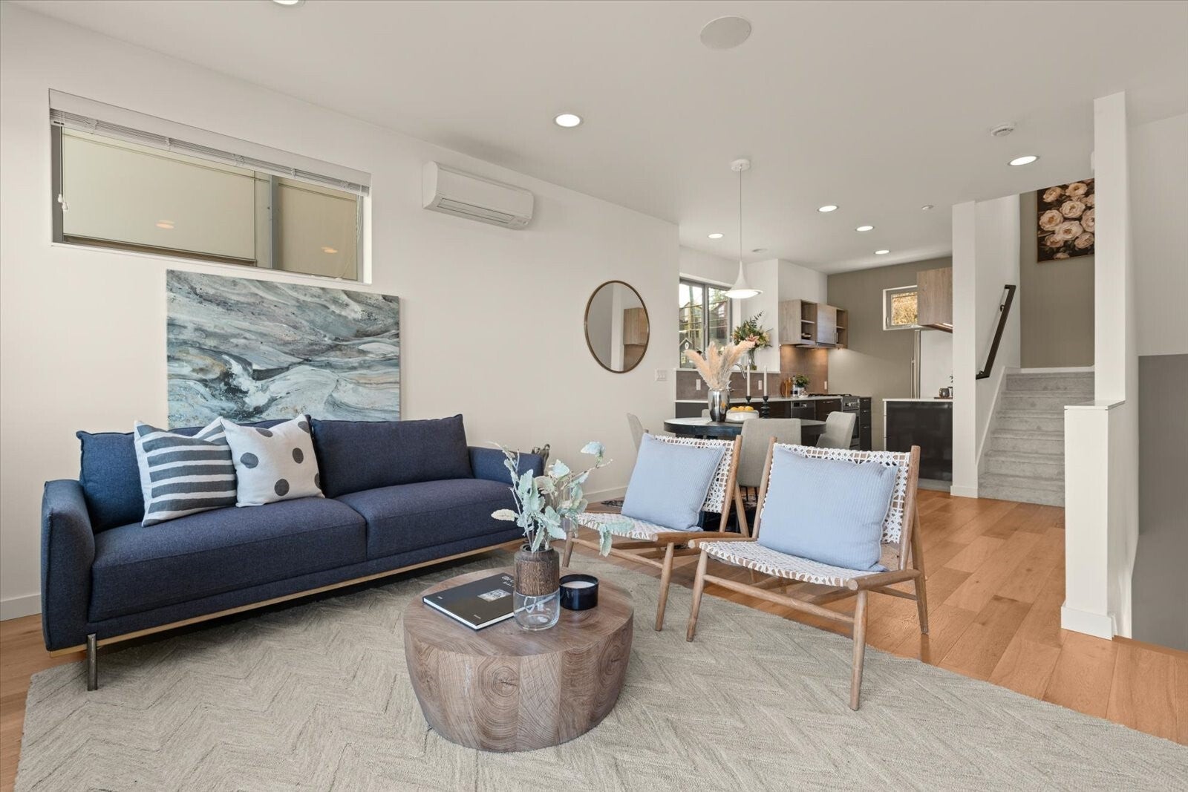
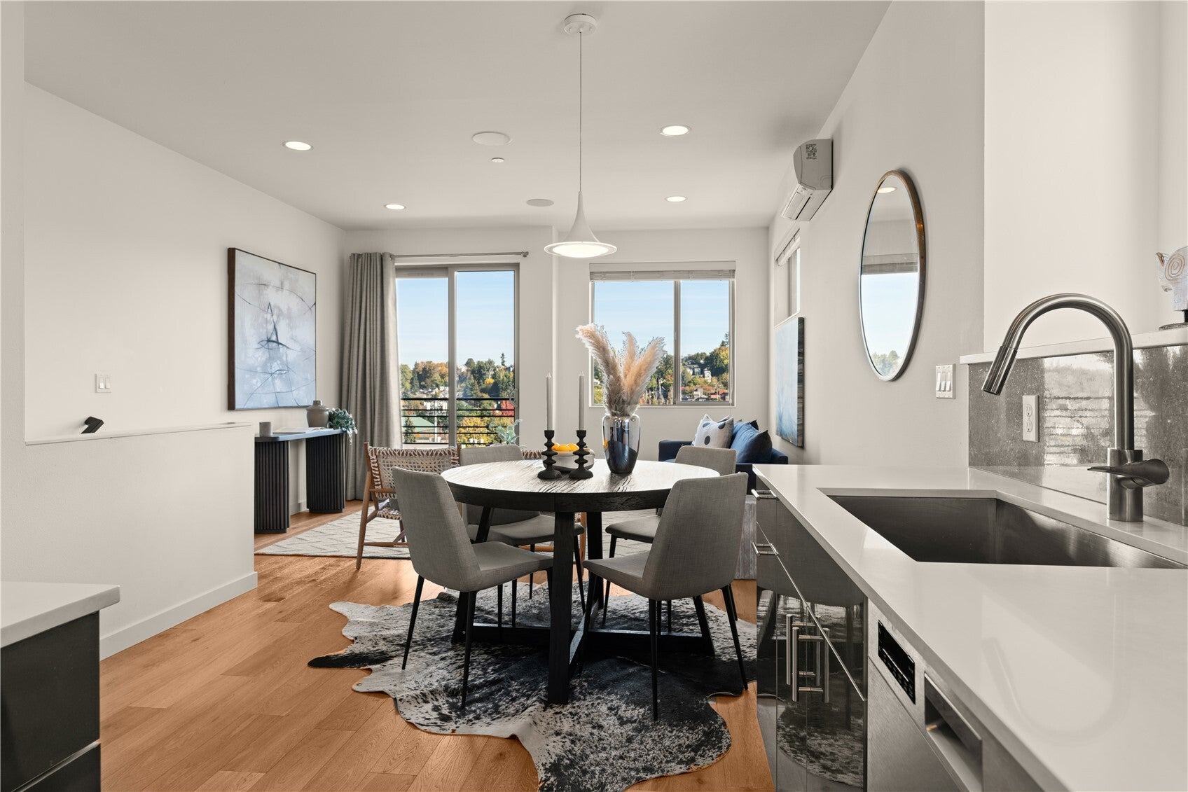
Seattle skyline views, thoughtful craftsmanship & no HOA set the tone for this contemporary West Seattle rowhome. Carefully finished interiors, a European-style kitchen & flexible spaces offer room to work, unwind or host. A ductless mini-split heat pump system with three indoor units provides heating & A/C. Dine on your terrace with Elliott Bay & city views, and enjoy the convenience of an oversized attached garage with an extra storage room. Have brunch at nearby Luna Park Cafe or walk about a mile to California Avenue's Alaska Junction restaurants, shops & iconic Easy Street Records & Cafe. Groceries are close by, with Jack Block Park's shoreline paths & Alki Beach outings adding to the neighborhood lifestyle. Convenient bridge access puts downtown about 15 minutes away & the stadiums about 10 minutes away by car. Nearby RapidRide C Line & Route 21 offer direct downtown service & convenient access to Seahawks, Mariners & Sounders FC games.

Save
Ask
Tour
Hide
Share
Listing Snapshot
Price 
$700,000
Days On Site 
1 Day
Bedrooms 
3
Inside Area (SqFt) 
1,690 sqft
Total Baths 
3
Full Baths 
2
Partial Baths 
1
Lot Size 
0.0251 Acres
Year Built 
2015
MLS Number 
2592792
Status 
First Look
Property Tax 
$8,215.05
HOA/Condo/Coop Fees 
N/A
Sq Ft Source 
N/A
Friends & Family
Recent Activity
9 hours agoListing updated with changes from the MLS
yesterdayListing first seen on site
General Features
Acres 
0.0251
Attached Garage 
Yes
Garage 
Yes
Land Lease 
No
Levels 
Three Or More
Parking 
Attached
Parking Spaces 
1
Property Sub Type 
Single Family Residence
SqFt Total 
1690
Utilities 
Sewer Connected
Water Source 
Public
Interior Features
Appliances 
DishwasherRefrigeratorDisposal
Basement 
None
Flooring 
Ceramic TileHardwoodCarpet
Heating 
ElectricNatural GasDuctlessWall Furnace
Bathroom Full 
Level - Lower
Bathroom Half 
Level - Second
Bedroom 
Level - Lower
Den 
Level - Lower
Dining Room 
Level - Main
Entry Hall 
Level - Lower
Kitchen 
Level - Main
Living Room 
Level - Main
Master Bedroom 
Level - Second
Rec Room 
Level - Second
Utility Room 
Level - Second
Save
Ask
Tour
Hide
Share
Exterior Features
Construction Details 
Cement Siding
Roof 
CompositionFlat
Community Features
MLS Area 
140 - West Seattle
School District 
Seattle
Financing Terms Available 
CashConventional
Building Access 
Lower
Schools
School District
Seattle
Elementary School
Lafayette
Middle School
Madison Mid
High School
West Seattle High

Neighborhood & Commute
Source: Walkscore
Disclosure: Community information and market data powered by Constellation Data Labs. Information is deemed reliable but not guaranteed.
Save
Ask
Tour
Hide
Share