Save
Ask
Tour
Hide
Share
$425,000
New Listing

3060 S 154th Street
SeaTac, WA 98188

For Sale|Single Family Residence|Active
3
Beds
1
Total Bath
1
Full Bath
1,150
SqFt
$370
/SqFt
1953
Built
Cumulative Days On Market:
1
Subdivision:
SeaTac
County:
King
Call Now: +971-234-5678
Is this the listing for you? We can help make it yours.
+971-234-5678
3060 S 154th Street3060 S 154th Street3060 S 154th Street3060 S 154th Street
Save
Ask
Tour
Hide
Share

Mortgage Calculator

Monthly Payment (Est.)

Enter an interest rate to see your estimated monthly payment.
Calculator powered by Showcase IDX, a Constellation1 Company. Copyright ©2026 Information is deemed reliable but not guaranteed.

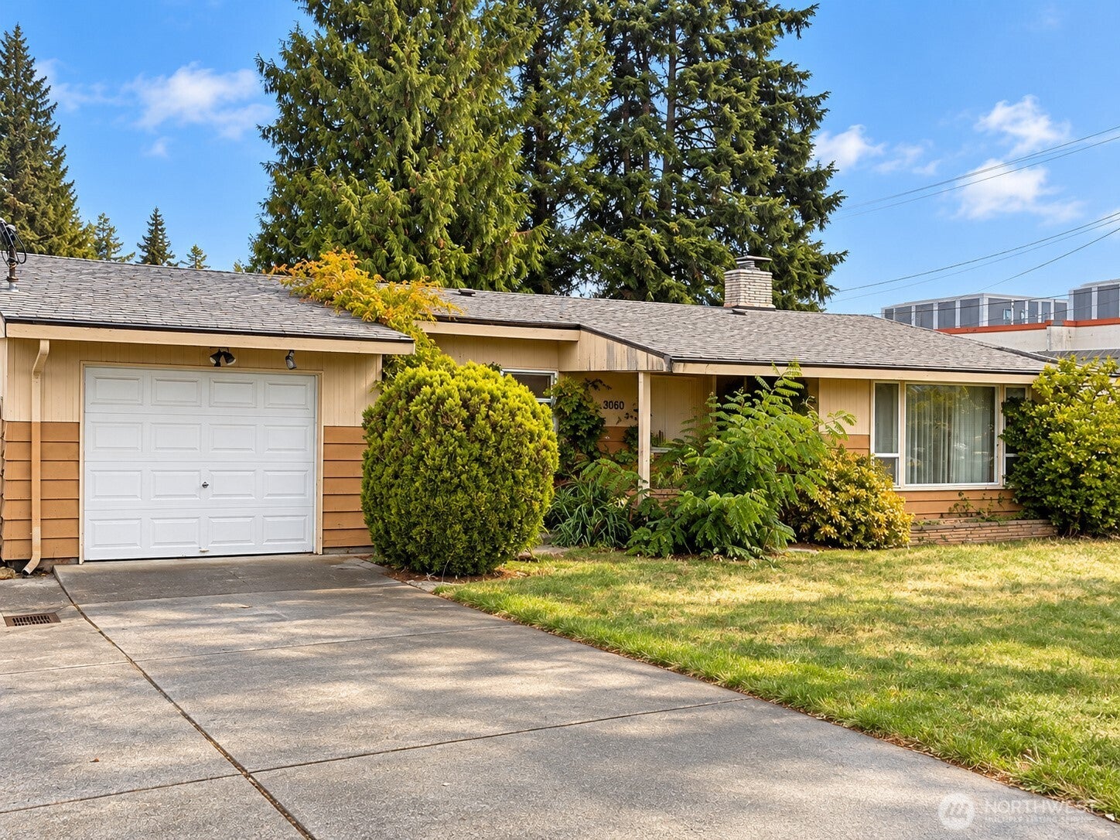
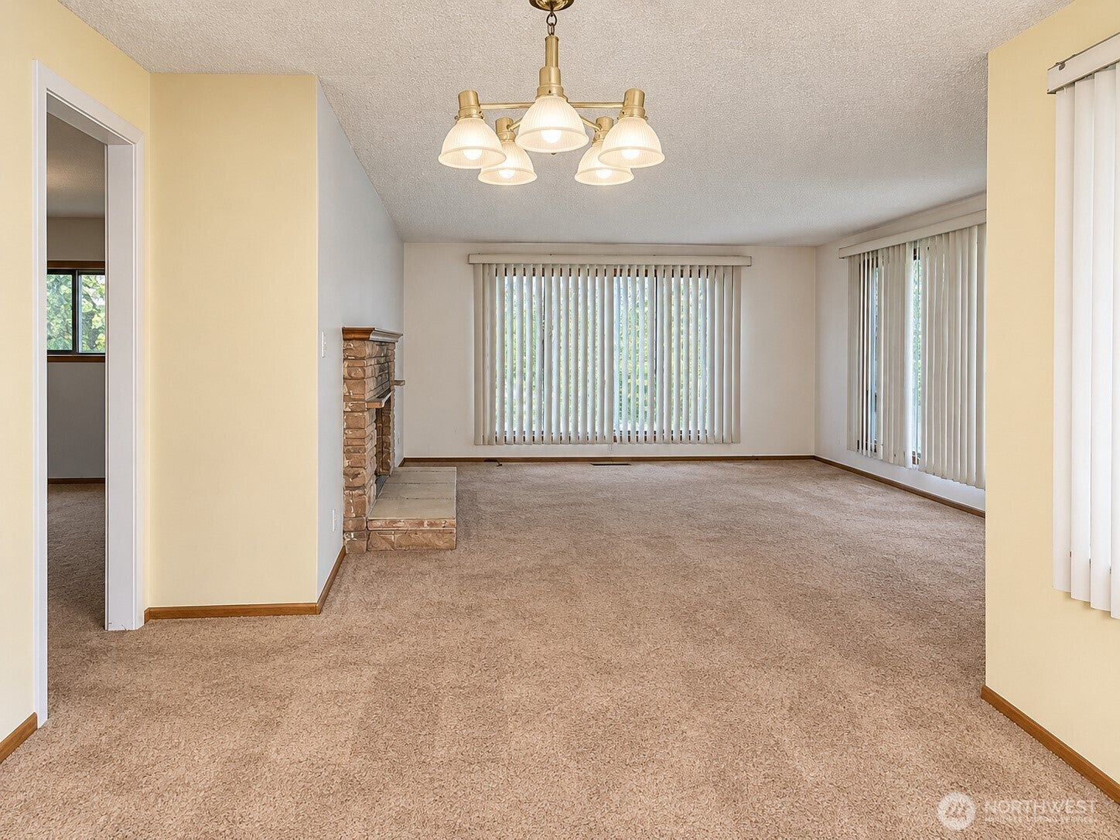
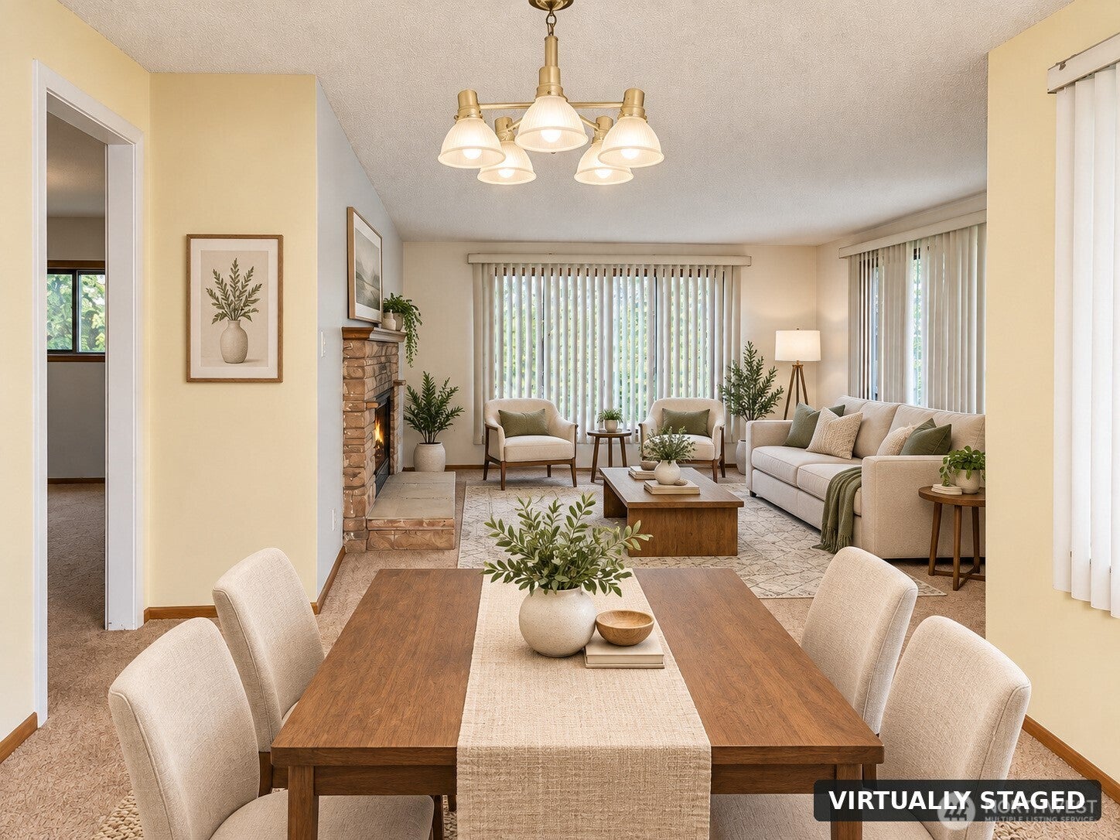
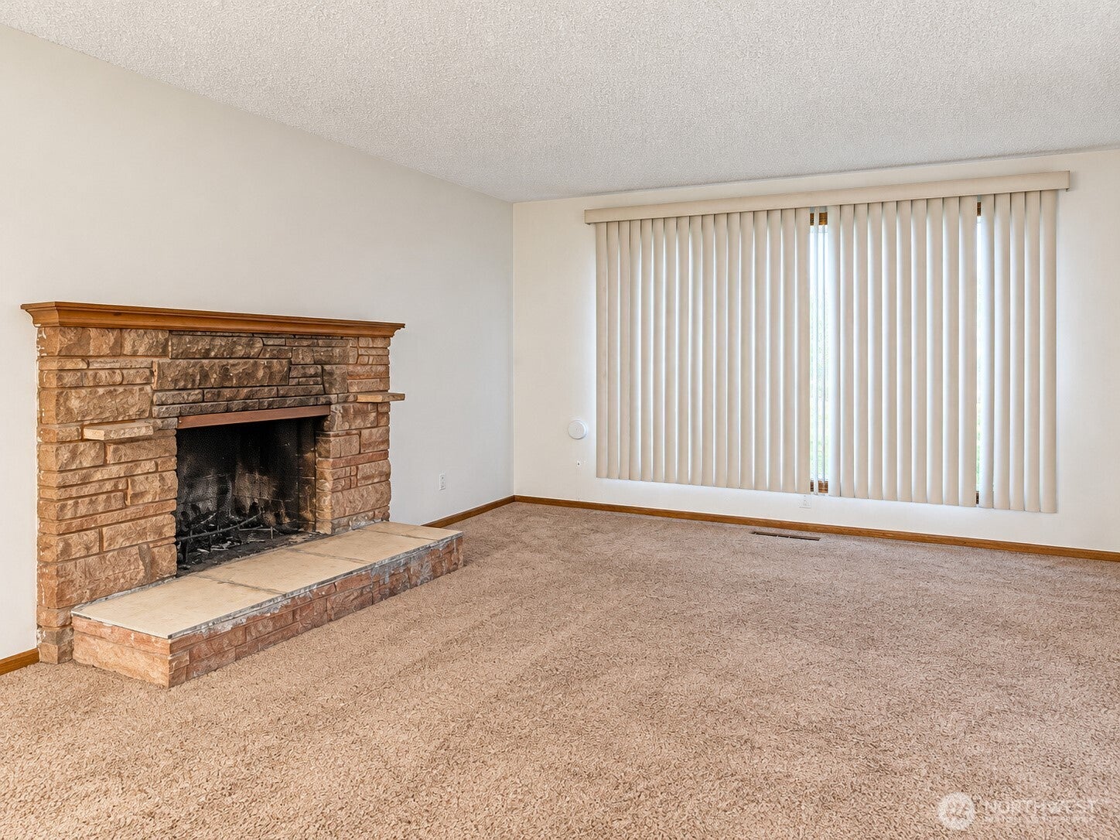
Land value and location meet opportunity or this fixer on 8,323 sq ft zoned URH-MU (Urban Residential High-Mixed Use) inside SeaTac's S 154th Street Station Area, minutes from Tukwila International Blvd light rail. Priced below the 2025 assessed value. The 1953 one-level rambler offers 3 bedrooms, 1 bath, and 1,150 sq ft with a brick wood-burning fireplace, a long living and dining space with large windows, an attached garage, and a deep driveway with plenty of parking. Clean, vacant, and ready for updates. Renovate and move in with a conventional renovation loan, update and hold as a rental, or explore redevelopment. King County lists highest and best use as vacant as multi-family, and the city's station area plan calls for transit-oriented residential and mixed-use growth. Quick access to Sea-Tac Airport, I-5, SR-518, and Southcenter. Sold as-is. Buyer to verify zoning, permitted uses, density, and development potential with the City of SeaTac.

Save
Ask
Tour
Hide
Share
Listing Snapshot
Price 
$425,000
Days On Site 
0 Days
Bedrooms 
3
Inside Area (SqFt) 
1,150 sqft
Total Baths 
1
Full Baths 
1
Partial Baths 
N/A
Lot Size 
0.1911 Acres
Year Built 
1953
MLS Number 
2590109
Status 
Active
Property Tax 
$5,400
HOA/Condo/Coop Fees 
N/A
Sq Ft Source 
N/A
Friends & Family
Recent Activity
3 hours agoListing updated with changes from the MLS
3 hours agoListing first seen on site
General Features
Acres 
0.1911
Attached Garage 
Yes
Garage 
Yes
Land Lease 
No
Levels 
One
Parking 
AttachedRV Access/Parking
Parking Spaces 
3
Property Sub Type 
Single Family Residence
SqFt Total 
1150
Utilities 
Sewer Connected
Water Source 
Public
Interior Features
Appliances 
RefrigeratorElectric Water HeaterWater Heater
Basement 
None
Fireplace 
Yes
Fireplace Features 
Wood Burning
Fireplaces 
1
Flooring 
VinylCarpet
Heating 
ElectricForced Air
Main Level Bedrooms 
3
Window Features 
Triple Pane Windows
Bathroom Full 
Level - Main
Bedroom 
Level - Main
Dining Room 
Level - Main
Entry Hall 
Level - Main
Kitchen 
Level - Main
Living Room 
Level - Main
Save
Ask
Tour
Hide
Share
Exterior Features
Construction Details 
Brick
Lot Features 
Corner Lot
Roof 
Composition
Windows/Doors 
Triple Pane Windows
Community Features
MLS Area 
120 - Des Moines/Redondo
School District 
Highline
Financing Terms Available 
CashConventional
Building Access 
Main
Schools
School District
Highline
Elementary School
Unknown
Middle School
Unknown
High School
Unknown

Neighborhood & Commute
Source: Walkscore
Disclosure: Community information and market data powered by Constellation Data Labs. Information is deemed reliable but not guaranteed.
Save
Ask
Tour
Hide
Share