Save
Ask
Tour
Hide
$519,999
1 Day On Site
360 Desoto BLVD SNAPLES, FL 34117
For Sale|Single Family Residence|Active
3
Beds
2
Total Baths
2
Full Baths
1,514
SqFt
$343
/SqFt
1988
Built
Subdivision:
GOLDEN GATE ESTATES
County:
Collier
Call Now: +971-234-5678
Is this the listing for you? We can help make it yours.
+971-234-5678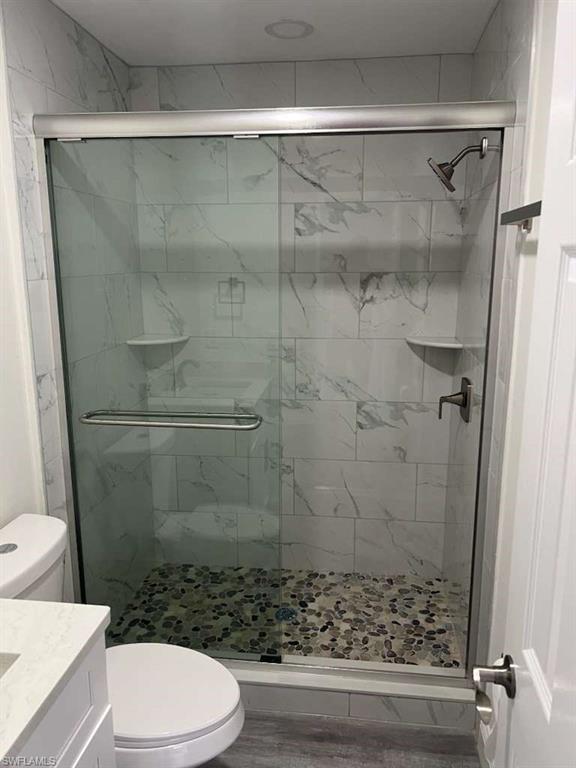
Save
Ask
Tour
Hide
Mortgage Calculator
Monthly Payment (Est.)
$2,372Calculator powered by Showcase IDX, a Constellation1 Company. Copyright ©2026 Information is deemed reliable but not guaranteed.
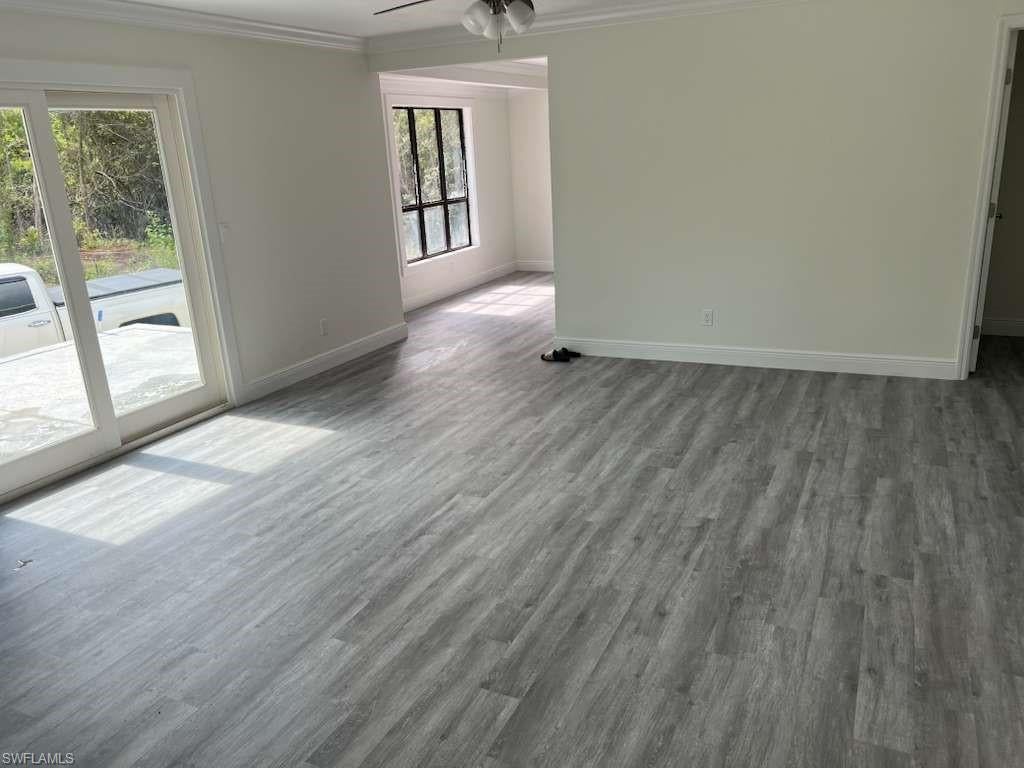
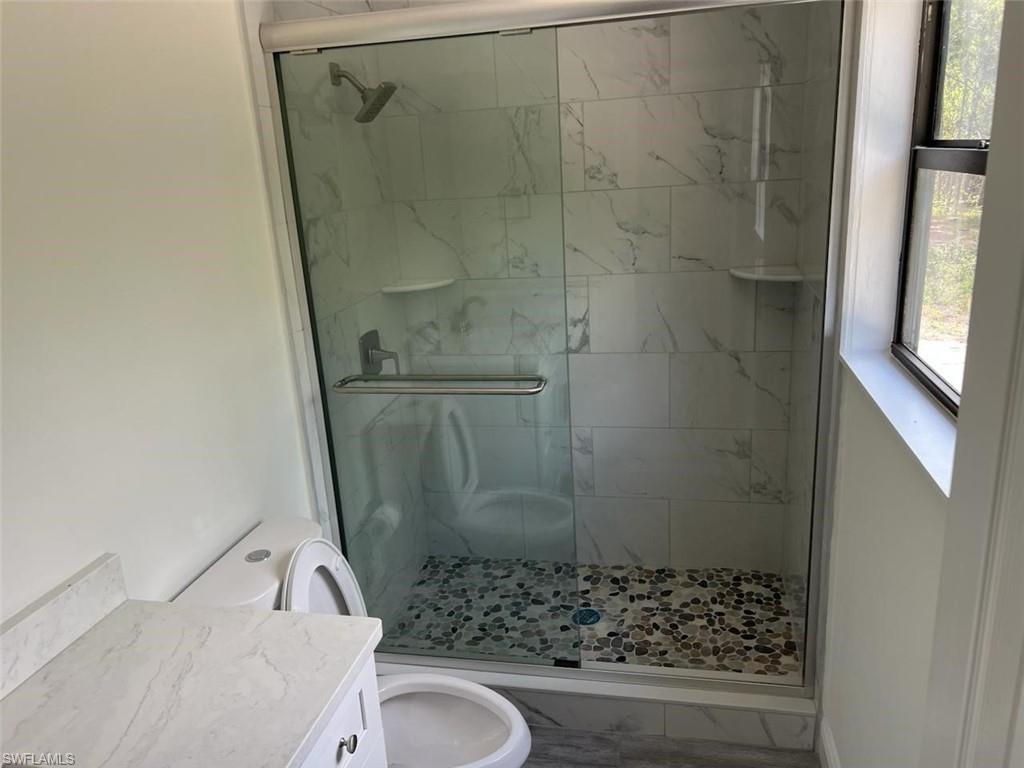
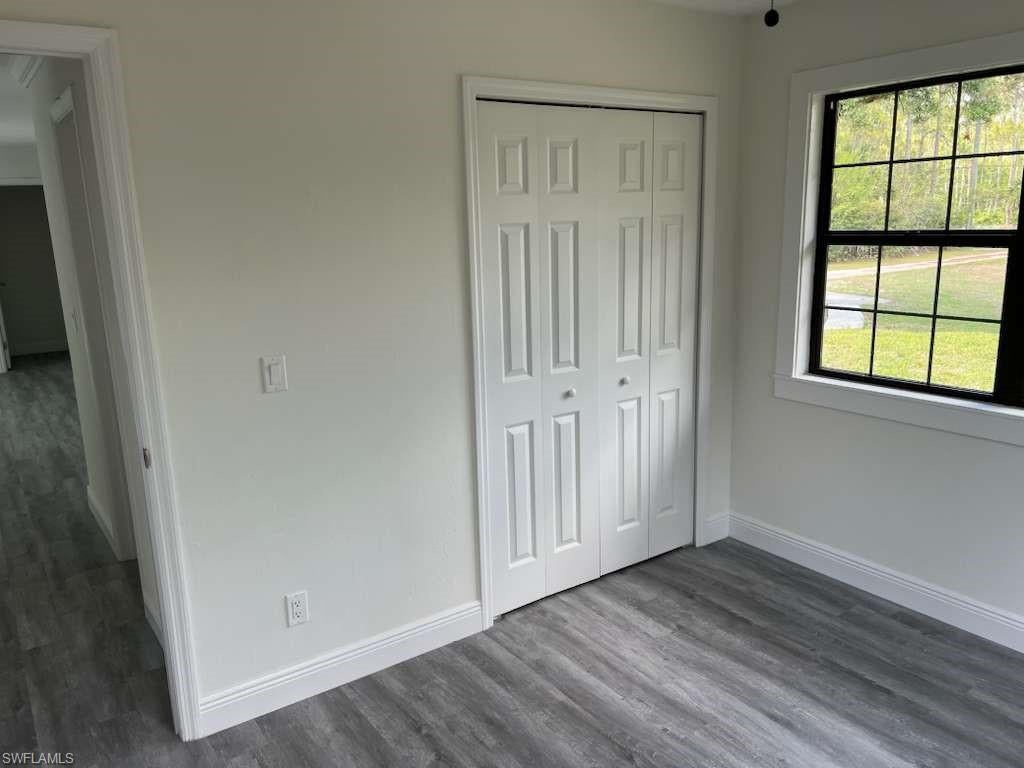
Situated on a spacious 2.34-acre lot in Golden Gate Estates, this 3-bedroom, 2-bathroom home offers 1,514 square feet of living space with a split-bedroom floor plan. Built in 1988 with wood-frame construction and wood siding exterior, the home features a shingle roof, central electric heat and air conditioning, and well water with septic sewer service. The oversized lot allows horses and offers plenty of room for a pool, RV, boat, or workshop, with no HOA or deed restrictions. Conveniently located in Golden Gate Estates, this property offers the space and privacy of acreage living within reach of Naples amenities.
Save
Ask
Tour
Hide
Listing Snapshot
Price
$519,999
Days On Site
1 Day
Bedrooms
3
Inside Area (SqFt)
1,514 sqft
Total Baths
2
Full Baths
2
Partial Baths
N/A
Lot Size
2.34 Acres
Year Built
1988
MLS® Number
226032967
Status
Active
Property Tax
$2,246.04
HOA/Condo/Coop Fees
N/A
Sq Ft Source
N/A
Friends & Family
Recent Activity
| 5 hours ago | Listing updated with changes from the MLS® | |
| 9 hours ago | Status changed to Active | |
| yesterday | Listing first seen on site |
General Features
Acres
2.34
Number Of Stories
1
Pets
Yes
Property Sub Type
Single Family Residence
Sewer
Septic Tank
SqFt Total
1552
Style
RanchSingle Family
Water Source
PrivateWell
Interior Features
Appliances
Electric CooktopCooktopMicrowaveRangeRefrigerator
Cooling
Window Unit(s)
Furnished
Unfurnished
Heating
CentralElectric
Interior
Other
Save
Ask
Tour
Hide
Exterior Features
Construction Details
Wood Siding
Frontage
151
Gulf Access
No
Roof
Shingle
View
Trees/Woods
Waterview
Trees/Woods
Community Features
Association Amenities
None
MLS Area
GOLDEN GATE ESTATES
Horse Allowed
Yes
Neighborhood & Commute
Source: Walkscore
Disclosure: Community information and market data powered by Constellation Data Labs. Information is deemed reliable but not guaranteed.
Save
Ask
Tour
Hide