Save
Ask
Tour
Hide
Share
$525,000
1 Day On Site

6267 Van Buren CT
AVE MARIA, FL 34142

For Sale|Single Family Residence|Active
2
Beds
2
Total Baths
2
Full Baths
1,943
SqFt
$270
/SqFt
2025
Built
Subdivision:
DEL WEBB
County:
Collier
Call Now: +971-234-5678
Is this the listing for you? We can help make it yours.
+971-234-5678
6267 Van Buren CT6267 Van Buren CT6267 Van Buren CT6267 Van Buren CT
Save
Ask
Tour
Hide
Share

Mortgage Calculator

Monthly Payment (Est.)

$2,395
Calculator powered by Showcase IDX, a Constellation1 Company. Copyright ©2026 Information is deemed reliable but not guaranteed.

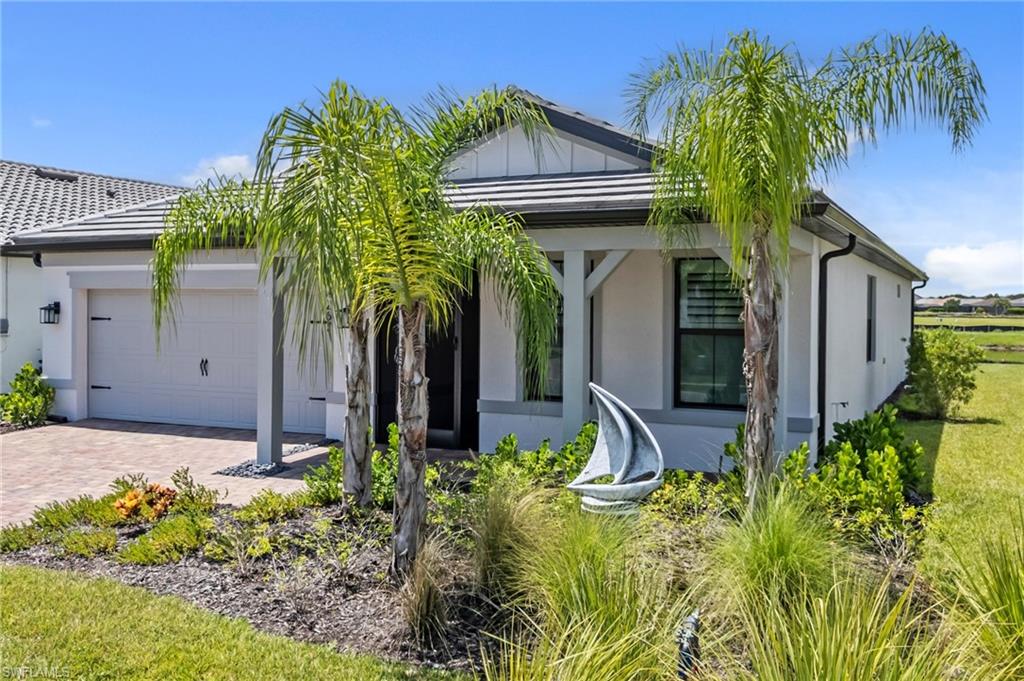
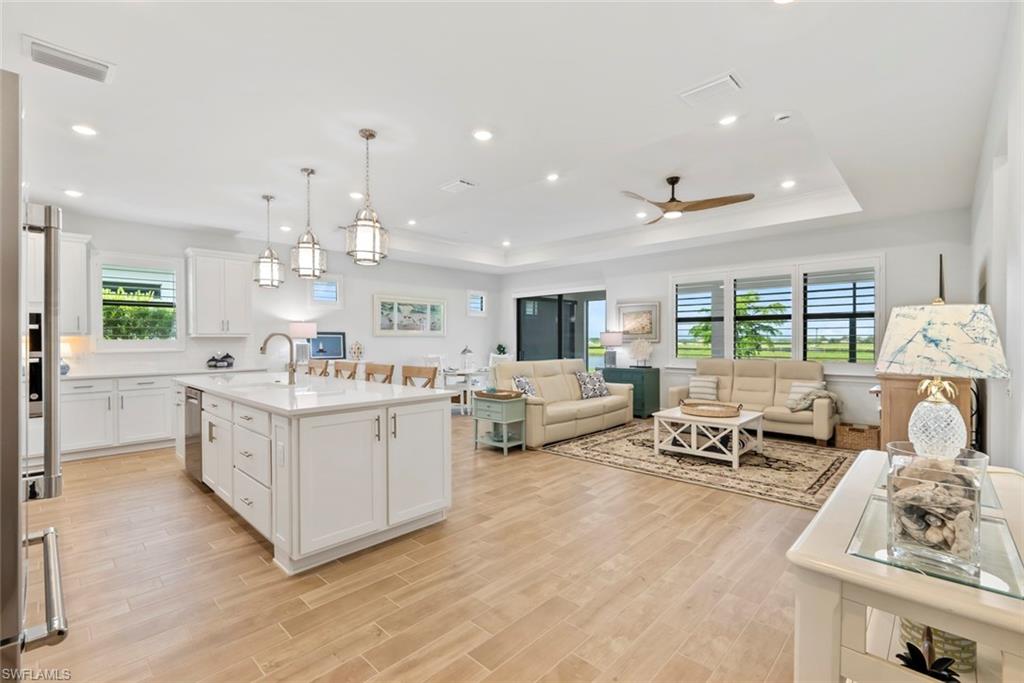
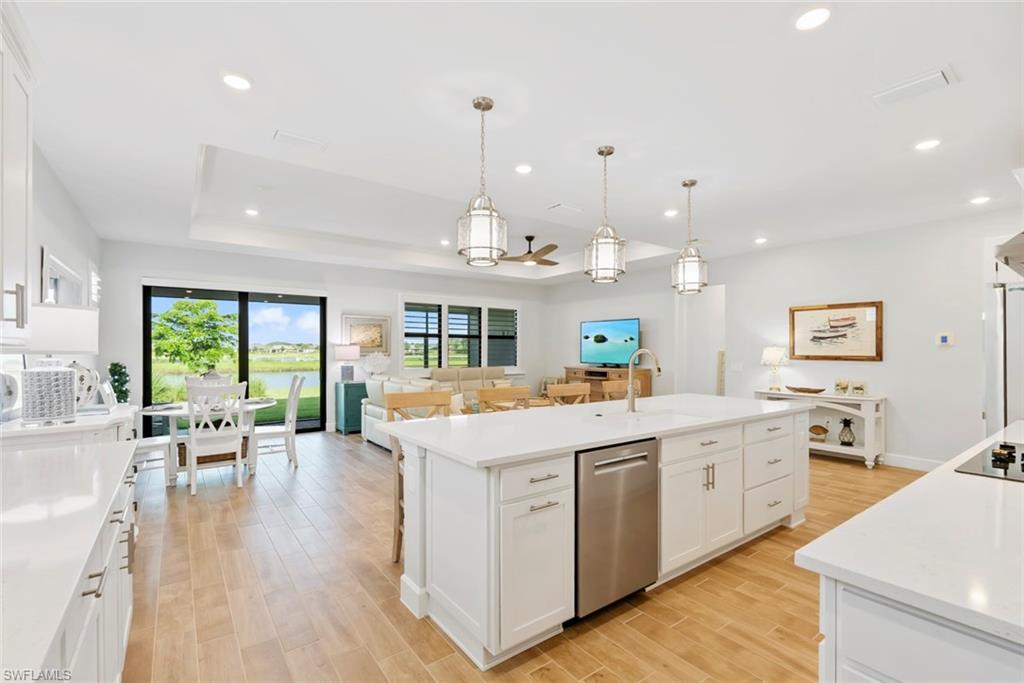
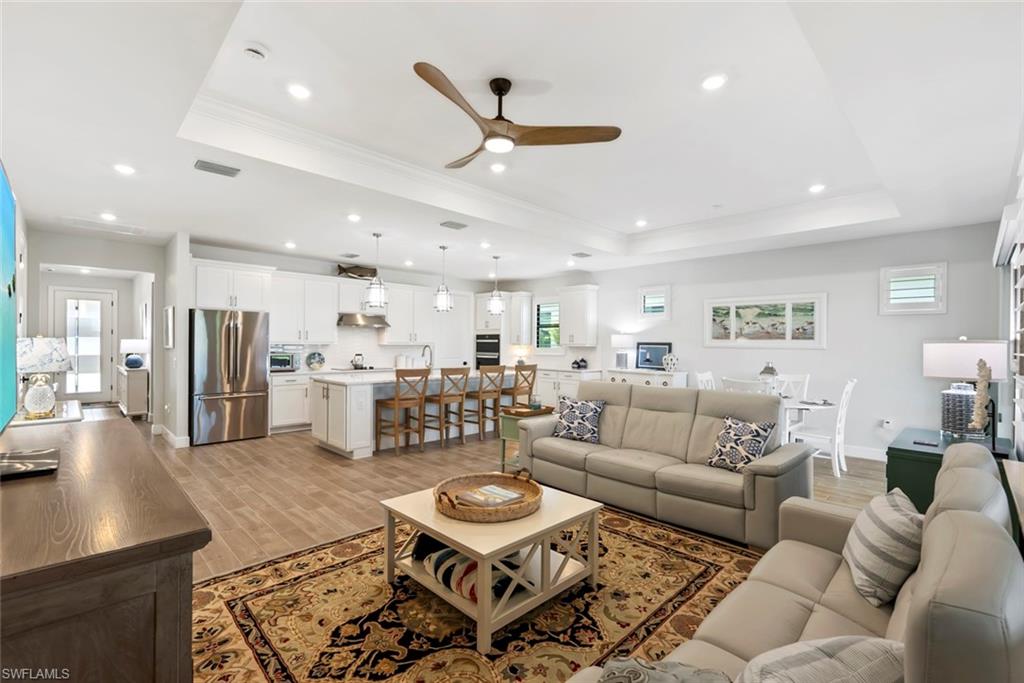
BETTER THAN NEW CONSTRUCTION! This beautifully upgraded PALMARY floor plan is just ONE YEAR OLD and offers 2 BEDROOMS + DEN with thoughtful designer finishes already in place. Why wait to build and then spend the time and money adding the finishing touches? This home is complete with DESIGNER LIGHTING, CUSTOM PAINT, upgraded fans, PLANTATION SHUTTERS, TILE FLOORING THROUGHOUT, and beautiful CUSTOM TILE WORK. The spacious GATHERING ROOM features a distinctive TRAY CEILING detail, adding character and style to the main living space. The upgraded KITCHEN is designed for both everyday living and entertaining, featuring upgraded appliances, a BOSCH DISHWASHER, stylish backsplash, SILGRANIT SINK, WALK-IN PANTRY, SOFT-CLOSE CABINETRY, and convenient PULL-OUT DRAWERS. The OWNER'S SUITE offers a relaxing retreat with a SPA-LIKE BATH featuring a spacious shower enhanced with CUSTOM TILE WORK. Even the laundry room has been thoughtfully upgraded with CABINETRY AND COUNTERTOPS for added storage and workspace. Step outside to the LARGE COVERED LANAI, offering plenty of room to enjoy Florida's indoor-outdoor lifestyle. The GARAGE includes a 4-FOOT EXTENSION, EPOXY FLOORING, and HANGING STORAGE RACKS, providing valuable additional space and organization. IMPACT-RESISTANT WINDOWS add another desirable feature to this move-in-ready home. Located in the 55+ DEL WEBB NAPLES community in Ave Maria, this nearly new Palmary offers the advantage of a newer home with the designer details and practical upgrades already completed. MOVE IN, SETTLE IN, AND START ENJOYING THE DEL WEBB LIFESTYLE!

Save
Ask
Tour
Hide
Share
Listing Snapshot
Price 
$525,000
Days On Site 
1 Day
Bedrooms 
2
Inside Area (SqFt) 
1,943 sqft
Total Baths 
2
Full Baths 
2
Partial Baths 
N/A
Lot Size 
0.18 Acres
Year Built 
2025
MLS® Number 
226031764
Status 
Active
Property Tax 
$3,624.84
HOA/Condo/Coop Fees 
$488.71 monthly
Sq Ft Source 
N/A
Friends & Family
Recent Activity
15 hours agoListing updated with changes from the MLS®
17 hours agoStatus changed to Active
yesterdayListing first seen on site
General Features
Acres 
0.18
Attached Garage 
Yes
Building Features 
DSL/Cable Available
Garage 
Yes
Garage Spaces 
2
Number Of Stories 
1
Parking 
Garage Door OpenerPavedAttached
Parking Spaces 
2
Property Sub Type 
Single Family Residence
Security 
Smoke Detector(s)Gated Community
SqFt Total 
2617
Style 
RanchSingle Family
Interior Features
Appliances 
Electric CooktopCooktopDishwasherDisposalDryerFreezerMicrowaveRangeRefrigeratorWasher
Cooling 
Ceiling Fan(s)
Flooring 
Tile
Furnished 
Unfurnished
Heating 
CentralElectric
Interior 
PantryTray Ceiling(s)Walk-In Closet(s)
Window Features 
Window CoveringsStorm Window(s)
Save
Ask
Tour
Hide
Share
Exterior Features
Construction Details 
BlockStucco
Exterior 
Tennis Court(s)
Frontage 
Lakefront
Gulf Access 
No
Lot Features 
Waterfront
Other Structures 
Tennis Court(s)
Patio And Porch 
ScreenedPatio
Pool Features 
Community
Roof 
Tile
Spa Features 
Community
View 
Water
Waterfront 
Yes
Waterfront Features 
Lake FrontLake
Waterview 
Water
Windows/Doors 
Window CoveringsStorm Window(s)
Community Features
Association Amenities 
Basketball CourtBarbecueBilliard RoomClubhouseParkPoolDog ParkFitness CenterGolf CourseSaunaTennis Court(s)
Association Fee 
$1263.12
Association Fee Frequency 
Quarterly
Additional Association Fee 
$203.0
Additional Association Fee Frequency 
Quarterly
Community Features 
GatedGolfPoolClubhouseParkFitness CenterRestaurantSidewalksStreet LightsTennis Court(s)
MLS Area 
AVE MARIA
Senior Community 
Yes
Roads 
Paved

Neighborhood & Commute
Source: Walkscore
Disclosure: Community information and market data powered by Constellation Data Labs. Information is deemed reliable but not guaranteed.
Save
Ask
Tour
Hide
Share