3585 33rd AVE NENAPLES, FL 34120
Mortgage Calculator
Monthly Payment (Est.)
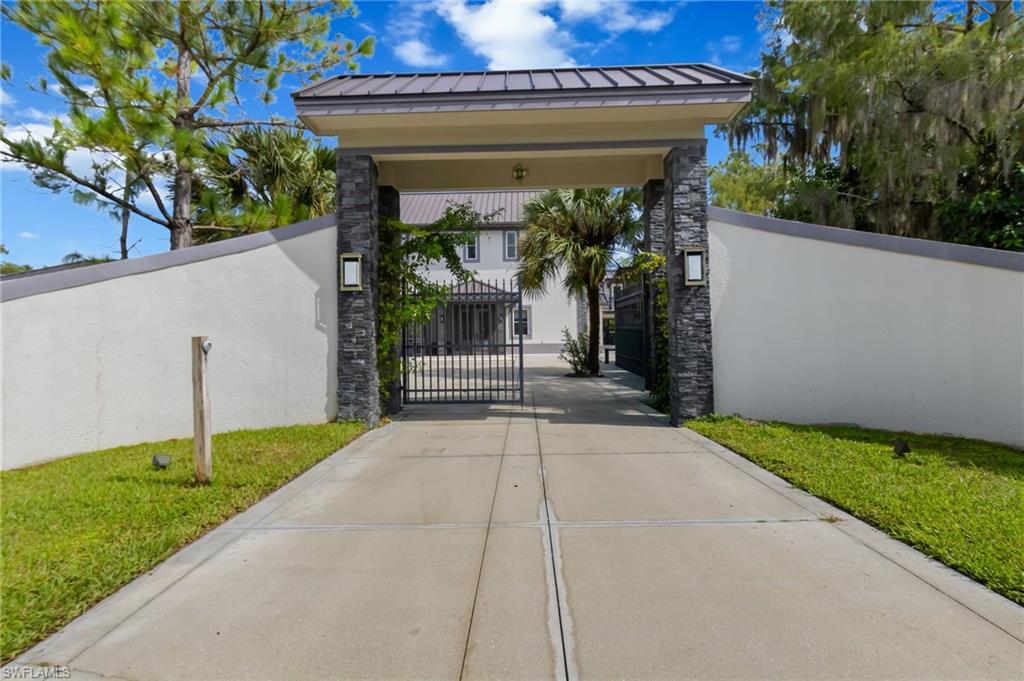
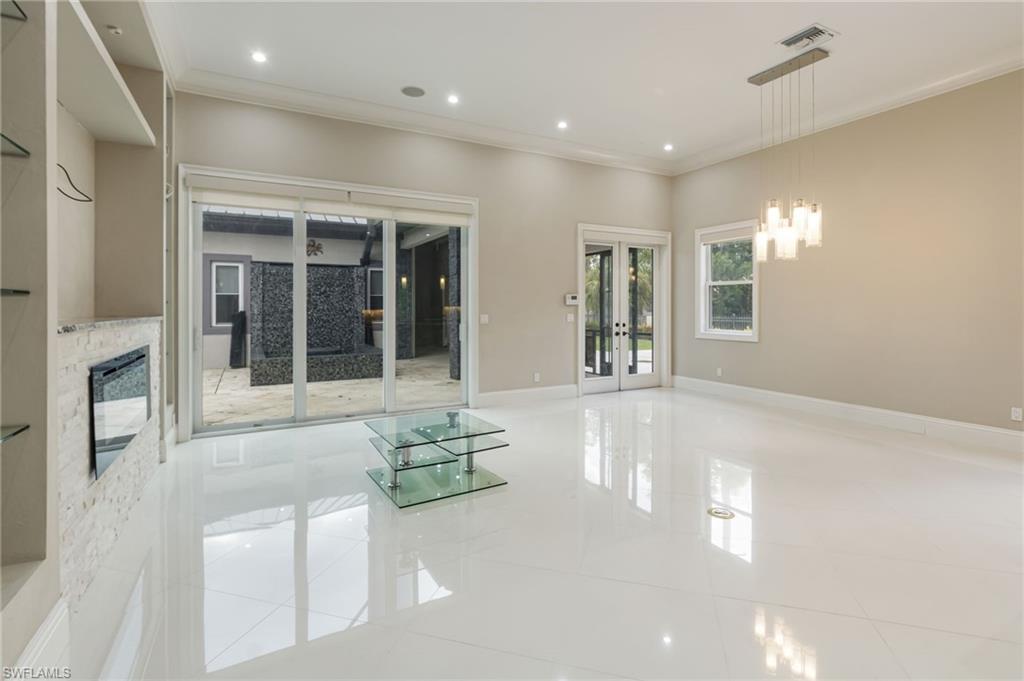
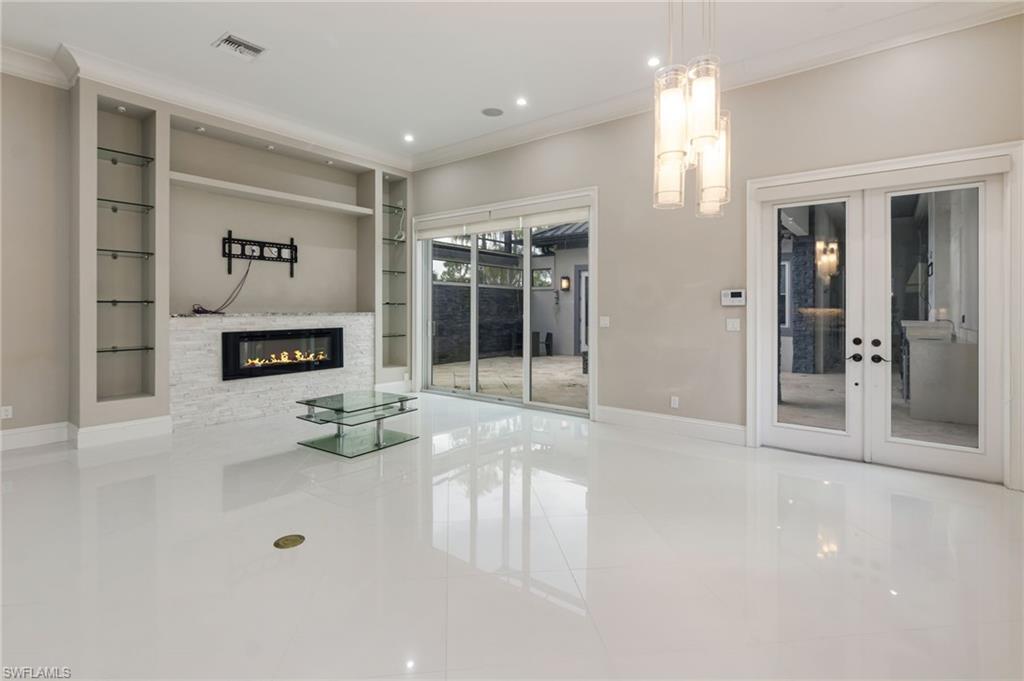
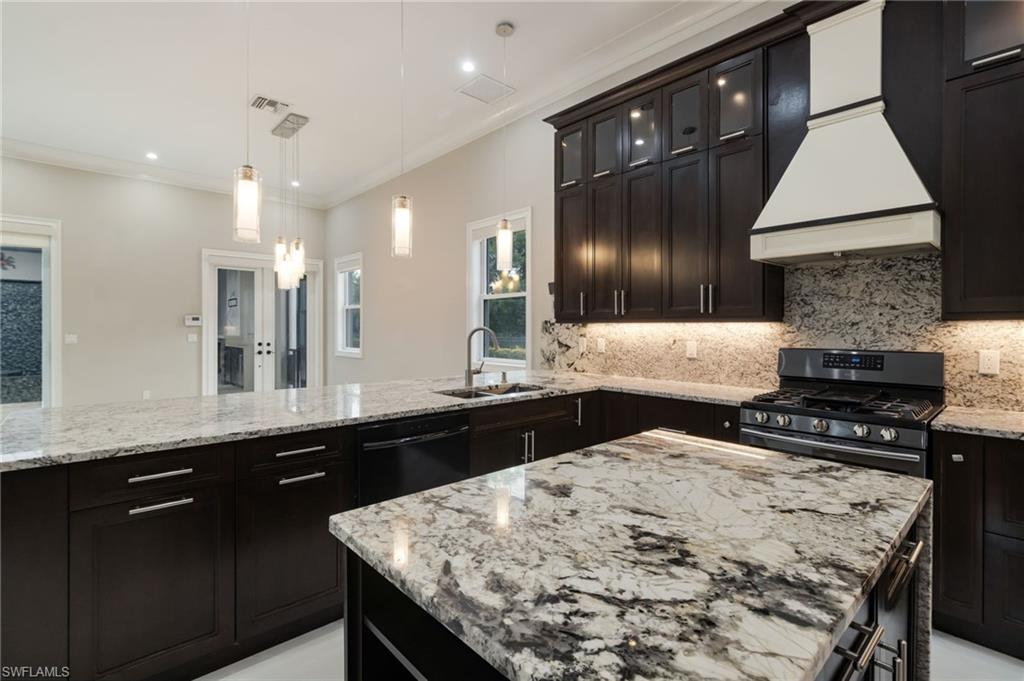
$5,019A truly distinctive custom estate on 1.66 private gated acres in Golden Gate Estates. Designed with an impressive combination of luxury, privacy and versatility, this 3-bedroom, 3.5-bath residence is filled with custom details, including extensive stonework, soaring ceilings, 8-foot doors, a striking glass staircase, wine cellar and a private elevator. The oversized three-car air-conditioned garage with epoxy flooring and abundant additional parking is an ideal setup for the car enthusiast or anyone needing room to park multiple vehicles. Outdoor living is another standout feature of the home. The dramatic two-story screened courtyard creates a private outdoor oasis, complete with an oversized tiled spa with waterfall, travertine marble patio and outdoor fireplace—an exceptional setting for relaxing and entertaining year-round. Beyond the courtyard, the expansive 1.66-acre grounds features a two-story children’s playhouse, numerous fruit trees, and plenty of room to add a pool. The chef’s kitchen features abundant custom cabinetry, granite countertops, a gas range, an island with additional storage and a generous breakfast bar. The open-concept main living area features soaring ceilings, a contemporary fireplace and custom built-ins, while a temperature-controlled custom wine cellar accommodates up to 800 bottles. The primary suite features an expansive custom closet with extensive built-ins and natural light, a beautifully appointed bath with soaking tub, oversized glass shower and custom tilework, and a private balcony overlooking the courtyard within the impressive two-story screened enclosure. The second en-suite bedroom, thoughtfully separated from the primary suite, also enjoys its own private balcony, creating a private outdoor retreat for each upstairs bedroom. Across the courtyard, the third en-suite bedroom has its own private entrance, creating an ideal arrangement for guests, extended family or an independent living space. Also located on this side of the courtyard is a separate flex room that could serve as a home office, fitness room, studio or workshop. Additional features include a 500-gallon propane tank serving the gas appliances and outdoor grill, electric roll-up shades, wiring for surround sound, custom crown molding and a metal roof. The property is enclosed by an impressive reinforced concrete perimeter wall and stone-accented gated entrance, providing exceptional privacy. A rare opportunity to enjoy 1.66 acres of gated privacy, exceptional outdoor living and distinctive custom design—all just minutes from everyday conveniences.
| 15 hours ago | Listing updated with changes from the MLS® | |
| 15 hours ago | Status changed to Active | |
| 15 hours ago | Price changed to $1,100,000 | |
| yesterday | Listing first seen on site |