3261 31ST AVE NENAPLES, FL 34120
Mortgage Calculator
Monthly Payment (Est.)
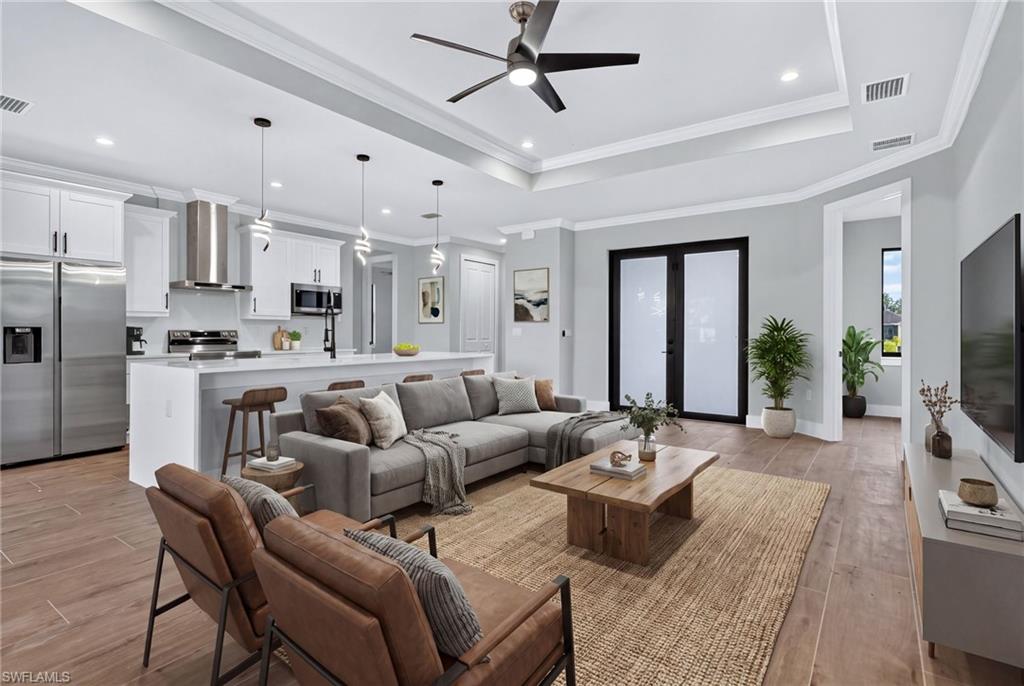
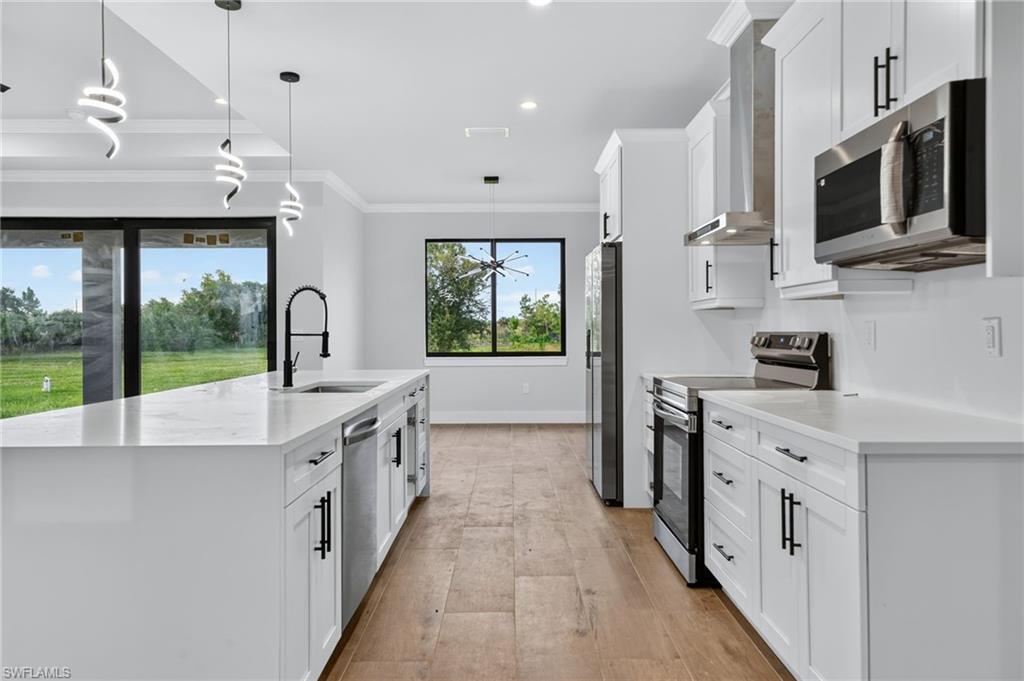
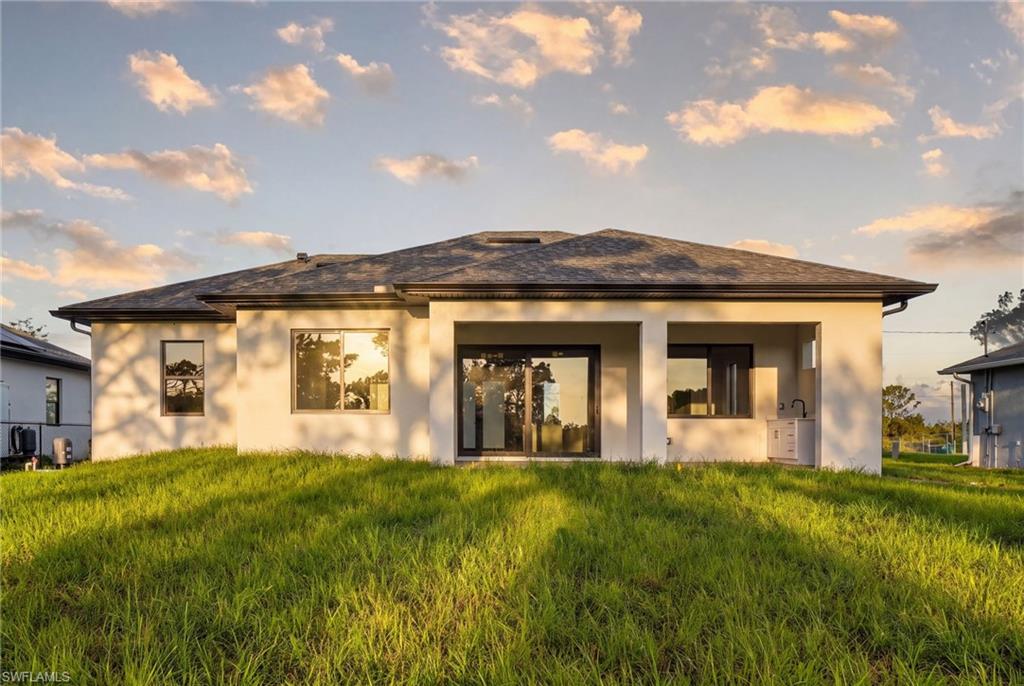
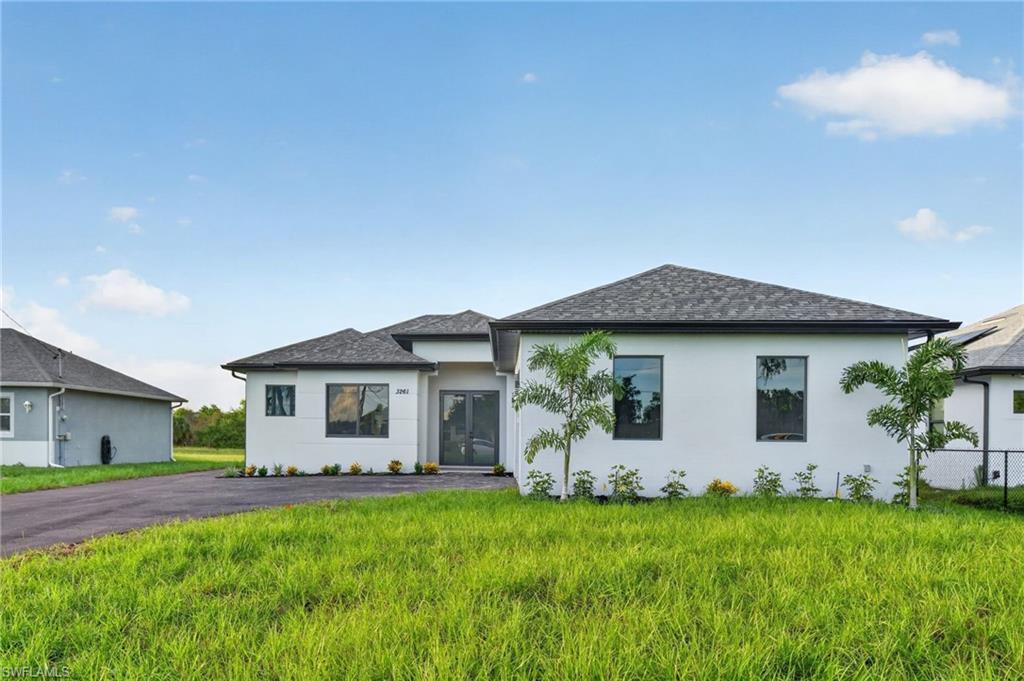
$2,459One or more photo(s) has been virtually staged, AI generated or rendered. Brand-new construction on 1.14 acres of 100% upland, thoughtfully designed with an impressive collection of builder upgrades that set this home apart. Offering 3 bedrooms, 2 bathrooms, 1,656 sq. ft. under air and 2,398 total sq. ft., this residence combines modern design, quality finishes, and an exceptionally well-distributed floor plan that maximizes every square foot. Step inside to 9’4” ceilings throughout, complemented by 10’4” tray ceilings that enhance the home’s open and spacious feel. Custom carpentry details and upgraded finishes can be found throughout, creating a level of character and craftsmanship rarely seen at this price point. The kitchen is designed to impress with a large center island, waterfall countertops, custom cabinetry, and a statement vent hood exhausted to the exterior. The open-concept layout connects the kitchen and living areas seamlessly, making the home ideal for both everyday living and entertaining. The bedrooms feature ceiling fans and generous storage, while custom California Closets elevate the walk-in closets with thoughtfully designed organization and integrated full-length mirrors. Additional upgrades include a reverse-osmosis system, an epoxy-finished garage floor, irrigation system, and decorative exterior tile accents that enhance the home’s curb appeal. Outdoor living continues with a summer kitchen and plenty of room to enjoy the expansive property. The asphalt driveway includes an approximately 20’ x 20’ additional parking area, along with asphalt access extending toward the rear of the property—ideal for convenient access and additional usability of the acreage. Fencing along the property adds to the sense of privacy. The location adds another level of convenience to this exceptional property. Situated in a growing area of Northeast Naples, the home is just minutes from top-rated schools, with Publix, dining, shopping, and everyday conveniences approximately 5 minutes away. The property is also conveniently located near the new Vanderbilt Beach Road Extension, providing improved access toward North Naples and significantly reducing travel time to many of the area’s most popular destinations, including being just about 30 minutes from Naples’ world-famous beaches. With 1.14 acres of 100% upland, new construction, extensive upgrades, generous outdoor space, and a floor plan designed to make exceptional use of every square foot, this home offers a combination of style, functionality, and value that truly stands out among comparable properties.
| yesterday | Listing updated with changes from the MLS® | |
| yesterday | Status changed to Active | |
| yesterday | Listing first seen on site |