Save
Ask
Tour
Hide
Share
$349,900
New Listing

1535 Ferno Drive NW
Atlanta, GA 30318

For Sale|Single Family Residence|Active
3
Beds
2
Total Baths
2
Full Baths
1,376
SqFt
$254
/SqFt
2026
Built
Subdivision:
Lincoln Homes Inc
County:
Fulton
Listing Courtesy Of: Tombreedenhomes By Tom Breeden of Atlanta Communities Broker: PHONE Prefer Ph#:Tom@Tombreedenhomes.com
Call Now: +971-234-5678
Is this the listing for you? We can help make it yours.
+971-234-5678
1535 Ferno Drive NW1535 Ferno Drive NW
Save
Ask
Tour
Hide
Share

Mortgage Calculator

Monthly Payment (Est.)

Enter an interest rate to see your estimated monthly payment.
Calculator powered by Showcase IDX, a Constellation1 Company. Copyright ©2026 Information is deemed reliable but not guaranteed.

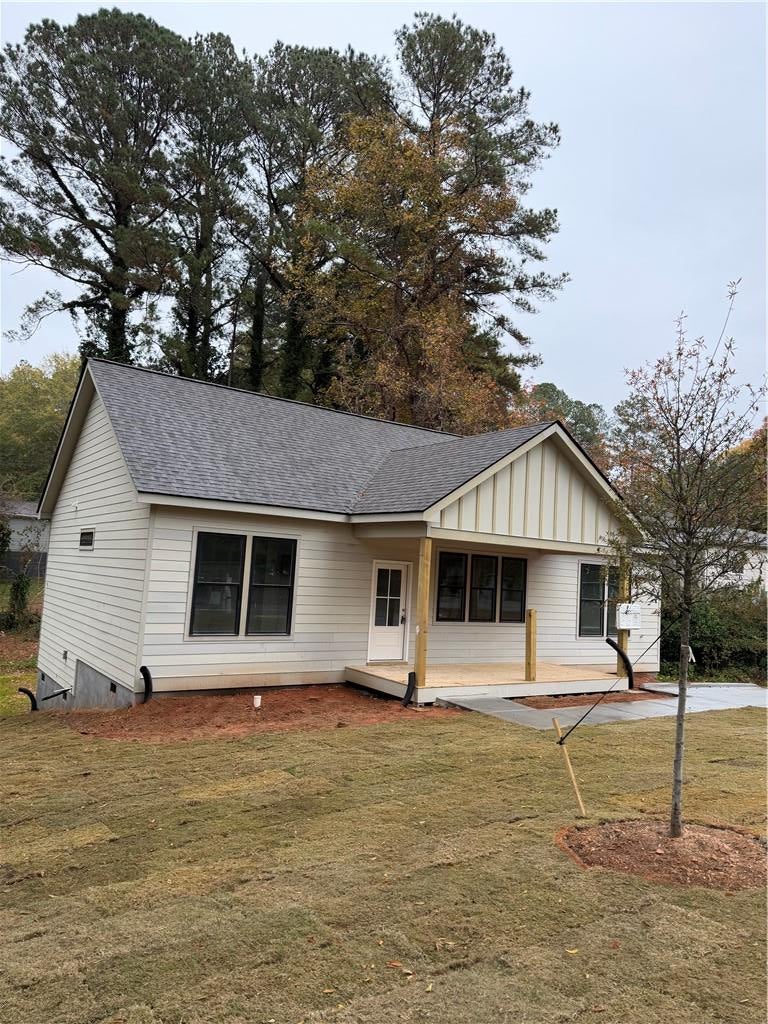
Close on this spacious new construction home before the Holidays. Several weeks to completion. Call for easy appointment. Walk onto a covered front porch with recessed cans and step inside to a vaulted ceiling, open floor plan, large island, rear deck, very special floor plan. Luxury vinyl flooring, primary bedroom on right side of the home also with a vaulted primary ceiling. Primary bathroom, shower with bench seating, double vanity, commode closet and a very stylish look, along with a walk in closet. The left side of the living room has two bedrooms that share a hall bathroom. Opportunity for a very rare builder presale. One year builder warranty followed by a 2-10 home warranty paid at closing. Full price offer, builder will consider paying some closing, and include a SS refrigerator with a December closing. Photos will be updated and professional photos once the home is finished.

Save
Ask
Tour
Hide
Share
Listing Snapshot
Price 
$349,900
Days On Site 
0 Days
Bedrooms 
3
Inside Area (SqFt) 
1,376 sqft
Total Baths 
2
Full Baths 
2
Partial Baths 
N/A
Lot Size 
0.169 Acres
Year Built 
2026
MLS® Number 
7871482
Status 
Active
Property Tax 
$1,433
HOA/Condo/Coop Fees 
N/A
Sq Ft Source 
Builder
Friends & Family
Recent Activity
2 hours agoListing first seen on site
2 hours agoListing updated with changes from the MLS®
General Features
Acres 
0.169
Foundation 
Block
Home Warranty 
Yes
Land Lease 
No
Levels 
One
Parking 
Driveway
Parking Spaces 
2
Property Condition 
New Construction
Property Sub Type 
Single Family Residence
Security 
Carbon Monoxide Detector(s)Security LightsSmoke Detector(s)
Sewer 
Public Sewer
SqFt Total 
1376
Style 
FarmhouseTraditional
Utilities 
Cable AvailableElectricity AvailableSewer AvailableWater Available
Water Source 
Public
Interior Features
Appliances 
DishwasherDisposalElectric OvenElectric Water Heater
Basement 
Crawl Space
Cooling 
Central AirElectric
Electric 
220 Volts
Fireplace Features 
None
Flooring 
CarpetTile
Heating 
CentralForced Air
Interior 
PantryKitchen IslandEntrance FoyerVaulted Ceiling(s)Walk-In Closet(s)Master Downstairs
Laundry Features 
Laundry RoomMain Level
Main Level Bedrooms 
3
Window Features 
Double Pane Windows
Save
Ask
Tour
Hide
Share
Exterior Features
Construction Details 
BlockHardiPlank Type
Exterior 
Private EntrancePrivate Yard
Fencing 
Back YardFront Yard
Lot Features 
Back YardFront YardLevelSloped
Other Structures 
None
Patio And Porch 
Deck
Pool Features 
None
Road Frontage 
City Street
Roof 
Composition
Spa Features 
None
View 
CityNeighborhood
Waterfront Features 
None
Waterview 
CityNeighborhood
Windows/Doors 
Double Pane Windows
Community Features
Accessibility Features 
Accessible BedroomAccessible Entrance
Horse Property 
None
Roads 
Paved
Schools
School District
Unknown
Elementary School
William J. Scott
Middle School
John Lewis Invictus Academy/Harper-Archer
High School
Maynard Jackson
Listing Courtesy Of: Tombreedenhomes By Tom Breeden of Atlanta Communities Broker: PHONE Prefer Ph#:Tom@Tombreedenhomes.com

Listings identified with the FMLS IDX logo come from FMLS and are held by brokerage firms other than the owner of this website and the listing brokerage is identified in any listing details. Information is deemed reliable but is not guaranteed. If you believe any FMLS listing contains material that infringes your copyrighted work, please click here to review our DMCA policy and learn how to submit a takedown request.



© 2017-2026 First Multiple Listing Service, Inc.

Neighborhood & Commute
Source: Walkscore
Disclosure: Community information and market data powered by Constellation Data Labs. Information is deemed reliable but not guaranteed.
Save
Ask
Tour
Hide
Share