Save
Ask
Tour
Hide
Share
$750,000
New Listing

1200 Ponce De Leon Avenue NE A1
Atlanta, GA 30306

For Sale|Condominium|Active
2
Beds
3
Total Baths
2
Full Baths
1
Partial Bath
1,625
SqFt
$462
/SqFt
2021
Built
Subdivision:
1200 Ponce
County:
Dekalb
Listing Courtesy Of: MARY HALLENBERG of Harry Norman REALTORS Broker: 404-897-5558 Prefer Ph#:mary.hallenberg@harrynorman.com
Call Now: +971-234-5678
Is this the listing for you? We can help make it yours.
+971-234-5678
1200 Ponce De Leon Avenue NE A11200 Ponce De Leon Avenue NE A11200 Ponce De Leon Avenue NE A11200 Ponce De Leon Avenue NE A1
Save
Ask
Tour
Hide
Share

Mortgage Calculator

Monthly Payment (Est.)

Enter an interest rate to see your estimated monthly payment.
Calculator powered by Showcase IDX, a Constellation1 Company. Copyright ©2026 Information is deemed reliable but not guaranteed.

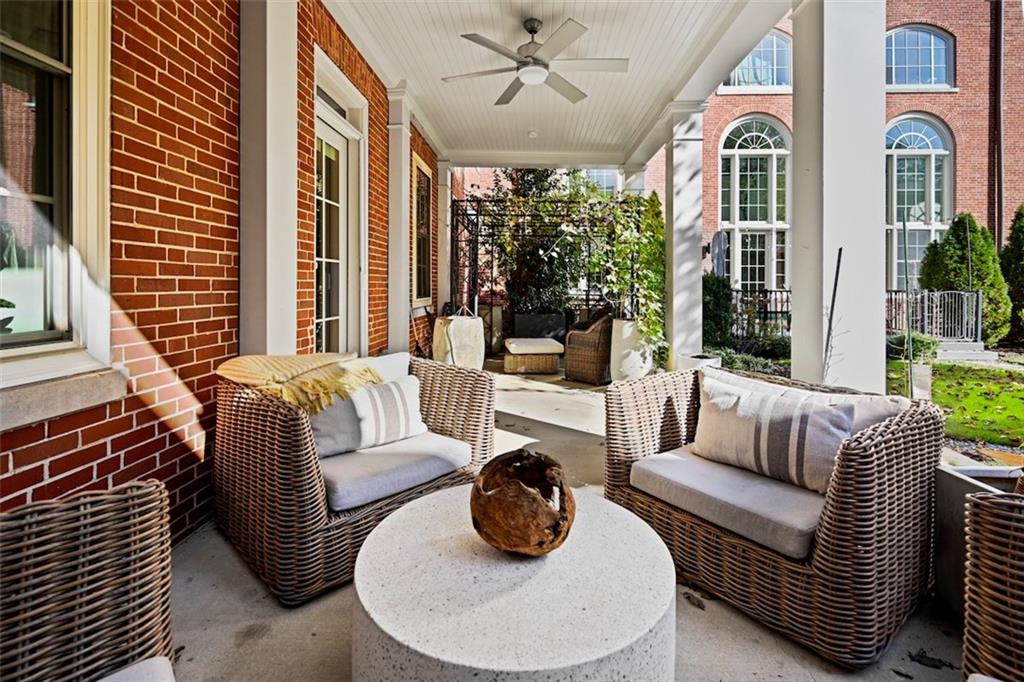
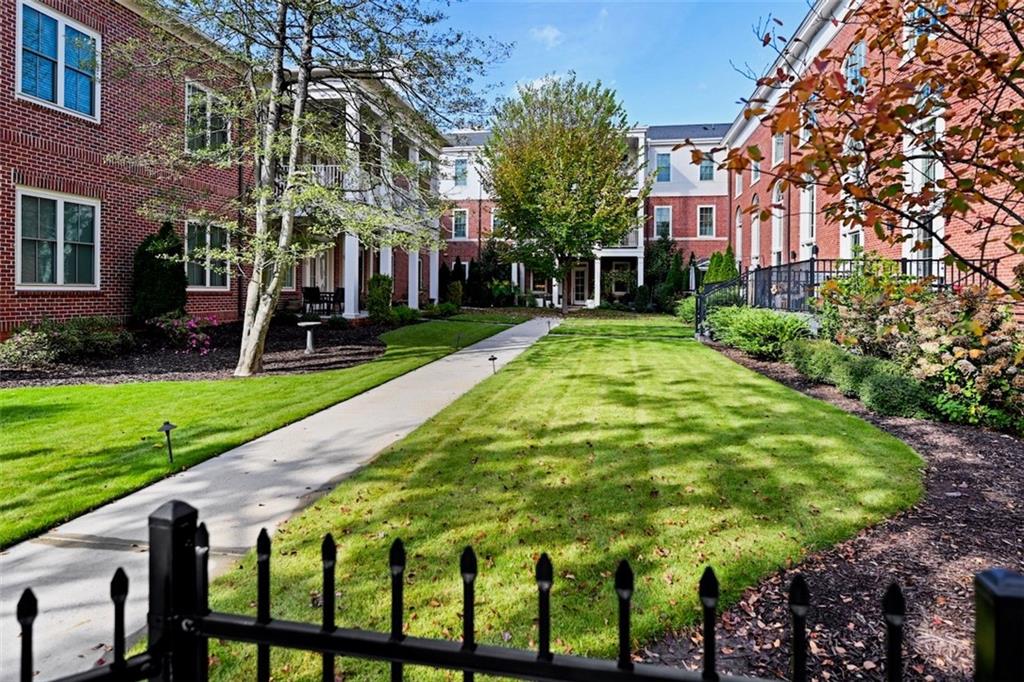
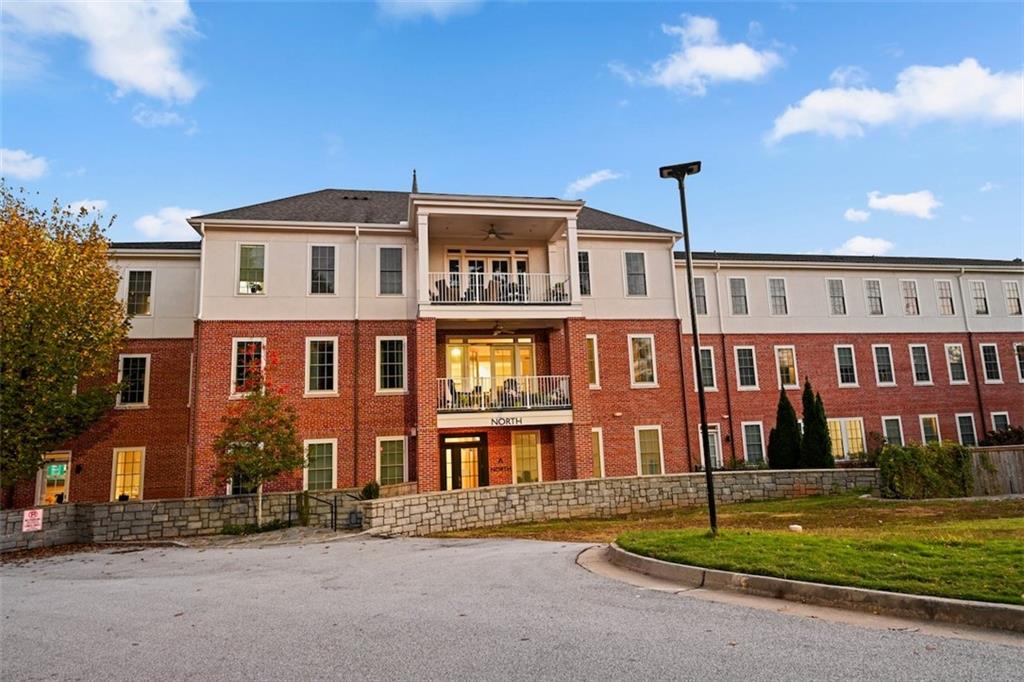
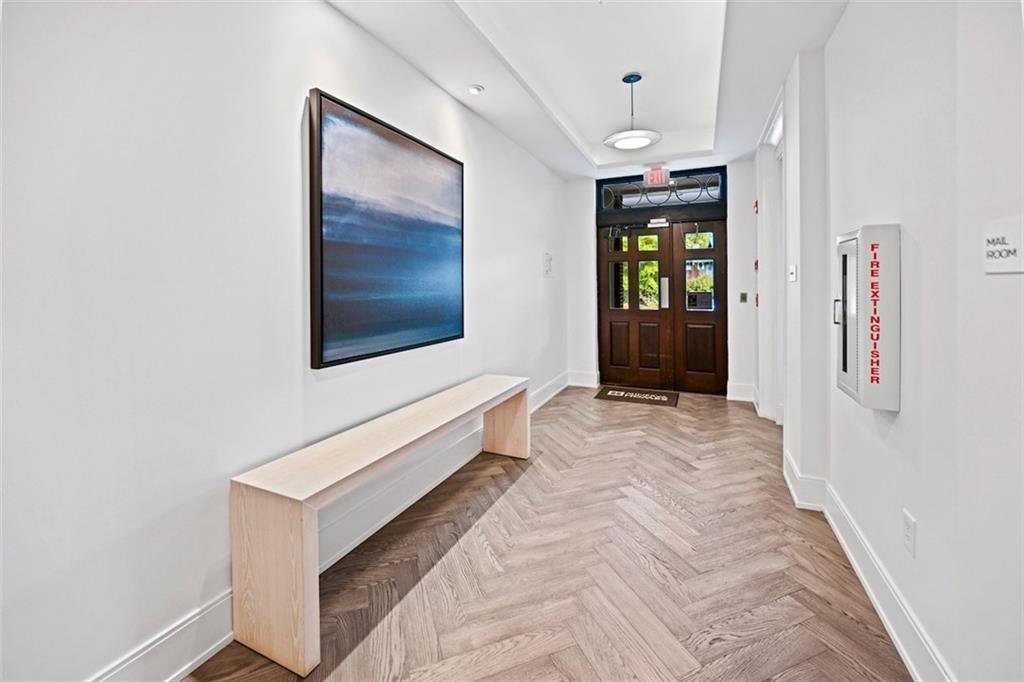
Amazing Place! A rare walk-out, garden-level flat in a beautifully converted historic Druid Hills church, the only floorplan centered with a long view of the serene park like courtyard. Classic architecture, high ceilings, deep window sills, wood floors, a linear crystal fireplace, built-in bookshelves, and upgraded light fixtures give every room elegance and character. Step out to a covered patio beneath a vine-draped pergola, with a southern veranda feel for slow mornings and long evenings. Sparkling kitchen and baths, walk-in closets, a perfect powder room, and separate laundry room make the living easy in this split bedroom plan. Exceptional community spaces for gathering, working out, doing yoga or doing business. You won't want to leave but if you do you're across Ponce de Leon Ave from 45-acre Olmsted Linear Park, with winding paths through open meadows, past 100 year old oak trees, and over stone bridges. Across Briarcliff Road from the historic Atkins Park neighborhood, you're a couple blocks walk to the AP Tavern or Ash Coffee in Virginia Highland. Your own private retreat, this exceptional residence is convenient to all the city has to offer. Close to Emory University and Emory University Hospital, Callanwolde Fine Arts Center, Freedom Park, Midtown, and Downtown.

Save
Ask
Tour
Hide
Share
Listing Snapshot
Price 
$750,000
Days On Site 
0 Days
Bedrooms 
2
Inside Area (SqFt) 
1,625 sqft
Total Baths 
3
Full Baths 
2
Partial Baths 
1
Lot Size 
N/A
Year Built 
2021
MLS® Number 
7871332
Status 
Active
Property Tax 
$11,690
HOA/Condo/Coop Fees 
$597 monthly
Sq Ft Source 
N/A
Friends & Family
Recent Activity
5 hours agoListing first seen on site
5 hours agoListing updated with changes from the MLS®
General Features
Foundation 
Slab
Green Energy Efficient 
Insulation
Home Warranty 
Yes
Land Lease 
No
Levels 
One
Parking 
Assigned
Parking Spaces 
2
Property Sub Type 
Condominium
Security 
Carbon Monoxide Detector(s)
Sewer 
Public Sewer
SqFt Above 
1625
Style 
Garden (1 Level)Traditional
Utilities 
Underground UtilitiesElectricity AvailableCable AvailableSewer AvailableWater AvailableNatural Gas Available
Water Source 
Public
Interior Features
Appliances 
DishwasherDisposalDryerElectric CooktopElectric OvenENERGY STAR Qualified AppliancesGas RangeRefrigeratorWasherTrash CompactorMicrowave
Basement 
None
Cooling 
Central Air
Fireplace 
Yes
Fireplace Features 
DecorativeLiving Room
Fireplaces 
1
Flooring 
Hardwood
Heating 
Central
Interior 
Breakfast BarKitchen IslandDouble VanityWalk-In Closet(s)Master Downstairs
Laundry Features 
In HallLaundry Closet
Main Level Bedrooms 
2
Window Features 
Double Pane WindowsENERGY STAR Qualified WindowsWindow Treatments
Save
Ask
Tour
Hide
Share
Exterior Features
Construction Details 
Brick
Exterior 
CourtyardStoragePrivate EntranceGardenLighting
Fencing 
None
Lot Features 
Level
Other Structures 
None
Patio And Porch 
CoveredPatioRear PorchFront Porch
Pool Features 
None
Road Frontage 
State RoadCity Street
Roof 
Composition
Spa Features 
None
View 
Park/GreenbeltNeighborhoodOther
Waterfront Features 
None
Waterview 
Park/GreenbeltNeighborhoodOther
Windows/Doors 
Double Pane WindowsENERGY STAR Qualified WindowsWindow Treatments
Community Features
Accessibility Features 
Accessible Full BathAccessible Hallway(s)
Association Fee 
$597.0
Association Fee Frequency 
Monthly
Community Features 
ClubhouseFitness Center
Horse Property 
None
Roads 
AsphaltPaved
Schools
School District
Unknown
Elementary School
Woodward
Middle School
David T Howard
High School
Midtown
Listing Courtesy Of: MARY HALLENBERG of Harry Norman REALTORS Broker: 404-897-5558 Prefer Ph#:mary.hallenberg@harrynorman.com

Listings identified with the FMLS IDX logo come from FMLS and are held by brokerage firms other than the owner of this website and the listing brokerage is identified in any listing details. Information is deemed reliable but is not guaranteed. If you believe any FMLS listing contains material that infringes your copyrighted work, please click here to review our DMCA policy and learn how to submit a takedown request.



© 2017-2026 First Multiple Listing Service, Inc.

Neighborhood & Commute
Source: Walkscore
Disclosure: Community information and market data powered by Constellation Data Labs. Information is deemed reliable but not guaranteed.
Save
Ask
Tour
Hide
Share