Save
Ask
Tour
Hide
Share
$330,000
New Listing

3235 Roswell Road NE 609
Atlanta, GA 30305

For Sale|Condominium|Active
2
Beds
4
Total Baths
4
Full Baths
1,230
SqFt
$268
/SqFt
1999
Built
Subdivision:
Buckhead Village Lofts
County:
Fulton
Listing Courtesy Of: McCarley Prichard of Knapp Realty Broker: PHONE Prefer Ph#:mac.prichard@kellerknapp.com
Call Now: +971-234-5678
Is this the listing for you? We can help make it yours.
+971-234-5678
3235 Roswell Road NE 6093235 Roswell Road NE 6093235 Roswell Road NE 6093235 Roswell Road NE 609
Save
Ask
Tour
Hide
Share

Mortgage Calculator

Monthly Payment (Est.)

Enter an interest rate to see your estimated monthly payment.
Calculator powered by Showcase IDX, a Constellation1 Company. Copyright ©2026 Information is deemed reliable but not guaranteed.

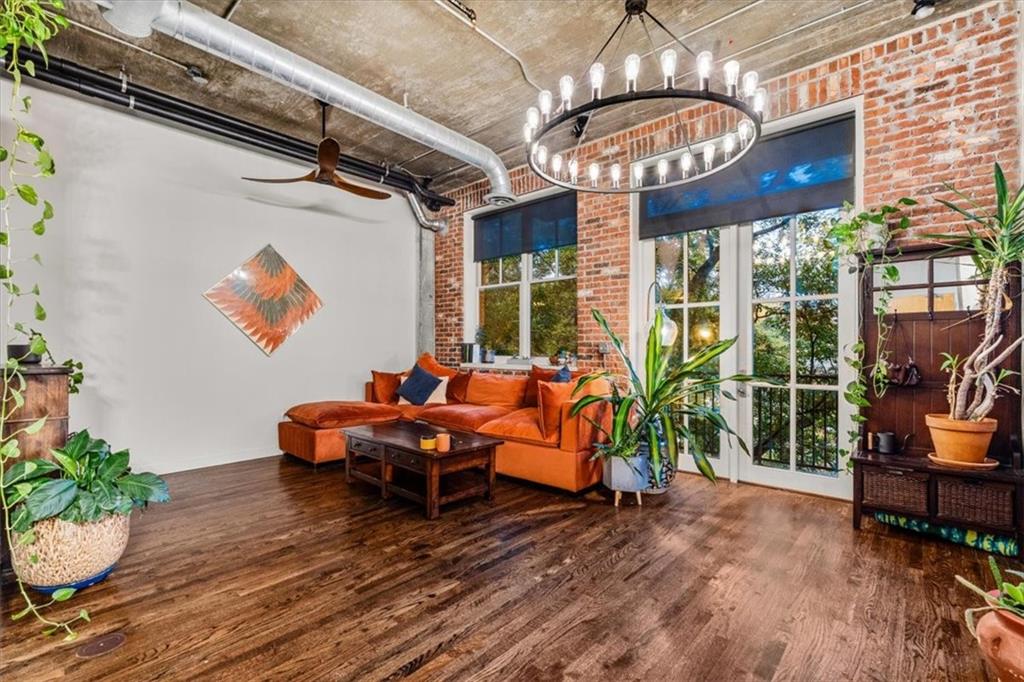
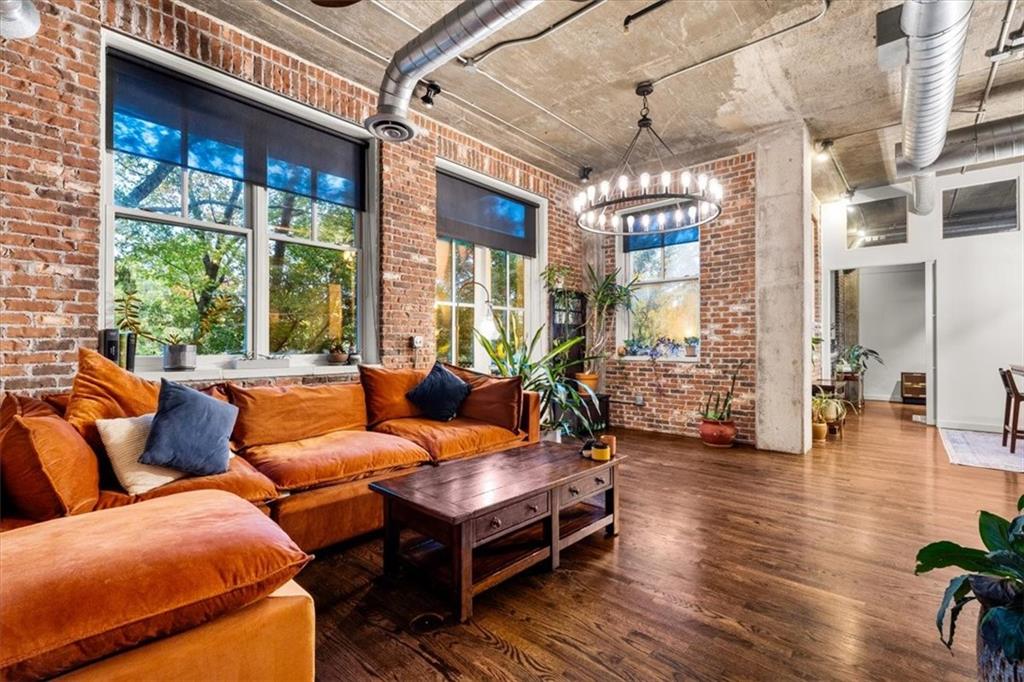
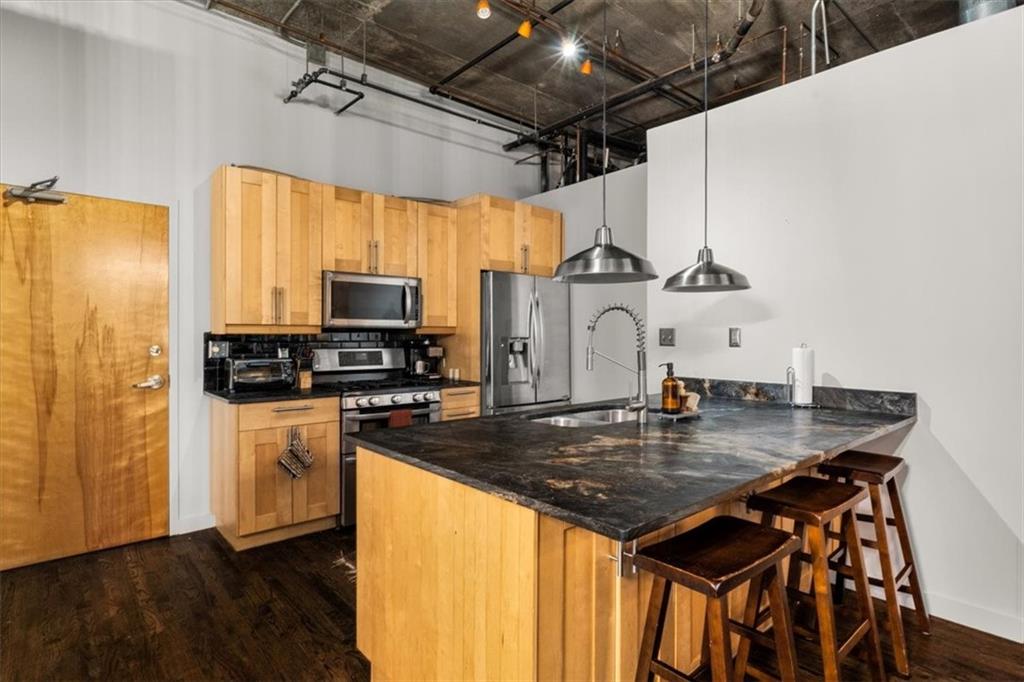
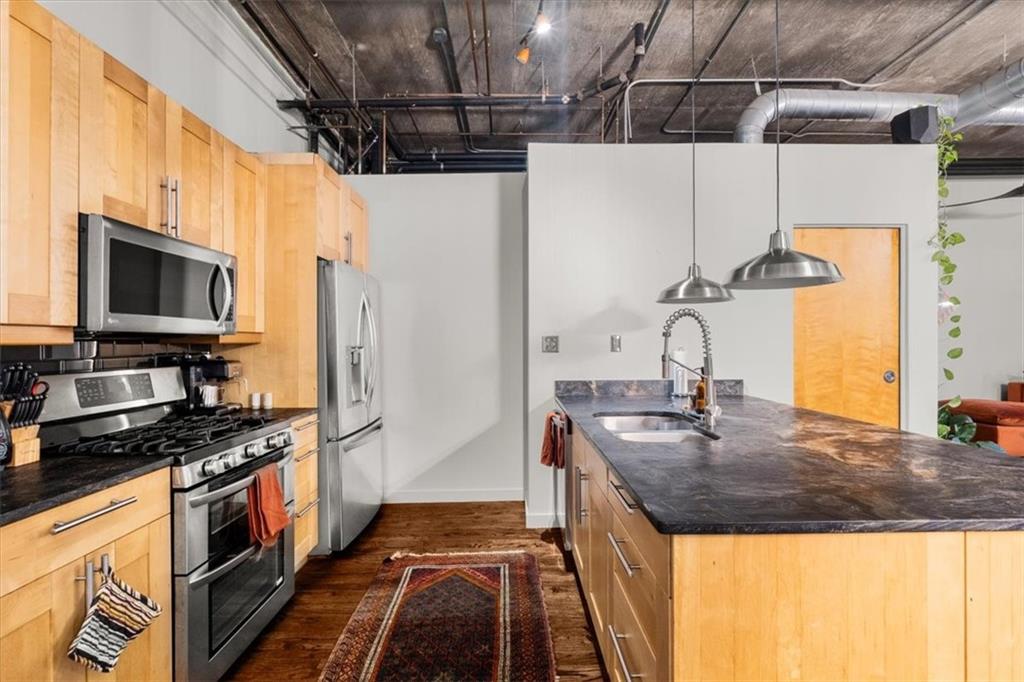
Industrial character meets modern sophistication in the heart of Buckhead Village! Welcome to Buckhead Village Lofts, where soaring concrete ceilings, exposed brick walls, oversized windows, and rich hardwood floors create a living space that's anything but ordinary. This expansive one-bedroom loft is filled with natural light, offering an incredible open-concept layout framed by lush treetop views and a private balcony. At the heart of the home, a beautifully remodeled kitchen features striking stone countertops, warm wood cabinetry, stainless steel appliances, and an oversized island perfect for entertaining. The spacious living and dining areas offer endless possibilities, blending authentic loft architecture with the comfort of modern living. Unwind in the impressive primary suite, complete with a spa-inspired bathroom featuring a luxurious steam shower, custom tilework, built-in seating, and an expansive vanity. A generously sized custom walk-in closet provides exceptional organization, while a separate oversized laundry and utility room offers additional storage and everyday functionality. And the lifestyle doesn't stop at your front door! Enjoy two dedicated parking spaces and an impressive lineup of community amenities, including a swimming pool, fitness center, rooftop terrace with skyline views, and 24-hour concierge service. Step outside and discover everything Buckhead Village has to offer, from acclaimed restaurants and stylish boutiques to vibrant nightlife and neighborhood favorites, all just moments from home. **Authentic loft living. Elevated everyday luxury. An unbeatable Buckhead Village location.**

Save
Ask
Tour
Hide
Share
Listing Snapshot
Price 
$330,000
Days On Site 
0 Days
Bedrooms 
2
Inside Area (SqFt) 
1,230 sqft
Total Baths 
4
Full Baths 
4
Partial Baths 
N/A
Lot Size 
0.0282 Acres
Year Built 
1999
MLS® Number 
7871071
Status 
Active
Property Tax 
$5,919
HOA/Condo/Coop Fees 
$877 monthly
Sq Ft Source 
Public Records
Friends & Family
Recent Activity
2 hours agoListing first seen on site
2 hours agoListing updated with changes from the MLS®
General Features
Acres 
0.0282
Foundation 
Concrete Perimeter
Garage 
Yes
Garage Spaces 
2
Green Energy Efficient 
Construction
Land Lease 
No
Levels 
One
Parking 
AssignedGarage
Parking Spaces 
2
Property Sub Type 
Condominium
Security 
Smoke Detector(s)Carbon Monoxide Detector(s)Fire AlarmFire Sprinkler SystemSecured Garage/ParkingSecurity GateSecurity Guard
Sewer 
Public Sewer
SqFt Total 
1230
Style 
Loft
Utilities 
Cable AvailableElectricity AvailableNatural Gas AvailablePhone AvailableSewer AvailableUnderground UtilitiesWater Available
Water Source 
Public
Interior Features
Appliances 
DishwasherDisposalDryerGas RangeMicrowaveRange HoodRefrigeratorTankless Water Heater
Basement 
None
Cooling 
Central Air
Electric 
220 Volts
Fireplace Features 
None
Flooring 
Hardwood
Heating 
Central
Interior 
Breakfast BarKitchen IslandBeamed CeilingsElevatorSaunaVaulted Ceiling(s)Walk-In Closet(s)
Laundry Features 
Laundry RoomOther
Main Level Bedrooms 
1
Window Features 
Aluminum FramesBay Window(s)Double Pane Windows
Save
Ask
Tour
Hide
Share
Exterior Features
Construction Details 
Brick
Exterior 
None
Fencing 
Privacy
Lot Features 
OtherWooded
Other Structures 
Pool HouseStorage
Patio And Porch 
DeckSide Porch
Pool Features 
In Ground
Road Frontage 
City Street
Roof 
Concrete
Spa Features 
None
View 
CityCreek/StreamTrees/Woods
Waterfront Features 
None
Waterview 
CityCreek/StreamTrees/Woods
Windows/Doors 
Aluminum FramesBay Window(s)Double Pane Windows
Community Features
Accessibility Features 
Accessible BedroomAccessible ClosetsAccessible Doors
Association Fee 
$877.0
Association Fee Frequency 
Monthly
Community Features 
Fitness CenterGatedPool
Horse Property 
None
Roads 
Asphalt
Schools
School District
Unknown
Elementary School
Jackson - Atlanta
Middle School
Willis A. Sutton
High School
North Atlanta
Listing Courtesy Of: McCarley Prichard of Knapp Realty Broker: PHONE Prefer Ph#:mac.prichard@kellerknapp.com

Listings identified with the FMLS IDX logo come from FMLS and are held by brokerage firms other than the owner of this website and the listing brokerage is identified in any listing details. Information is deemed reliable but is not guaranteed. If you believe any FMLS listing contains material that infringes your copyrighted work, please click here to review our DMCA policy and learn how to submit a takedown request.



© 2017-2026 First Multiple Listing Service, Inc.

Neighborhood & Commute
Source: Walkscore
Disclosure: Community information and market data powered by Constellation Data Labs. Information is deemed reliable but not guaranteed.
Save
Ask
Tour
Hide
Share