8780 Churchill PlaceJonesboro, GA 30238
Mortgage Calculator
Monthly Payment (Est.)
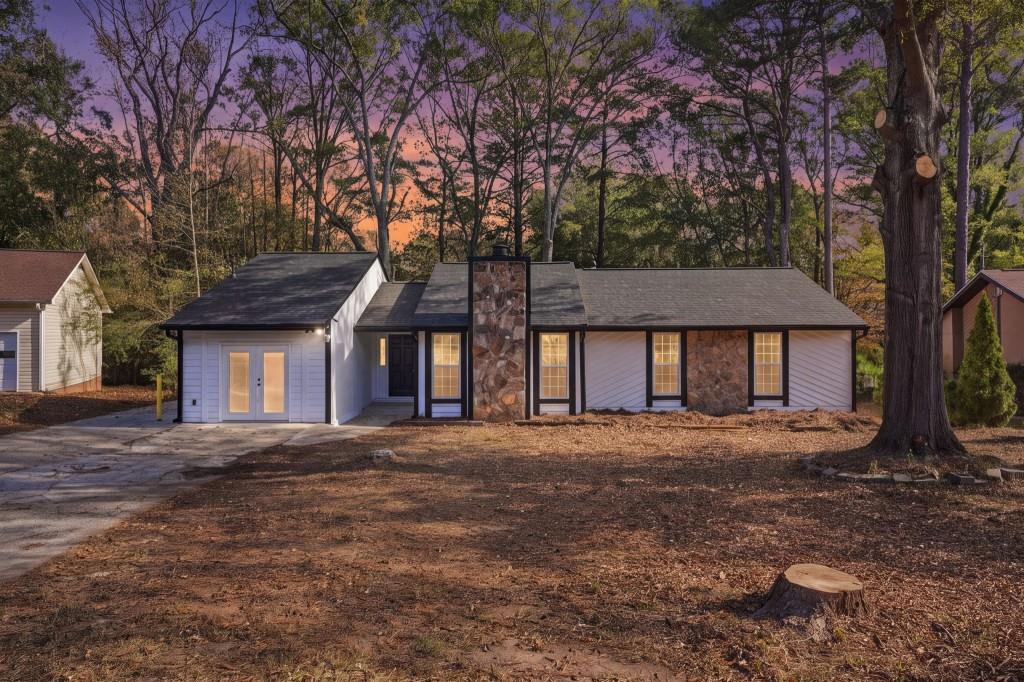
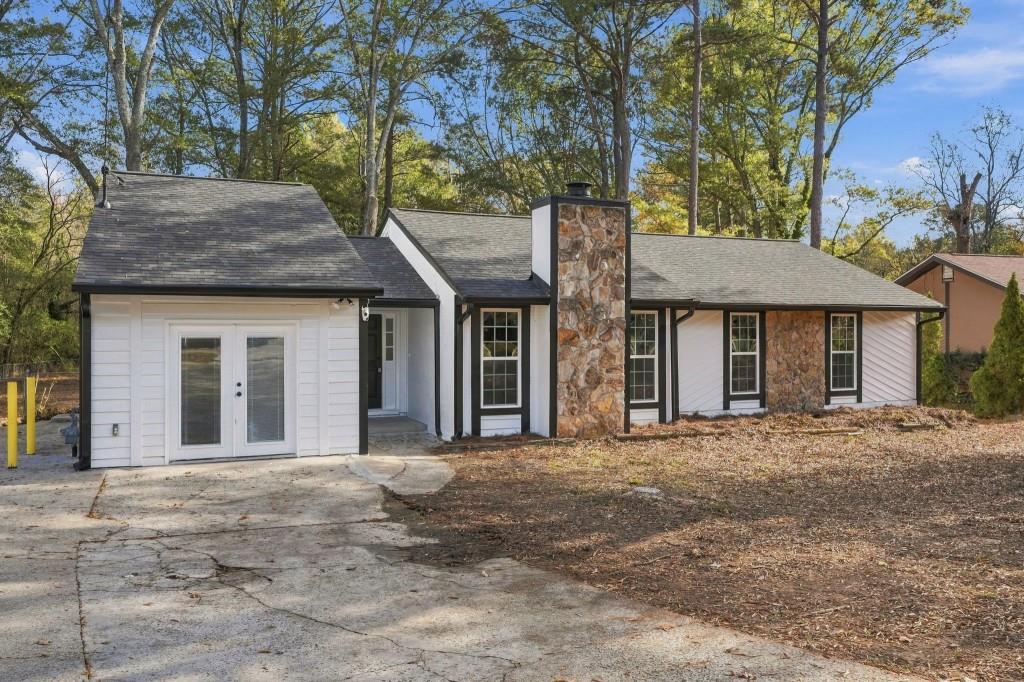
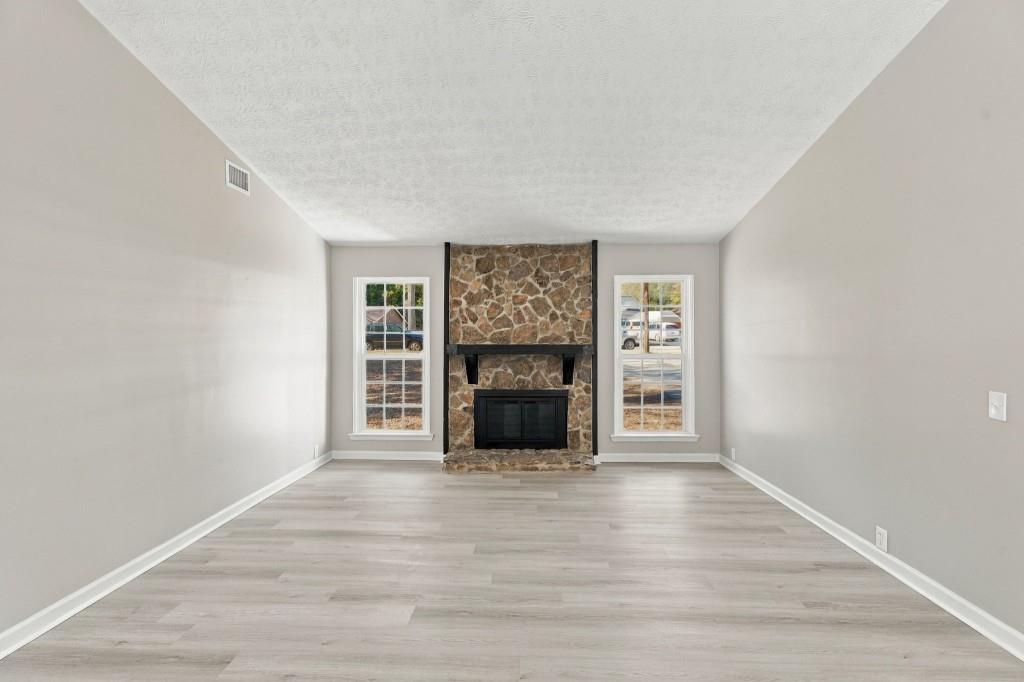
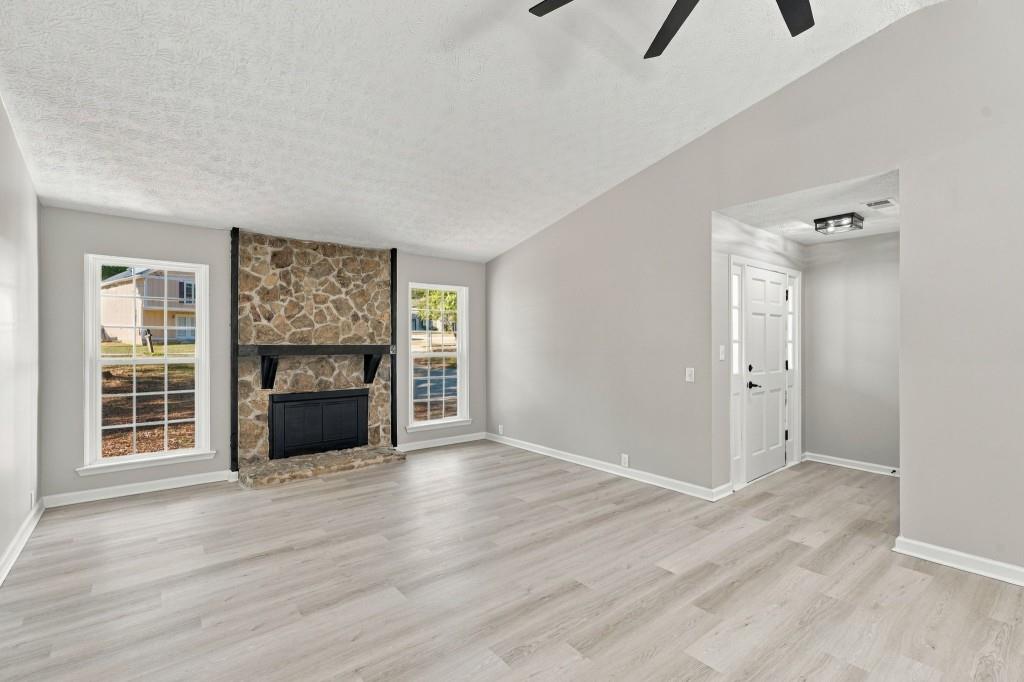
Enter an interest rate to see your estimated monthly payment.Discover this beautifully remodeled home offering the perfect combination of modern updates, comfort, and style. With extensive improvements inside and out, this property is ready for its new owners to move right in and enjoy! This home features a brand-new roof, new windows, new interior doors, and beautiful new luxury vinyl plank (LVP) flooring throughout, creating a fresh, modern, and inviting atmosphere. Step inside to discover a beautifully updated interior featuring fresh paint, new interior doors, modern light fixtures, and new electrical outlets and switches throughout the entire home. These thoughtful improvements enhance both the appearance and functionality of the living spaces. The kitchen has been tastefully updated with new countertops and brand-new appliances, offering a stylish and functional space for preparing meals and entertaining. The primary suite features a beautifully remodeled bathroom with a brand-new tiled shower, providing a modern and relaxing retreat. The secondary bathroom has also been completely remodeled, featuring attractive updates and finishes. Additional improvements include fresh interior and exterior paint, enhancing the home's curb appeal and creating a welcoming atmosphere. EXTENSIVE UPGRADES INCLUDE: Brand-new roof, new windows throughout the house, new interior doors throughout, New luxury vinyl plank (LVP) flooring throughout, New electrical outlets and switches throughout, New interior light fixtures, beautifully remodeled primary bathroom with a new tiled shower, completely remodeled secondary bathroom, updated kitchen countertops, Brand-new kitchen appliances, Fresh interior paint - Fresh exterior paint. Conveniently located in Jonesboro, with access to shopping, dining, schools, and major roadways, this home offers an excellent opportunity for buyers seeking a beautifully updated, move-in-ready property. Don't miss this opportunity to own a beautifully remodeled home featuring extensive upgrades from top to bottom! Schedule your private showing today!
| 36 minutes ago | Listing first seen on site | |
| 44 minutes ago | Listing updated with changes from the MLS® |
Listings identified with the FMLS IDX logo come from FMLS and are held by brokerage firms other than the owner of this website and the listing brokerage is identified in any listing details. Information is deemed reliable but is not guaranteed. If you believe any FMLS listing contains material that infringes your copyrighted work, please click here to review our DMCA policy and learn how to submit a takedown request.

© 2017-2026 First Multiple Listing Service, Inc.
Did you know? You can invite friends and family to your search. They can join your search, rate and discuss listings with you.