Save
Ask
Tour
Hide
Share
$269,990
New Listing

241 Alameda Street 39
Loganville, GA 30052

For Sale|Townhouse|Active
3
Beds
3
Total Baths
2
Full Baths
1
Partial Bath
1,703
SqFt
$159
/SqFt
2027
Built
Subdivision:
Fuller Station
County:
Walton
Listing Courtesy Of: Aurium Wilson of SDC Realty, LLC Broker: 770-213-8068 Prefer Ph#:awilson@smithdouglas.com
Call Now: +971-234-5678
Is this the listing for you? We can help make it yours.
+971-234-5678
241 Alameda Street 39241 Alameda Street 39241 Alameda Street 39241 Alameda Street 39
Save
Ask
Tour
Hide
Share

Mortgage Calculator

Monthly Payment (Est.)

Enter an interest rate to see your estimated monthly payment.
Calculator powered by Showcase IDX, a Constellation1 Company. Copyright ©2026 Information is deemed reliable but not guaranteed.

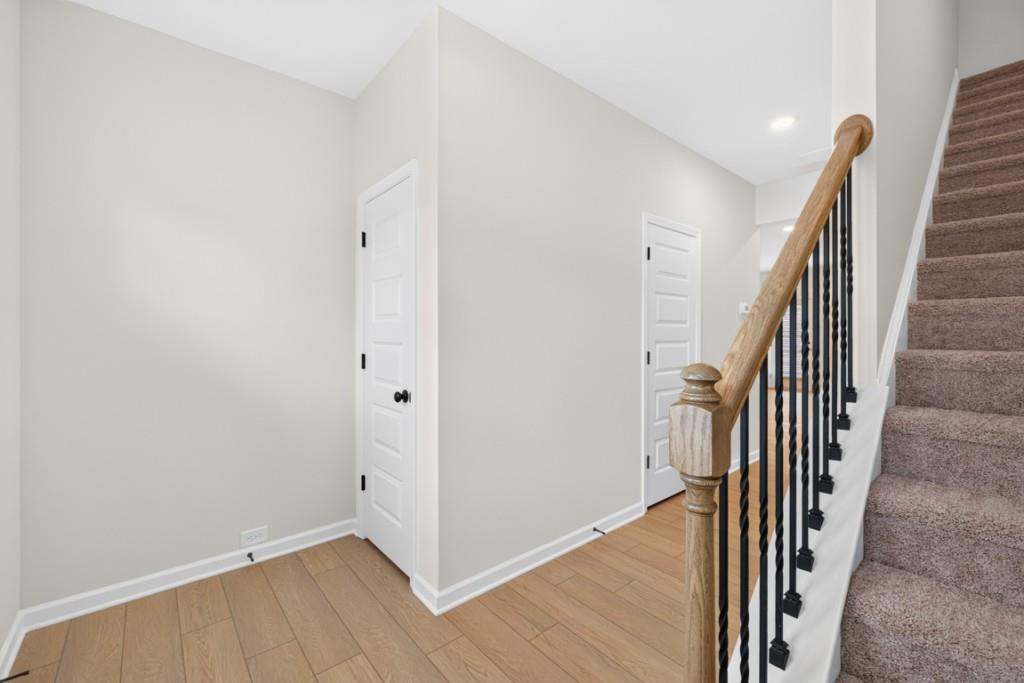
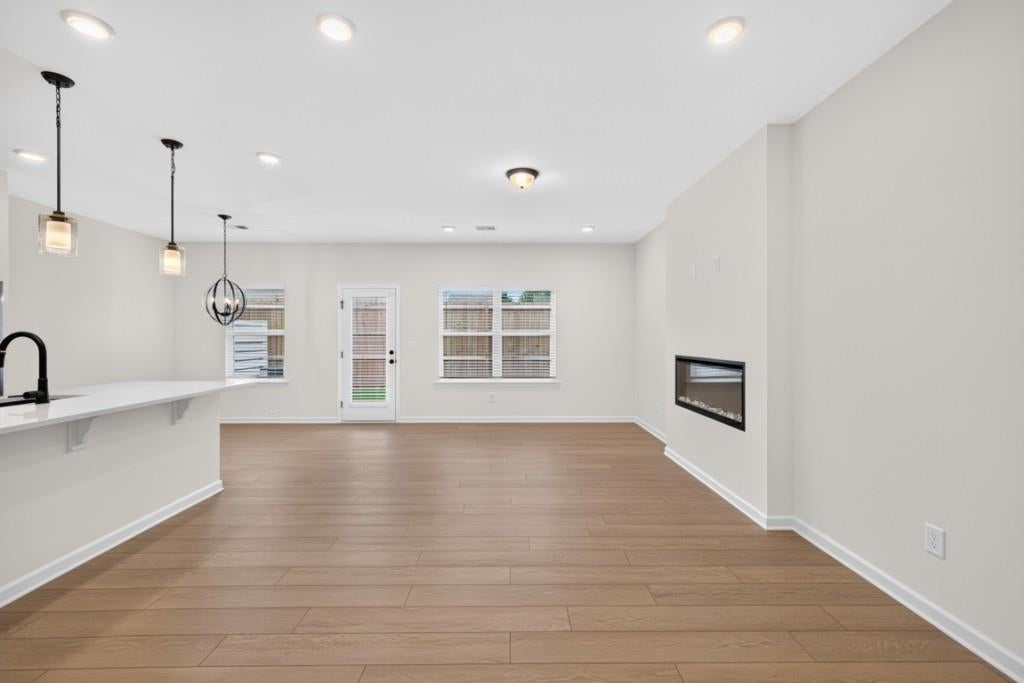
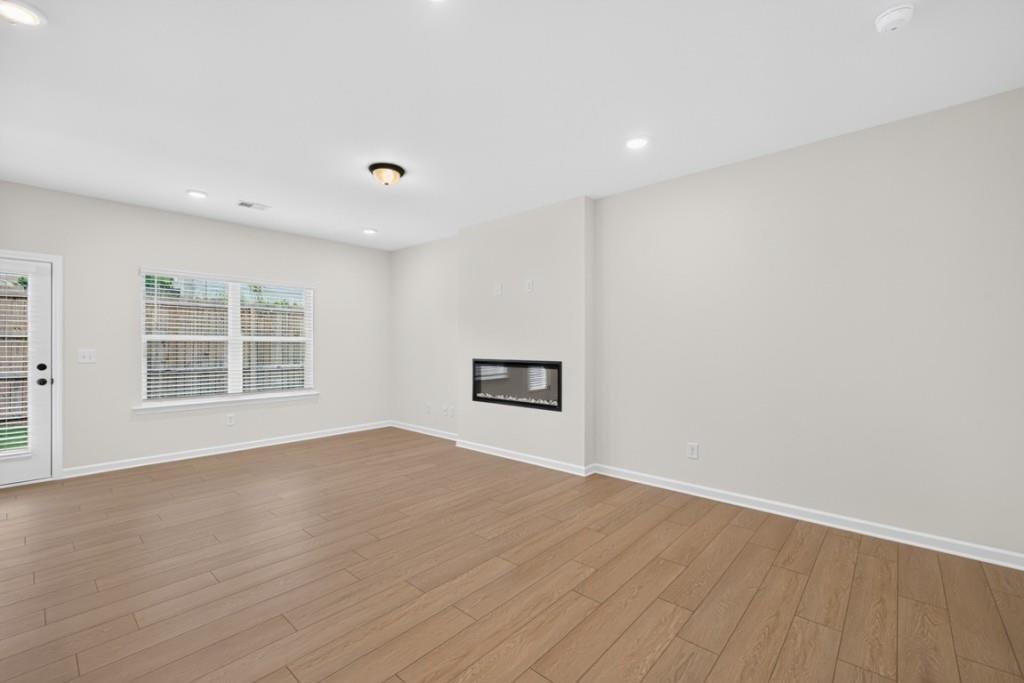
Move in ready! The Woodmont floorplan in Smith Douglas Homes community, Fuller Station. This floorplan is the perfect example of easy maintenance living in a fantastic location! This home features a wide covered front porch and an abundant of natural light throughout the home. Owners entering from the garage will walk directly into the kitchen, saving steps while carrying groceries. Many ugrades can be found throughout the home featuring 42" upper cabinets in the kitchen providing additional storage, a center island, tile backsplash, Quartz counters, upgraded lighting package and a 8x12 patio for outdoor enjoyment. Window blinds area also included throughout the home. The linear fireplace in the family room creates ambiance in this urban townhome. The second story primary suite is located in the front of the home and the primary bath features comfort height toilet, a large shower, and separate Garden tub. The secondary bath has a raised vanity with marble counters. Vinyl plank floors throughout the main level and comfortably soft carpet on the stairs and upper level. Two secondary bedrooms and a laundry room complete the second story. Both stories have 9ft ceiling heights. Lawn maintenance included in your HOA and the community pool to be open next summer. Photos representative of plan not of actual home some photos have been virually staged. Seller incentives with use of preferred lender.

Save
Ask
Tour
Hide
Share
Listing Snapshot
Price 
$269,990
Days On Site 
0 Days
Bedrooms 
3
Inside Area (SqFt) 
1,703 sqft
Total Baths 
3
Full Baths 
2
Partial Baths 
1
Lot Size 
N/A
Year Built 
2027
MLS® Number 
7870575
Status 
Active
Property Tax 
$1
HOA/Condo/Coop Fees 
$144 monthly
Sq Ft Source 
Builder
Friends & Family
Recent Activity
an hour agoListing first seen on site
an hour agoListing updated with changes from the MLS®
General Features
Attached Garage 
Yes
Foundation 
Slab
Garage 
Yes
Garage Spaces 
1
Home Warranty 
Yes
Land Lease 
No
Levels 
Two
Parking 
AttachedGarage
Parking Spaces 
1
Property Condition 
New Construction
Property Sub Type 
Townhouse
Security 
Smoke Detector(s)
Sewer 
Public Sewer
SqFt Above 
1703
SqFt Total 
1703
Style 
TownhouseTraditional
Utilities 
Electricity AvailableSewer AvailableWater Available
Water Source 
Public
Interior Features
Appliances 
DishwasherDisposalElectric RangeMicrowave
Basement 
None
Cooling 
Central Air
Fireplace Features 
ElectricFamily Room
Flooring 
Carpet
Heating 
Central
Interior 
PantryEntrance Foyer
Laundry Features 
Laundry RoomUpper Level
Window Features 
ENERGY STAR Qualified Windows
Save
Ask
Tour
Hide
Share
Exterior Features
Construction Details 
HardiPlank Type
Exterior 
Private Entrance
Fencing 
None
Frontage 
0
Lot Features 
Level
Other Structures 
None
Patio And Porch 
Patio
Pool Features 
None
Road Frontage 
City Street
Roof 
Composition
Spa Features 
None
View 
Other
Waterfront Features 
None
Waterview 
Other
Windows/Doors 
ENERGY STAR Qualified Windows
Community Features
Association Fee 
$144.0
Association Fee Frequency 
Monthly
Community Features 
Pool
Horse Property 
None
Financing Terms Available 
1031 ExchangeCashConventionalFHAVA Loan
Roads 
Asphalt
Schools
School District
Unknown
Elementary School
Bay Creek
Middle School
Loganville
High School
Loganville
Listing Courtesy Of: Aurium Wilson of SDC Realty, LLC Broker: 770-213-8068 Prefer Ph#:awilson@smithdouglas.com

Listings identified with the FMLS IDX logo come from FMLS and are held by brokerage firms other than the owner of this website and the listing brokerage is identified in any listing details. Information is deemed reliable but is not guaranteed. If you believe any FMLS listing contains material that infringes your copyrighted work, please click here to review our DMCA policy and learn how to submit a takedown request.



© 2017-2026 First Multiple Listing Service, Inc.

Neighborhood & Commute
Source: Walkscore
Disclosure: Community information and market data powered by Constellation Data Labs. Information is deemed reliable but not guaranteed.
Save
Ask
Tour
Hide
Share