Save
Ask
Tour
Hide
Share
$1,500,000
New Listing

10551 Serenbe Lane
Chattahoochee Hills, GA 30268

For Sale|Single Family Residence|Active
4
Beds
5
Total Baths
4
Full Baths
1
Partial Bath
3,285
SqFt
$457
/SqFt
2007
Built
Subdivision:
Serenbe
County:
Fulton
Listing Courtesy Of: GARNIE NYGREN of Serenbe Real Estate, LLC. Broker: PHONE Prefer Ph#:garnie@serenbe.com
Call Now: +971-234-5678
Is this the listing for you? We can help make it yours.
+971-234-5678
10551 Serenbe Lane10551 Serenbe Lane10551 Serenbe Lane10551 Serenbe Lane
Save
Ask
Tour
Hide
Share

Mortgage Calculator

Monthly Payment (Est.)

Enter an interest rate to see your estimated monthly payment.
Calculator powered by Showcase IDX, a Constellation1 Company. Copyright ©2026 Information is deemed reliable but not guaranteed.

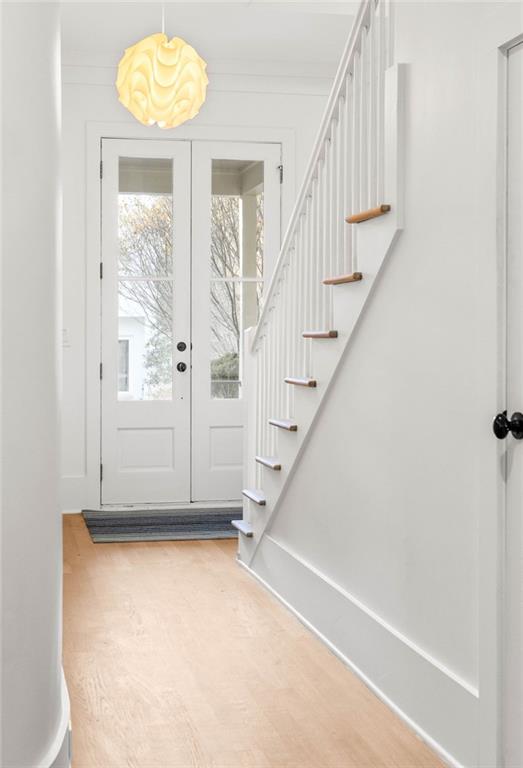
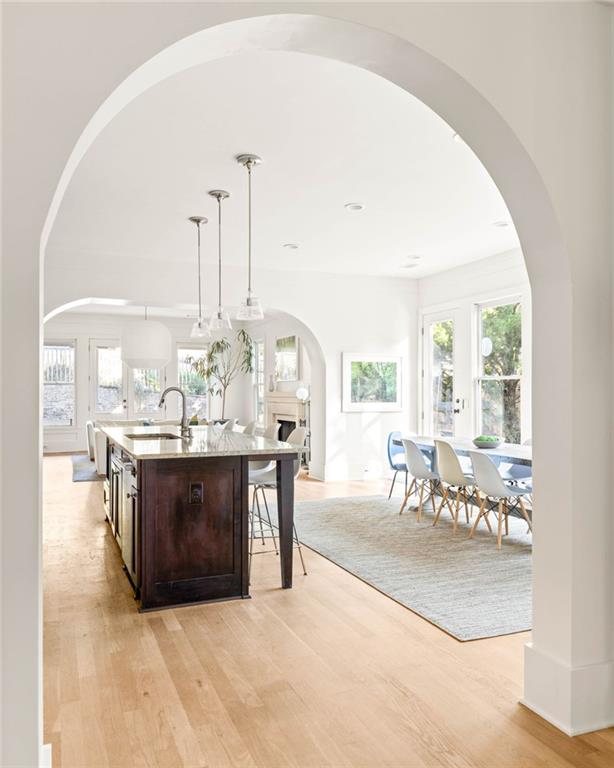
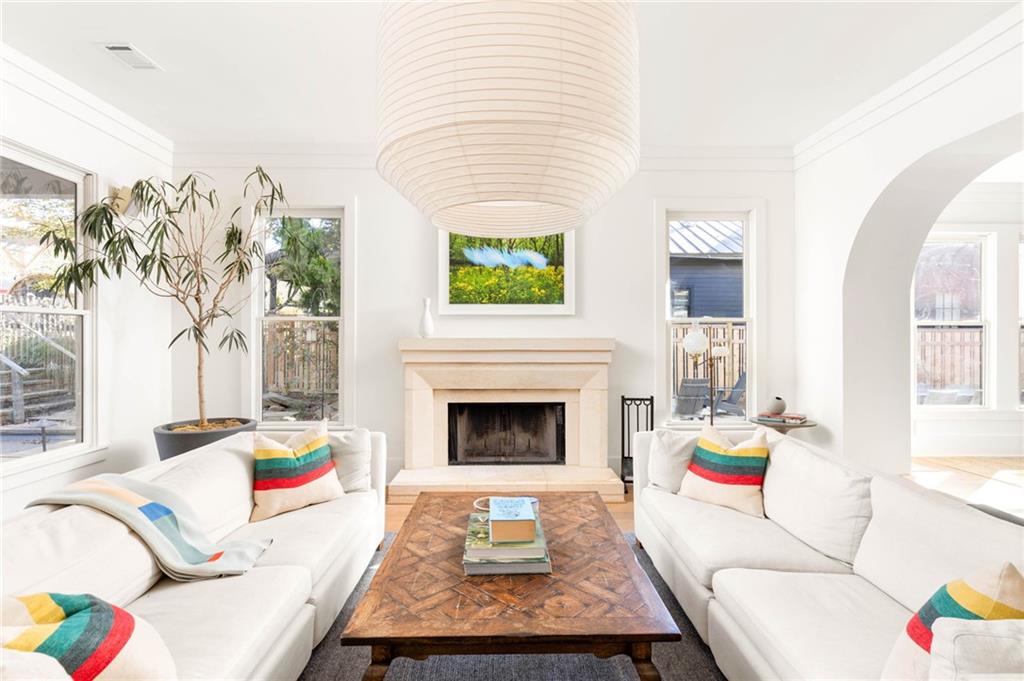
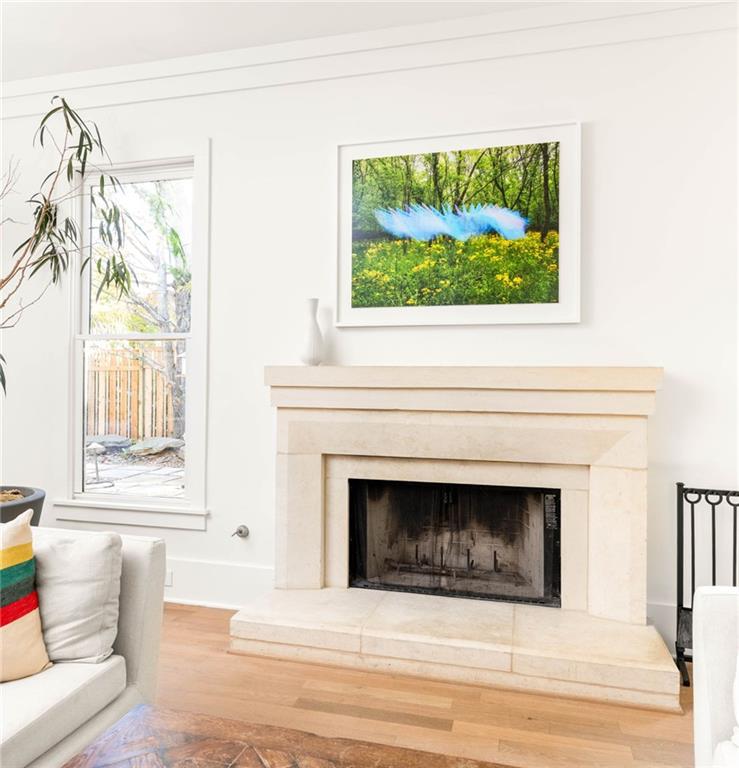
Nestled in the Grange Hamlet of Serenbe, this thoughtfully designed cottage offers an ideal blend of comfort, functionality, and elevated living. The main level features an open-concept living, dining, and kitchen area, creating a seamless flow for everyday living and entertaining. The primary suite, complete with a private sauna in the primary bathroom, a guest bedroom, and a dedicated study are also conveniently located on the main level. The living room opens to an expansive side yard and a custom backyard pool, creating the perfect setting for outdoor entertaining and relaxation. Upstairs, you'll find two additional guest bedrooms, each with ensuite bathrooms, a home theater, and a second private office space ideal for working from home. Backing up to the permanently protected rolling pastures of Serenbe Farms, this home offers beautiful views and a peaceful setting, all just moments from Serenbe's wellness amenities, trails, and community gathering spaces.

Save
Ask
Tour
Hide
Share
Listing Snapshot
Price 
$1,500,000
Days On Site 
0 Days
Bedrooms 
4
Inside Area (SqFt) 
3,285 sqft
Total Baths 
5
Full Baths 
4
Partial Baths 
1
Lot Size 
0.19 Acres
Year Built 
2007
MLS® Number 
7870563
Status 
Active
Property Tax 
$10,631
HOA/Condo/Coop Fees 
$141.5 monthly
Sq Ft Source 
Public Records
Friends & Family
Recent Activity
2 hours agoListing first seen on site
2 hours agoListing updated with changes from the MLS®
General Features
Acres 
0.19
Foundation 
Slab
Green Energy Efficient 
AppliancesConstructionHVACInsulationLightingThermostatWater HeaterWindows
Land Lease 
No
Levels 
Two
Parking 
Parking Pad
Parking Spaces 
2
Property Sub Type 
Single Family Residence
Security 
Smoke Detector(s)
Sewer 
Septic TankOther
SqFt Total 
3285
Style 
Cottage
Utilities 
Cable AvailableElectricity AvailableNatural Gas AvailableSewer AvailableWater AvailableOther
Water Source 
Public
Interior Features
Appliances 
DishwasherDryerENERGY STAR Qualified AppliancesENERGY STAR Qualified Water HeaterGas OvenRange HoodRefrigeratorWasherOther
Basement 
None
Cooling 
Central Air
Electric 
220 Volts
Fireplace 
Yes
Fireplace Features 
Living Room
Fireplaces 
1
Flooring 
Hardwood
Heating 
Central
Interior 
Eat-in KitchenPantryKitchen IslandCrown MoldingDouble VanityEntrance FoyerOtherRecessed LightingSaunaWalk-In Closet(s)Master Downstairs
Laundry Features 
Laundry RoomMain Level
Main Level Bedrooms 
2
Window Features 
Double Pane WindowsENERGY STAR Qualified WindowsInsulated Windows
Save
Ask
Tour
Hide
Share
Exterior Features
Construction Details 
Wood Siding
Exterior 
Private EntrancePrivate YardRain GuttersOther
Fencing 
Back YardWood
Lot Features 
Back YardLandscapedLevel
Other Structures 
None
Patio And Porch 
Front PorchPatioRear Porch
Pool Features 
In GroundLap
Road Frontage 
Private Road
Roof 
Shingle
Spa Features 
Community
View 
NeighborhoodTrees/Woods
Waterfront Features 
None
Waterview 
NeighborhoodTrees/Woods
Windows/Doors 
Double Pane WindowsENERGY STAR Qualified WindowsInsulated Windows
Community Features
Association Fee 
$1698.0
Association Fee Frequency 
Annually
Community Features 
OtherParkRestaurantSidewalksStable(s)Tennis Court(s)
Horse Property 
None
Roads 
Asphalt
Schools
School District
Unknown
Elementary School
Palmetto
Middle School
Bear Creek - Fulton
High School
Creekside
Listing Courtesy Of: GARNIE NYGREN of Serenbe Real Estate, LLC. Broker: PHONE Prefer Ph#:garnie@serenbe.com

Listings identified with the FMLS IDX logo come from FMLS and are held by brokerage firms other than the owner of this website and the listing brokerage is identified in any listing details. Information is deemed reliable but is not guaranteed. If you believe any FMLS listing contains material that infringes your copyrighted work, please click here to review our DMCA policy and learn how to submit a takedown request.



© 2017-2026 First Multiple Listing Service, Inc.

Neighborhood & Commute
Source: Walkscore
Disclosure: Community information and market data powered by Constellation Data Labs. Information is deemed reliable but not guaranteed.
Save
Ask
Tour
Hide
Share