62 Hartwell CourtHoschton, GA 30548
Mortgage Calculator
Monthly Payment (Est.)
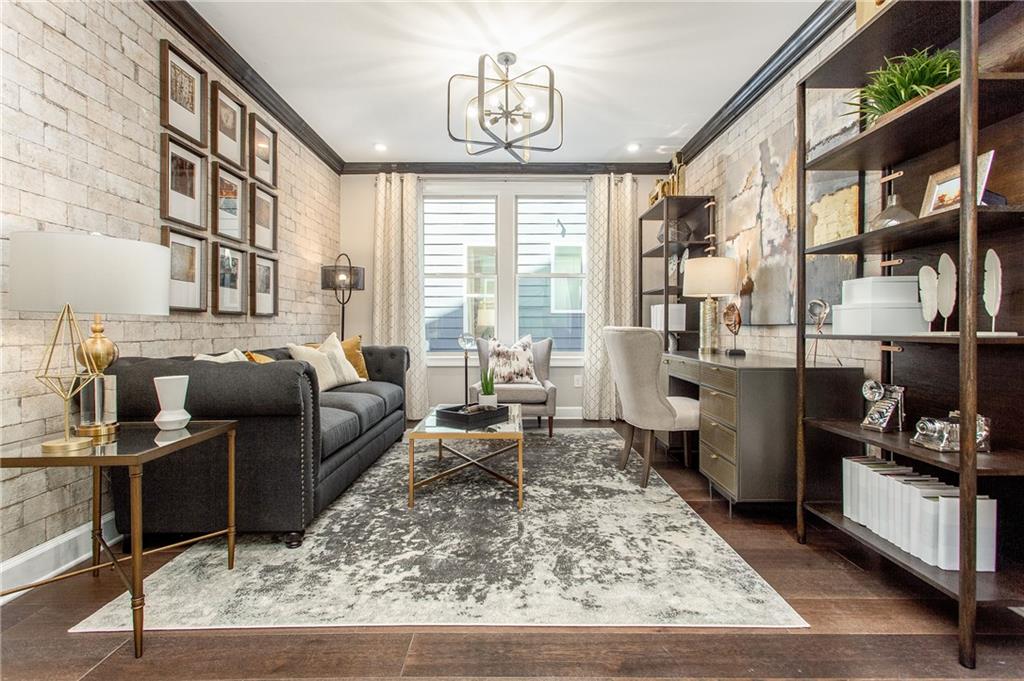
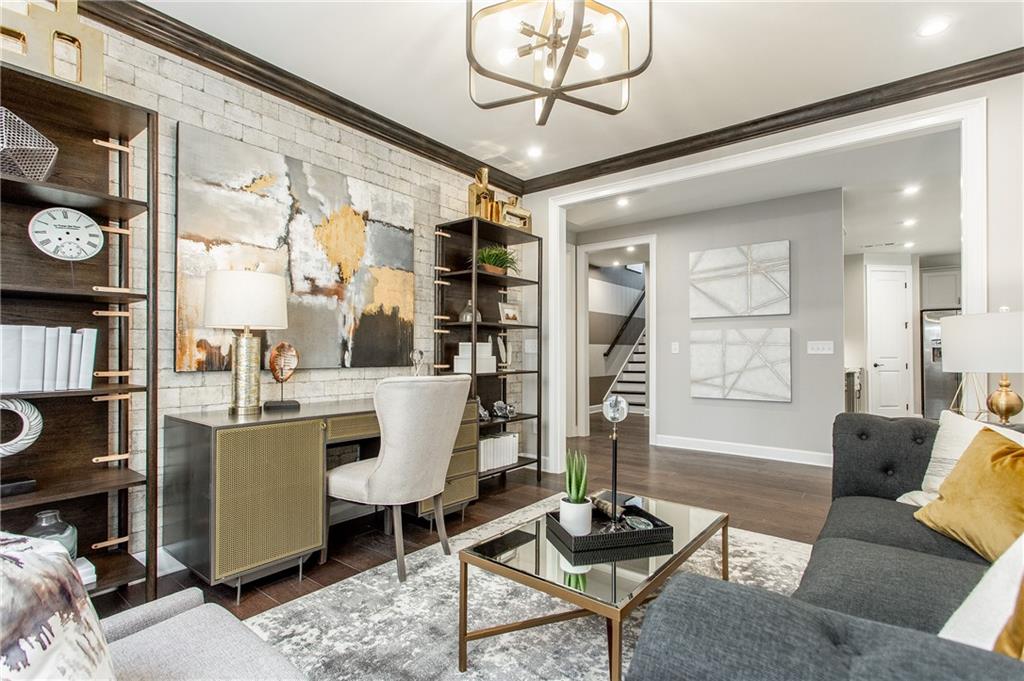
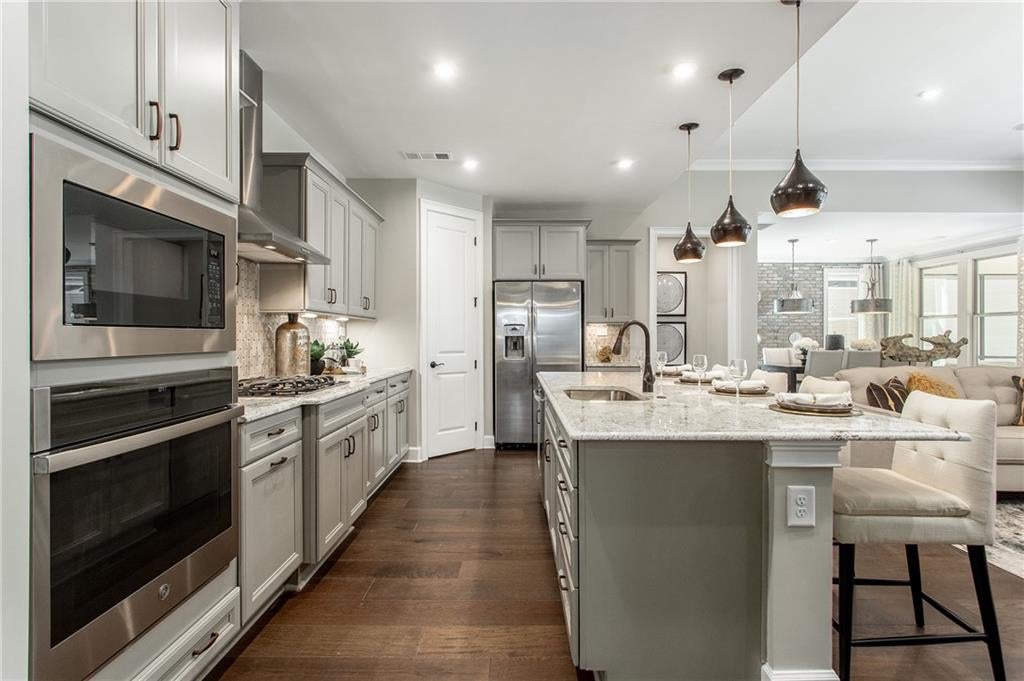
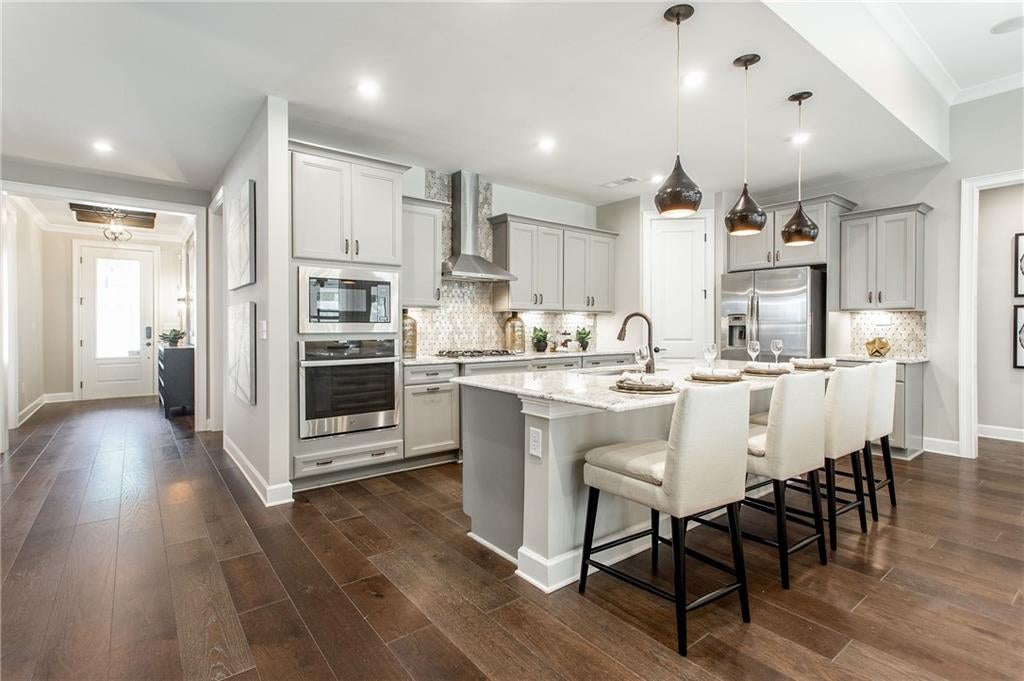
Enter an interest rate to see your estimated monthly payment.The Pear is a favorite among homeowners for its bright and spacious open layout that accommodates entertaining and relaxed everyday living. The many large windows welcome plenty of natural light into the home and overlook an expansive Covered Lanai perfect for outdoor living. The Dining and Great Room offers plenty of room for formal dining, while the large 'eat-in' Kitchen Island provides a more casual dining experience. The spacious Owner's Suite is a welcoming retreat in the rear of the home featuring coffered ceilings, an oversized shower with the option to add a garden tub, dual quartz vanities, and a large walk-in closet. Second Bedroom and Guest Bath are located in the front of the home, and the Third Bedroom with en Suite Bath is tucked away off the Kitchen. You can personalize the Pear floorplan with structural options that include nine different exterior choices, 4th Bedroom, Sunroom, Screened Porch, Golf Cart Garage, Unfinished or Finished Bonus Room, various Basement options, and more. To learn about all the ways, you can have this home, come and see Cresswind Georgia at Twin Lakes (55+). Photos of a decorated model home are for reference only. Actual home will differ.
| 2 hours ago | Listing first seen on site | |
| 2 hours ago | Listing updated with changes from the MLS® |
Listings identified with the FMLS IDX logo come from FMLS and are held by brokerage firms other than the owner of this website and the listing brokerage is identified in any listing details. Information is deemed reliable but is not guaranteed. If you believe any FMLS listing contains material that infringes your copyrighted work, please click here to review our DMCA policy and learn how to submit a takedown request.

© 2017-2026 First Multiple Listing Service, Inc.
Did you know? You can invite friends and family to your search. They can join your search, rate and discuss listings with you.