Save
Ask
Tour
Hide
Share
$775,000
New Listing

5951 Peacock Lane
Hoschton, GA 30548

Single Family Residence|Coming Soon
4
Beds
4
Total Baths
3
Full Baths
1
Partial Bath
4,229
SqFt
$183
/SqFt
2003
Built
Subdivision:
Reunion
County:
Hall
Listing Courtesy Of: Cyrena Harrington of Sun Realty Group, LLC. Broker: PHONE Prefer Ph#:Cyrena@sunrealtyga.com
Call Now: +971-234-5678
Is this the listing for you? We can help make it yours.
+971-234-5678
5951 Peacock Lane5951 Peacock Lane5951 Peacock Lane5951 Peacock Lane
Save
Ask
Tour
Hide
Share

Mortgage Calculator

Monthly Payment (Est.)

Enter an interest rate to see your estimated monthly payment.
Calculator powered by Showcase IDX, a Constellation1 Company. Copyright ©2026 Information is deemed reliable but not guaranteed.

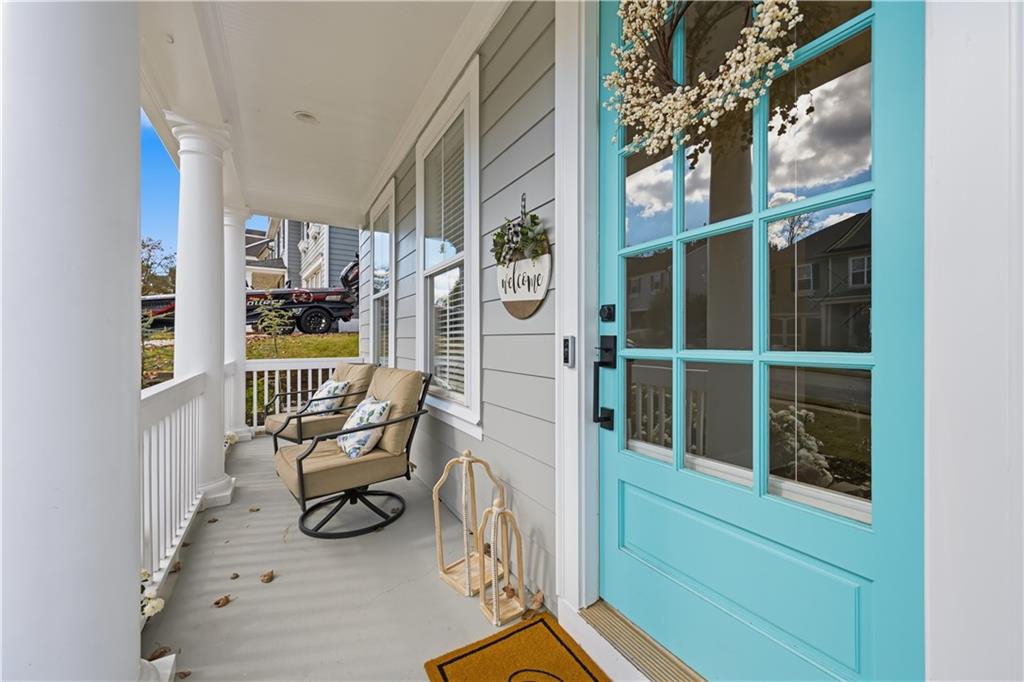
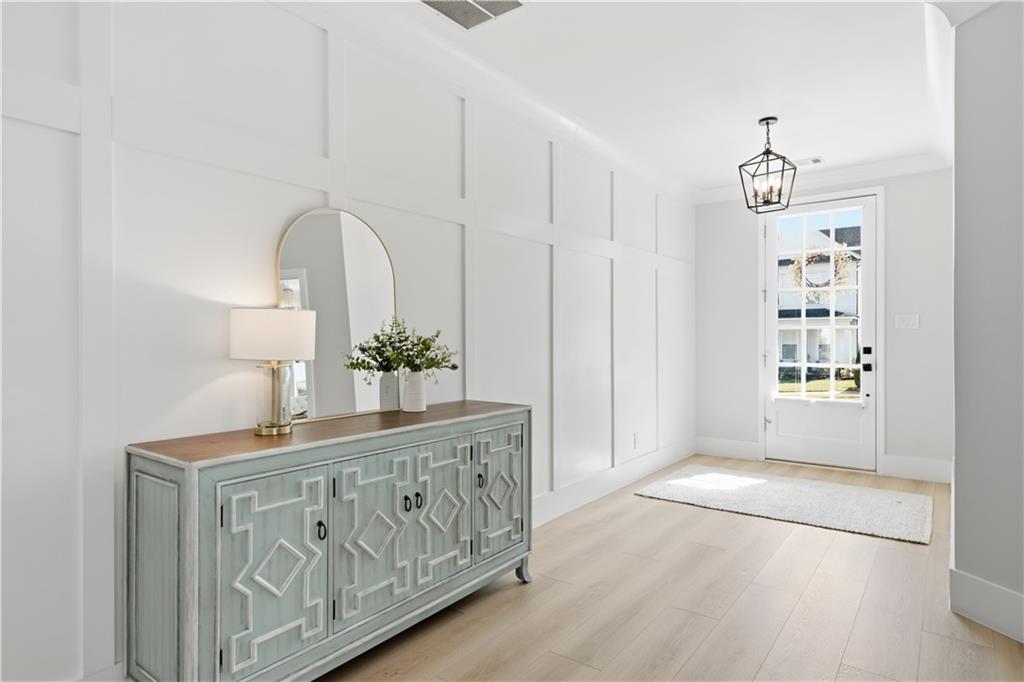
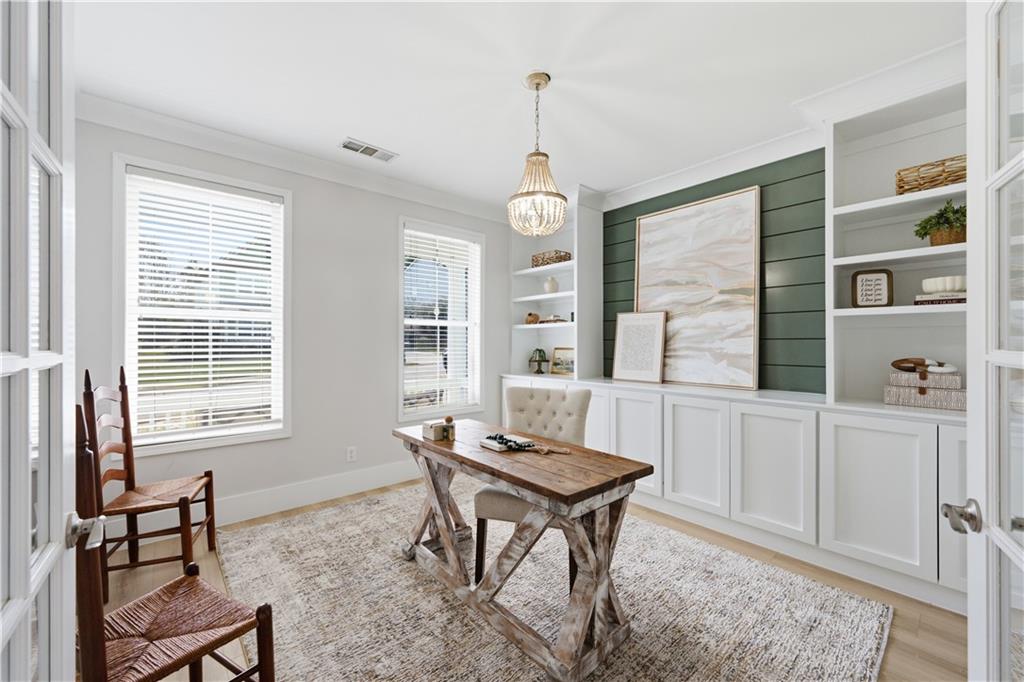
LISTED BELOW RECENT APPRAISED VALUE! Welcome to this beautifully renovated home in the highly sought-after Reunion Country Club community! Offering 4 bedrooms and 3.5 bathrooms, this home has undergone an extensive renovation featuring custom finishes, thoughtfully updated living spaces, and exceptional attention to detail throughout. The completely redesigned kitchen is the centerpiece of the home, featuring custom cabinetry, quartz countertops, a 6-burner range, custom vent hood, and built-in coffee maker. Designed with both functionality and entertaining in mind, the kitchen offers generous counter space and a seamless connection to the surrounding living areas. Additional upgrades include all-new flooring and trim, along with fresh interior and exterior paint, and more. A newly added private office with custom built-in cabinetry offers a dedicated workspace, while the spacious upstairs flex room provides endless possibilities for a media room, additional living area, or playroom. The oversized primary suite features a separate sitting area, two closets, and a completely renovated en-suite bathroom with a soaking tub, large custom-tiled shower, quartz countertops, and custom cabinetry. Each secondary bedroom offers a walk-in closet, and the beautifully renovated secondary bathrooms feature custom cabinetry, quartz countertops, and custom-tiled showers. The outdoor living space is equally inviting, featuring a covered, screened-in patio overlooking the fully fenced backyard, perfect for entertaining or enjoying a quiet evening outdoors. Located in Reunion Country Club, this move-in-ready home offers the opportunity to enjoy an established community with the luxury of a completely renovated interior. Just minutes from Chateau Elan, shopping, and dining, with convenient access to I-85 and I-985 in less than five minutes. With extensive upgrades throughout and priced below its recent appraised value, this home is an exceptional opportunity!

Save
Ask
Tour
Hide
Share
Listing Snapshot
Price 
$775,000
Days On Site 
0 Days
Bedrooms 
4
Inside Area (SqFt) 
4,229 sqft
Total Baths 
4
Full Baths 
3
Partial Baths 
1
Lot Size 
0.38 Acres
Year Built 
2003
MLS® Number 
7869288
Status 
Coming Soon
Property Tax 
$5,970
HOA/Condo/Coop Fees 
$100 monthly
Sq Ft Source 
Public Records
Friends & Family
Recent Activity
4 hours agoListing first seen on site
4 hours agoListing updated with changes from the MLS®
General Features
Acres 
0.38
Attached Garage 
Yes
Foundation 
Slab
Garage 
Yes
Garage Spaces 
2
Green Energy Efficient 
Appliances
Land Lease 
No
Levels 
Two
Parking 
AttachedDrivewayGarageGarage Door Opener
Parking Spaces 
2
Property Sub Type 
Single Family Residence
Security 
Smoke Detector(s)
Sewer 
Public Sewer
SqFt Total 
4229
Style 
CraftsmanTraditional
Utilities 
Cable AvailableElectricity AvailableNatural Gas AvailablePhone AvailableSewer AvailableUnderground UtilitiesWater Available
Water Source 
Public
Interior Features
Appliances 
DishwasherDisposalDouble OvenENERGY STAR Qualified AppliancesGas CooktopGas Water HeaterMicrowaveRange HoodSelf Cleaning Oven
Basement 
None
Cooling 
Ceiling Fan(s)Central AirZoned
Electric 
220 Volts in Garage
Fireplace 
Yes
Fireplace Features 
Factory BuiltFamily RoomGas Log
Fireplaces 
1
Flooring 
CarpetMarbleTile
Heating 
CentralNatural GasZoned
Interior 
Eat-in KitchenPantryKitchen IslandBookcasesCrown MoldingDouble VanityEntrance FoyerHigh Speed InternetHis and Hers ClosetsRecessed LightingTray Ceiling(s)Walk-In Closet(s)
Laundry Features 
Electric Dryer HookupLaundry RoomMain LevelSink
Window Features 
Double Pane Windows
Save
Ask
Tour
Hide
Share
Exterior Features
Construction Details 
Cement Siding
Exterior 
Private Yard
Fencing 
Back YardFencedWrought Iron
Lot Features 
Back YardFront YardLandscapedPrivate
Other Structures 
None
Patio And Porch 
CoveredFront PorchRear PorchScreened
Pool Features 
None
Road Frontage 
County Road
Roof 
Composition
Spa Features 
Community
View 
Neighborhood
Waterfront Features 
None
Waterview 
Neighborhood
Windows/Doors 
Double Pane Windows
Community Features
Association Fee 
$1200.0
Association Fee Frequency 
Annually
Community Features 
ClubhouseFitness CenterGolfPlaygroundPoolRestaurantTennis Court(s)
Horse Property 
None
Financing Terms Available 
1031 ExchangeCashConventionalVA Loan
Roads 
Asphalt
Schools
School District
Unknown
Elementary School
Spout Springs
Middle School
Cherokee Bluff
High School
Cherokee Bluff
Listing Courtesy Of: Cyrena Harrington of Sun Realty Group, LLC. Broker: PHONE Prefer Ph#:Cyrena@sunrealtyga.com

Listings identified with the FMLS IDX logo come from FMLS and are held by brokerage firms other than the owner of this website and the listing brokerage is identified in any listing details. Information is deemed reliable but is not guaranteed. If you believe any FMLS listing contains material that infringes your copyrighted work, please click here to review our DMCA policy and learn how to submit a takedown request.



© 2017-2026 First Multiple Listing Service, Inc.

Neighborhood & Commute
Source: Walkscore
Disclosure: Community information and market data powered by Constellation Data Labs. Information is deemed reliable but not guaranteed.
Save
Ask
Tour
Hide
Share