Save
Ask
Tour
Hide
Share
$725,000
New Listing

1294 Six Sisters Street
Dacula, GA 30019

For Sale|Single Family Residence|Active
5
Beds
6
Total Baths
5
Full Baths
1
Partial Bath
3,249
SqFt
$223
/SqFt
2024
Built
Subdivision:
Homestead/Hog Mountain Sub Ph
County:
Gwinnett
Listing Courtesy Of: Bell Real Estate Group of Keller Williams Realty Atlanta Partners Broker: PHONE Prefer Ph#:contracts@breg.homes
Call Now: +971-234-5678
Is this the listing for you? We can help make it yours.
+971-234-5678
1294 Six Sisters Street1294 Six Sisters Street1294 Six Sisters Street1294 Six Sisters Street
Save
Ask
Tour
Hide
Share

Mortgage Calculator

Monthly Payment (Est.)

Enter an interest rate to see your estimated monthly payment.
Calculator powered by Showcase IDX, a Constellation1 Company. Copyright ©2026 Information is deemed reliable but not guaranteed.

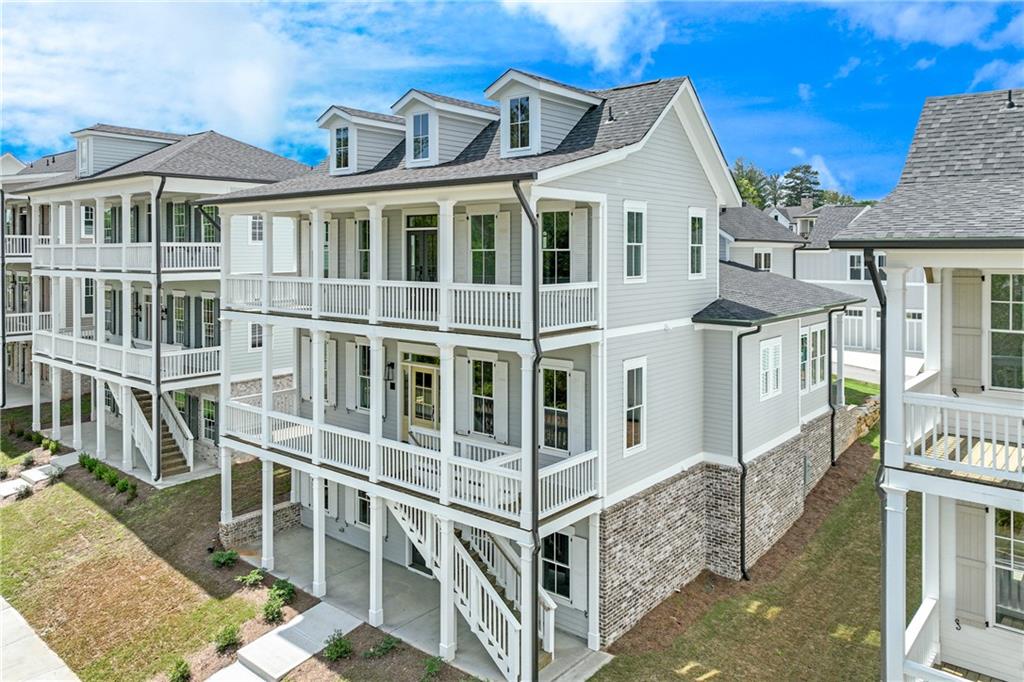
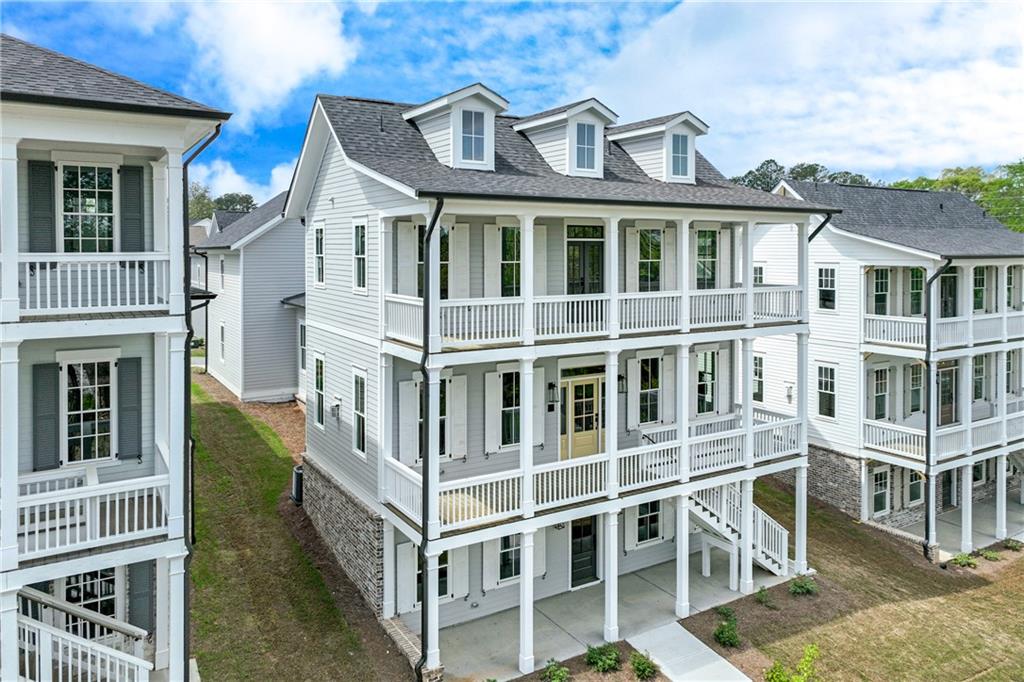
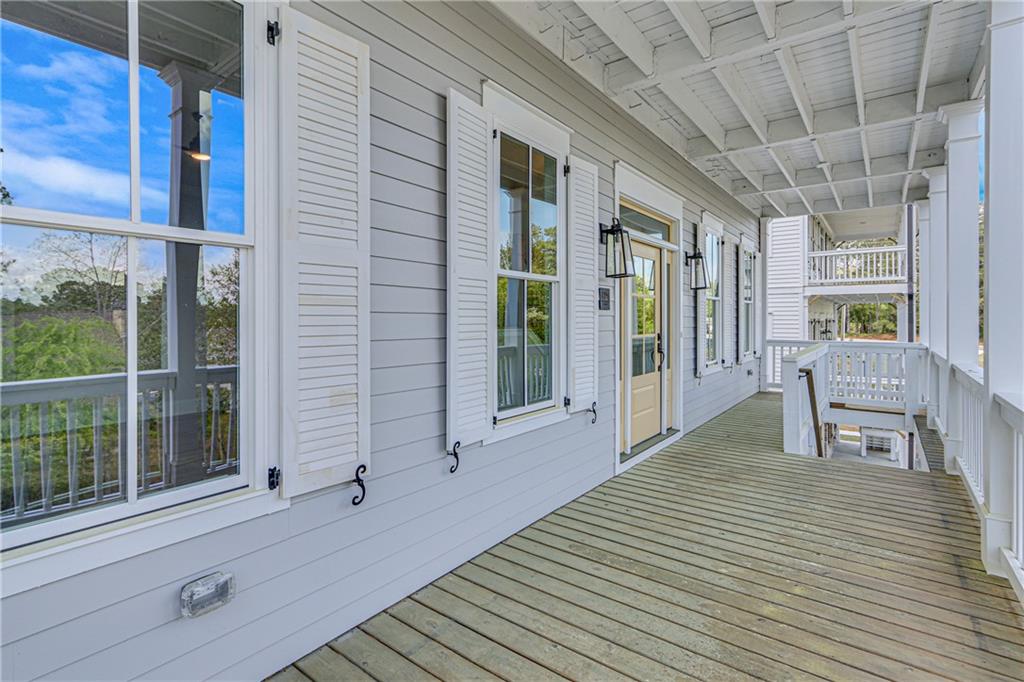
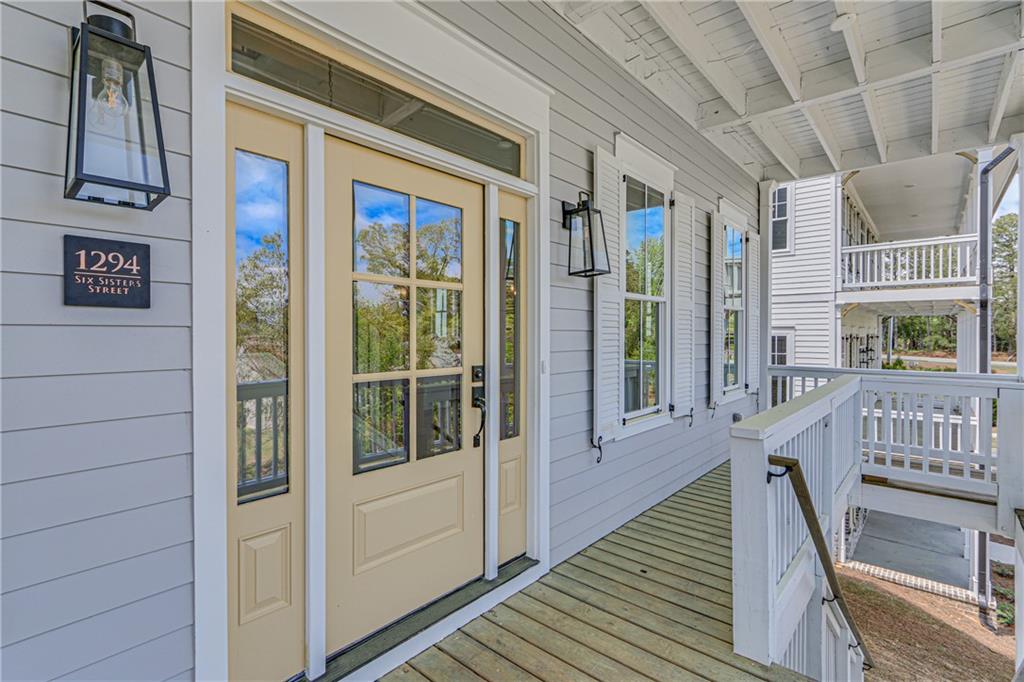
Welcome to one of the distinguished "Six Sisters" in Homestead at Hog Mountain - a remarkable home envisioned by our preferred architect, Alison Ramsey. Inspired by San Francisco's celebrated "Painted Ladies," this residence captures timeless character with a modern twist. Spanning three thoughtfully designed levels, it offers 5 bedrooms and 5.5 bathrooms, with versatile spaces ideal for everyday living or multi-generational arrangements. The main level showcases an inviting open kitchen with a large center island and adjoining dining area, a charming study or office accented by a cozy fireplace, and a bright sunroom that fills the home with natural light. Upstairs and down, every space has been crafted with flexibility in mind. The lower level includes its own private entrance and features 2 bedrooms, 2bathrooms, and a spacious family or media room complete with a built-in kitchenette, creating the perfect setup for guests, extended family, or an independent living space. Adding even more opportunity, above the garage includes unfinished ADU space, ready to be transformed into a studio, office, or guest suite. Every inch of this home reflects thoughtful design and adaptability, offering a one-of-a-kind haven in one of the community's most admired architectural collections.

Save
Ask
Tour
Hide
Share
Listing Snapshot
Price 
$725,000
Days On Site 
0 Days
Bedrooms 
5
Inside Area (SqFt) 
3,249 sqft
Total Baths 
6
Full Baths 
5
Partial Baths 
1
Lot Size 
0.13 Acres
Year Built 
2024
MLS® Number 
7869228
Status 
Active
Property Tax 
$1,877
HOA/Condo/Coop Fees 
$145.83 monthly
Sq Ft Source 
Builder
Friends & Family
Recent Activity
5 hours agoListing first seen on site
5 hours agoListing updated with changes from the MLS®
General Features
Acres 
0.13
Foundation 
Brick/Mortar
Garage 
Yes
Garage Spaces 
2
Land Lease 
No
Levels 
Three Or More
Parking 
Garage
Property Condition 
New Construction
Property Sub Type 
Single Family Residence
Security 
Carbon Monoxide Detector(s)
Sewer 
Public Sewer
SqFt Total 
3249
Style 
Craftsman
Utilities 
Other
Water Source 
Public
Interior Features
Appliances 
DishwasherDisposalGas CooktopMicrowaveOther
Basement 
DaylightExterior Entry
Cooling 
Heat Pump
Fireplace 
Yes
Fireplace Features 
Family Room
Fireplaces 
1
Flooring 
CarpetHardwoodOther
Heating 
Electric
Interior 
Breakfast BarPantryKitchen IslandOtherWalk-In Closet(s)Master Downstairs
Laundry Features 
In HallLaundry Room
Main Level Bedrooms 
1
Window Features 
Insulated Windows
Save
Ask
Tour
Hide
Share
Exterior Features
Construction Details 
Cement Siding
Exterior 
BalconyPrivate Entrance
Fencing 
None
Lot Features 
Front YardLandscapedLevel
Other Structures 
None
Patio And Porch 
Front PorchRear Porch
Pool Features 
None
Road Frontage 
County Road
Roof 
Composition
Spa Features 
None
View 
Other
Waterfront Features 
None
Waterview 
Other
Windows/Doors 
Insulated Windows
Community Features
Association Fee 
$1750.0
Association Fee Frequency 
Annually
Community Features 
OtherRestaurantSidewalks
Horse Property 
None
Roads 
Asphalt
Schools
School District
Unknown
Elementary School
Fort Daniel
Middle School
Osborne
High School
Mill Creek
Listing Courtesy Of: Bell Real Estate Group of Keller Williams Realty Atlanta Partners Broker: PHONE Prefer Ph#:contracts@breg.homes

Listings identified with the FMLS IDX logo come from FMLS and are held by brokerage firms other than the owner of this website and the listing brokerage is identified in any listing details. Information is deemed reliable but is not guaranteed. If you believe any FMLS listing contains material that infringes your copyrighted work, please click here to review our DMCA policy and learn how to submit a takedown request.



© 2017-2026 First Multiple Listing Service, Inc.

Neighborhood & Commute
Source: Walkscore
Disclosure: Community information and market data powered by Constellation Data Labs. Information is deemed reliable but not guaranteed.
Save
Ask
Tour
Hide
Share