1458 Rivermist DriveLilburn, GA 30047
Mortgage Calculator
Monthly Payment (Est.)
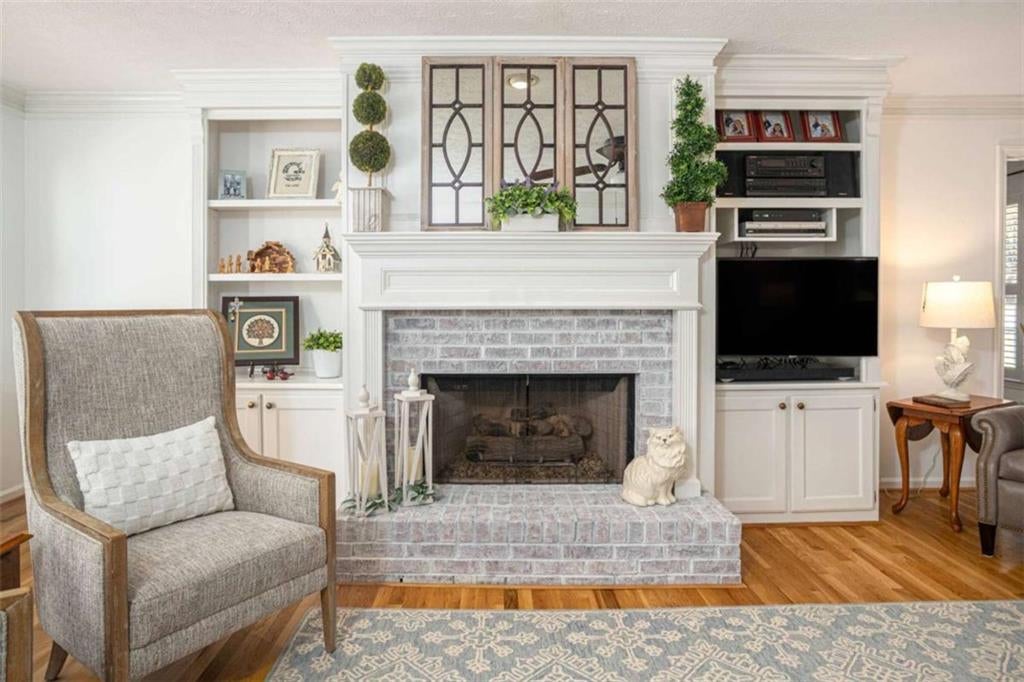
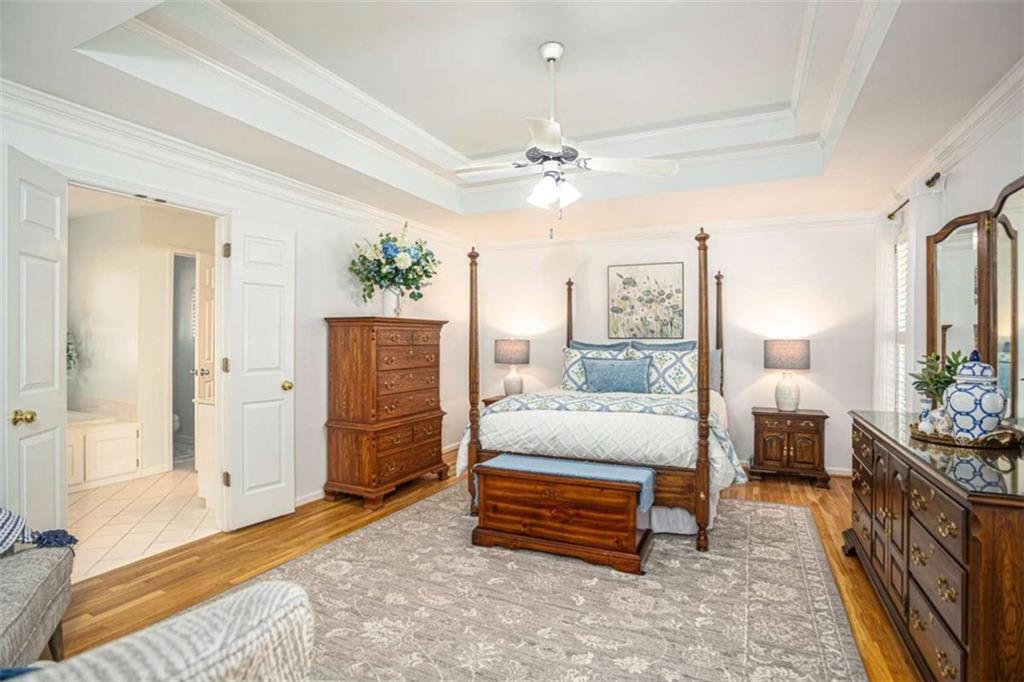
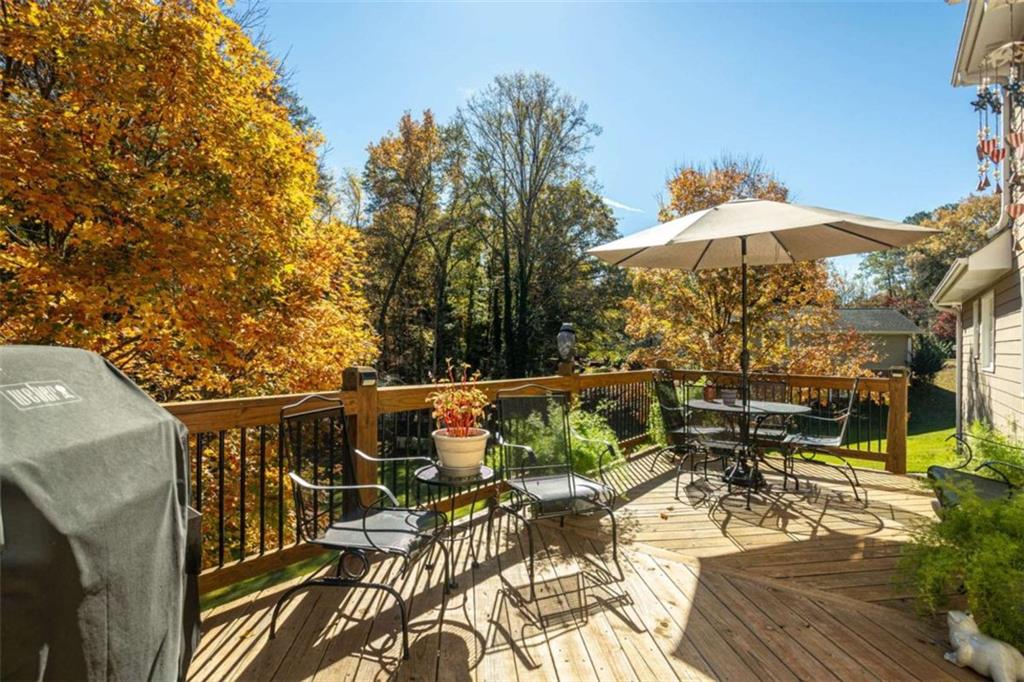
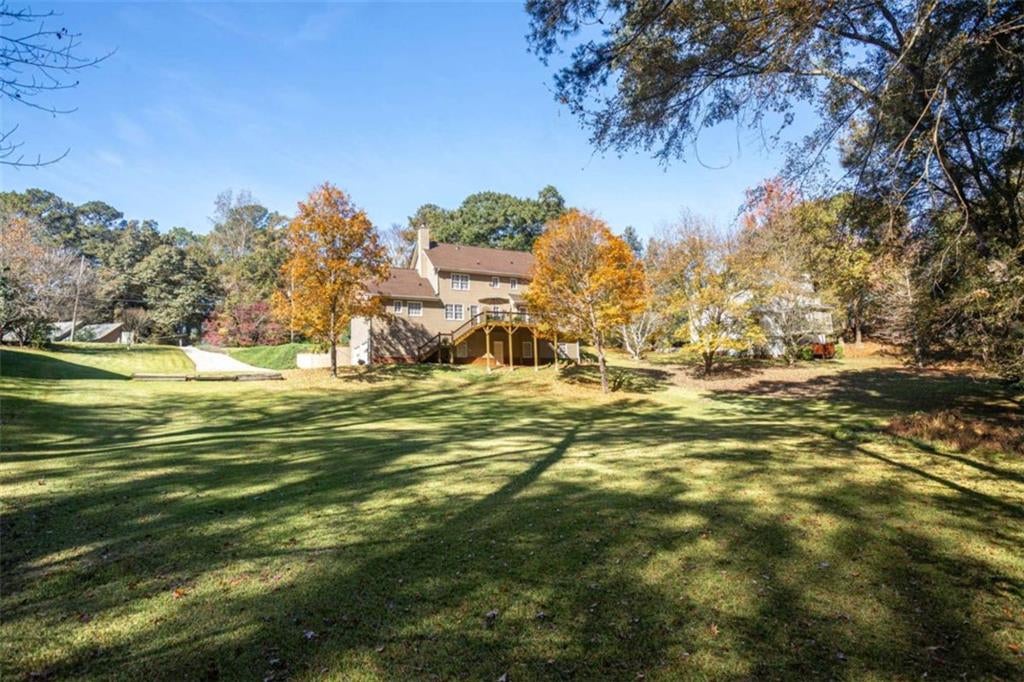
Enter an interest rate to see your estimated monthly payment.Welcome to 1458 Rivermist Drive, where timeless charm, spacious living, and an incredible neighborhood come together in one of Lilburn's most sought-after communities! This beautifully maintained home offers the highly desirable primary suite on the main level with walk-in closet providing both comfort and convenience, providing both comfort and convenience. Step inside to discover beautiful hardwood floors throughout the main level with generous living spaces, including a spacious family room, inviting dining room, and large kitchen with plenty of room for gathering and entertaining. Upstairs, you'll find three oversized bedrooms, each offering plenty of space and flexibility for family, guests, or a home office with each room providing attic storage closets. One of the home's standout features is the expansive, newer back deck overlooking a peaceful, private backyard and creek, creating the perfect setting for morning coffee, outdoor dining, or simply relaxing and enjoying the natural surroundings. Downstairs, the large walk-out basement offers tremendous potential, with abundant storage space and endless possibilities for future expansion. Whether you envision a recreation room, home theater, fitness area, or additional living space, this unfinished basement provides a blank canvas to make it your own. Beyond the home itself, Rivermist offers an exceptional lifestyle with amenities that are hard to find! Residents enjoy six tennis courts, a Junior Olympic swimming pool, kiddie pool, spacious clubhouse, scenic pond, Waterfall Park, and access to the natural beauty of Yellow River Park. The neighborhood is also known for its active community atmosphere, featuring social gatherings, seasonal celebrations, and neighborhood events throughout the year. Located within the award-winning Brookwood School District, this home also offers convenient access to shopping, restaurants, local parks, and Stone Mountain Park. With its desirable main-level primary suite, three spacious upstairs bedrooms, beautiful outdoor living spaces, incredible basement potential, and outstanding community amenities, this well-cared-for home offers a wonderful opportunity to enjoy everything that makes Rivermist such a special place to call home!
| 3 hours ago | Listing first seen on site | |
| 3 hours ago | Listing updated with changes from the MLS® |
Listings identified with the FMLS IDX logo come from FMLS and are held by brokerage firms other than the owner of this website and the listing brokerage is identified in any listing details. Information is deemed reliable but is not guaranteed. If you believe any FMLS listing contains material that infringes your copyrighted work, please click here to review our DMCA policy and learn how to submit a takedown request.

© 2017-2026 First Multiple Listing Service, Inc.
Did you know? You can invite friends and family to your search. They can join your search, rate and discuss listings with you.