11 Starting Gate DriveCartersville, GA 30120
Mortgage Calculator
Monthly Payment (Est.)
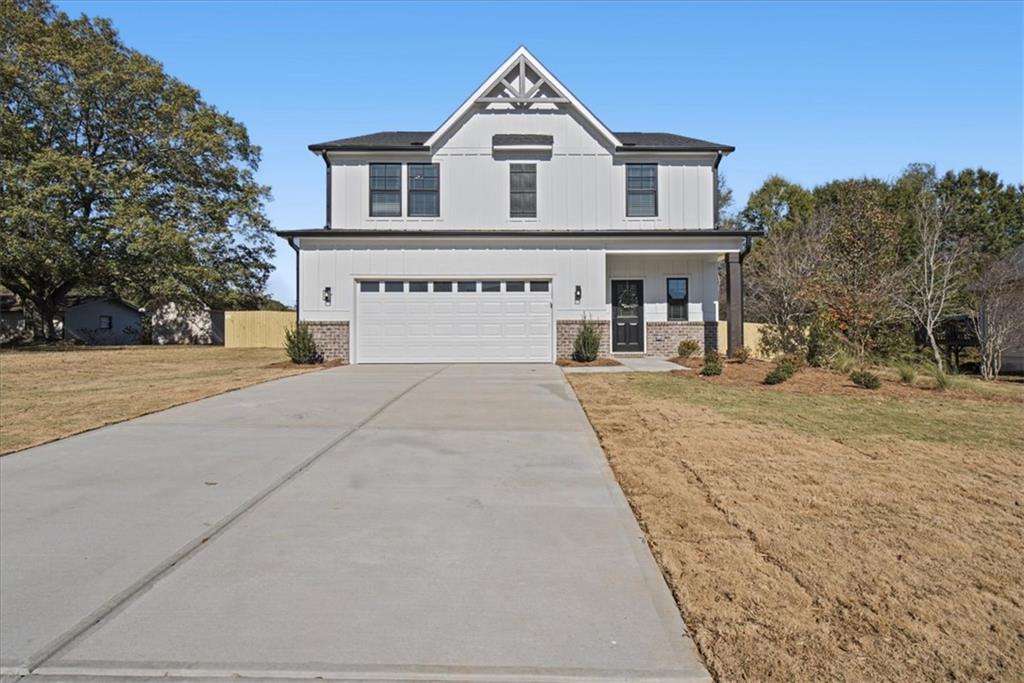
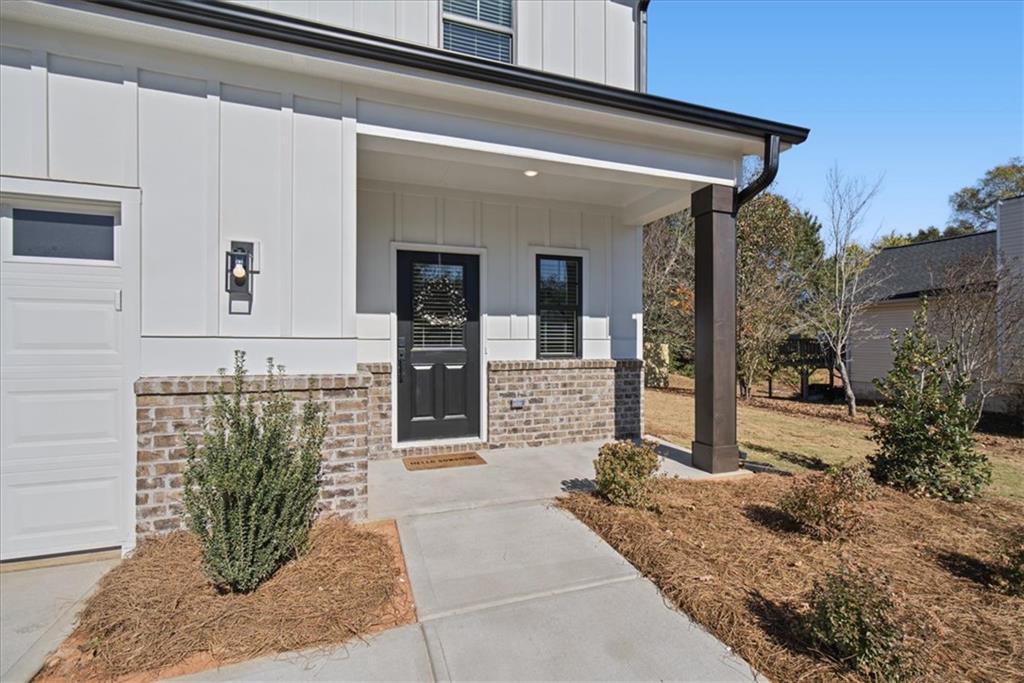
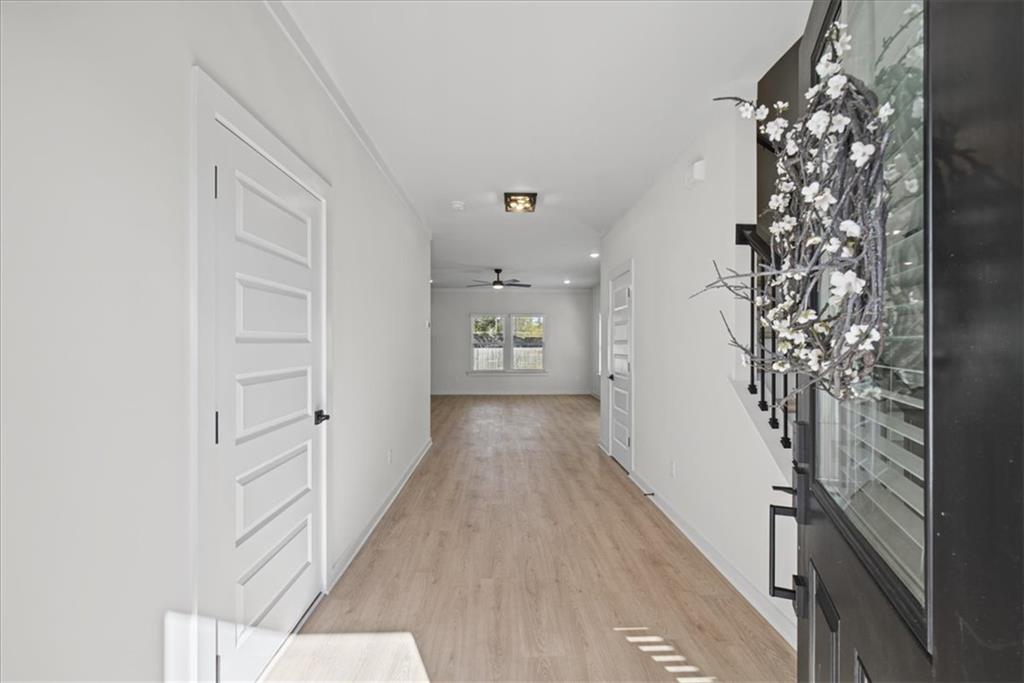
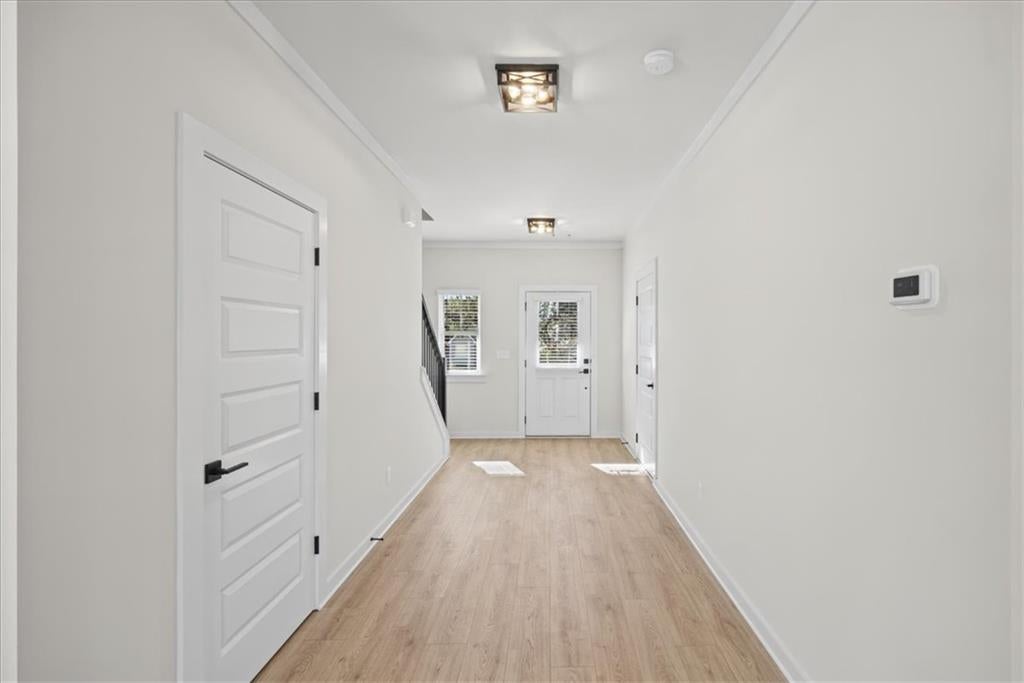
Enter an interest rate to see your estimated monthly payment.Welcome home to this stunning new construction farmhouse with Craftsman-style charm in Tinsley Park Estates, an established neighborhood with NO HOA (with an optional HOA in a nearby neighborhood) just minutes from downtown Cartersville! Walk, bike, or hop in your golf cart and enjoy the convenience of downtown shopping, dining, and entertainment. Thoughtfully designed with style and functionality in mind, this beautiful home features 4 oversized bedrooms, 3.5 bathrooms, and an inviting layout perfect for everyday living and entertaining. The kitchen showcases crisp white cabinetry, sleek quartz countertops, and stainless steel appliances, complemented by an energy-efficient, all-electric design. Enjoy the beauty and durability of NO CARPET throughout the home, featuring premium Luxury RevWood LVP Flooring with a lifetime warranty and a 10-year waterproof warranty. You'll appreciate soft-close drawers and cabinet throughout the home, adding a touch of quality and convenience to everyday living. Upstairs, you'll find four generously sized bedrooms, including a spacious primary suite with a spa-inspired bathroom featuring TWO showerheads for a relaxing, upgraded shower experience, along with a large walk-in closet. One secondary bedroom offers its own private bathroom, making it ideal for guests, teens, or multigenerational living. The remaining two bedrooms share a beautifully appointed hall bath. Step outside to a concrete patio overlooking a peaceful, private setting. Enjoy the added BRAND NEW 6-foot privacy fence surrounding the backyard. The very flat, usable lot offers plenty of room for gardening, pets, play, or creating your dream outdoor living space. Whether you envision a garden, a place for outdoor gatherings, or simply room to enjoy your yard, this property offers wonderful possibilities. Additional highlights include durable 30 year architectural shingles with warranty coverage and builder warranty protection for added peace of mind. Located in the sought-after Cartersville City School District, including Carterville Elementary, Middle, and High Schools, this home combines a peaceful neighborhood setting with convenient access to shopping, dining, and entertainment throughout Cartersville and surrounding areas. Recently appraised for $515,000 and offered below appraised value, this is an excellent opportunity to own a brand-new home with modern finishes, thoughtful design, and NO HOA. Enjoy the benefits of new construction and builder warranty protection as the very first owner of this beautiful home. Schedule your private showing today and discover all that this Tinsley Park Estates home has to offer! Seller's Preferred Lender is offering 1% temporary rate Buydown for 1st 12 months for Conventional Buyers if closed before January 31, 2027. Reach out to David Lowrimore at Northpoint Mortgage.
| 3 hours ago | Listing first seen on site | |
| 3 hours ago | Listing updated with changes from the MLS® |
Listings identified with the FMLS IDX logo come from FMLS and are held by brokerage firms other than the owner of this website and the listing brokerage is identified in any listing details. Information is deemed reliable but is not guaranteed. If you believe any FMLS listing contains material that infringes your copyrighted work, please click here to review our DMCA policy and learn how to submit a takedown request.

© 2017-2026 First Multiple Listing Service, Inc.
Did you know? You can invite friends and family to your search. They can join your search, rate and discuss listings with you.