Save
Ask
Tour
Hide
Share
$869,900
New Listing

8350 Creekside Overlook Drive
Gainesville, GA 30506

For Sale|Single Family Residence|Active
4
Beds
4
Total Baths
3
Full Baths
1
Partial Bath
3,043
SqFt
$286
/SqFt
2025
Built
Subdivision:
Creekside Overlook
County:
Forsyth
Listing Courtesy Of: Sarah Prejeant of LLane & Co. Broker: 404-969-5263 Prefer Ph#:sarah.prejeant@llaneco.com
Call Now: +971-234-5678
Is this the listing for you? We can help make it yours.
+971-234-5678
Upcoming Open Houses
Sat, Nov 21, 1:00 PM - 4:00 PM
Sun, Nov 22, 2:00 PM - 4:00 PM
Sat, Nov 28, 1:00 PM - 4:00 PM
Sun, Nov 29, 2:00 PM - 4:00 PM
Sat, Dec 5, 1:00 PM - 4:00 PM
Sun, Dec 6, 1:00 PM - 4:00 PM
Sat, Dec 12, 1:00 PM - 4:00 PM
Sun, Dec 13, 2:00 PM - 4:00 PM
Sat, Dec 19, 1:00 PM - 4:00 PM
Sun, Dec 20, 2:00 PM - 4:00 PM
Sat, Dec 26, 1:00 PM - 4:00 PM
Sun, Dec 27, 2:00 PM - 4:00 PM
Sat, Jan 2, 1:00 PM - 4:00 PM
Sun, Jan 3, 2:00 PM - 4:00 PM
Sat, Jan 9, 1:00 PM - 4:00 PM
Sun, Jan 10, 2:00 PM - 4:00 PM
8350 Creekside Overlook Drive8350 Creekside Overlook Drive8350 Creekside Overlook Drive8350 Creekside Overlook Drive
Save
Ask
Tour
Hide
Share

Mortgage Calculator

Monthly Payment (Est.)

Enter an interest rate to see your estimated monthly payment.
Calculator powered by Showcase IDX, a Constellation1 Company. Copyright ©2026 Information is deemed reliable but not guaranteed.

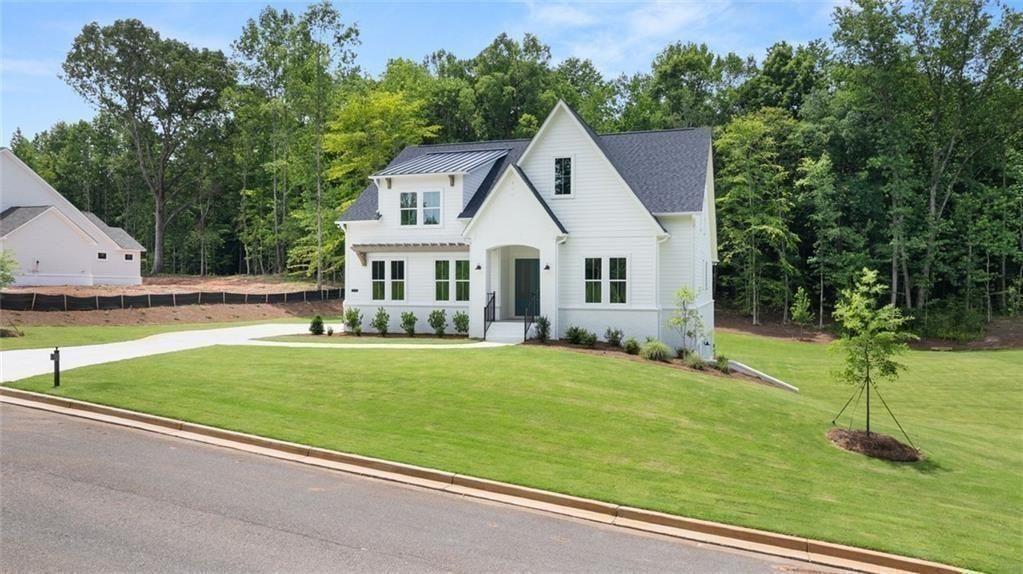
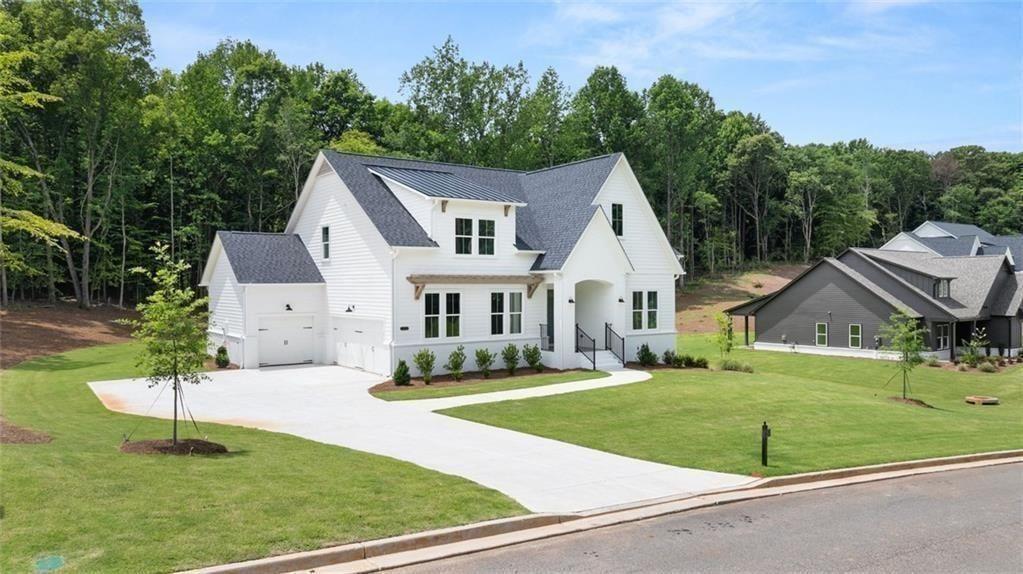
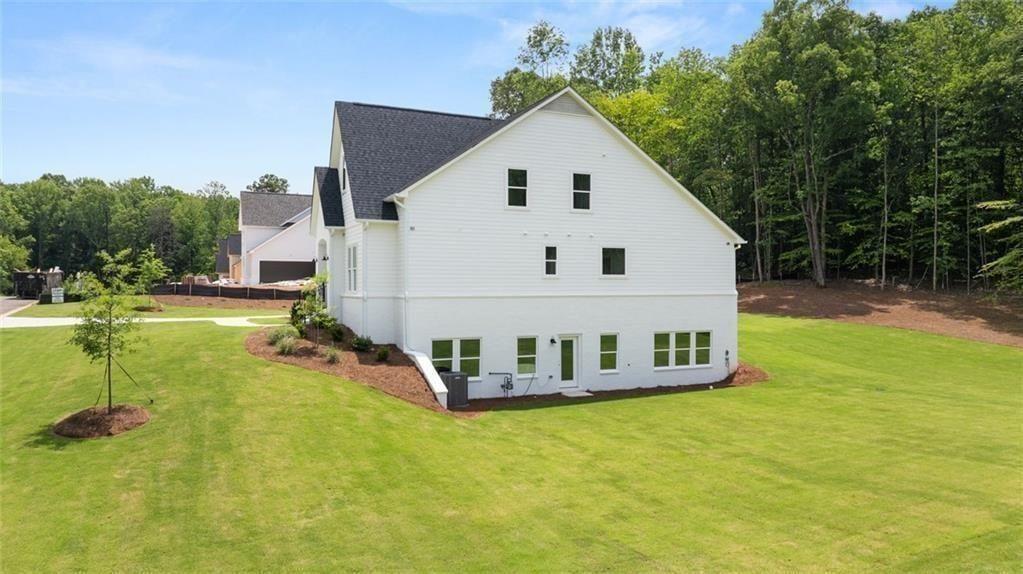
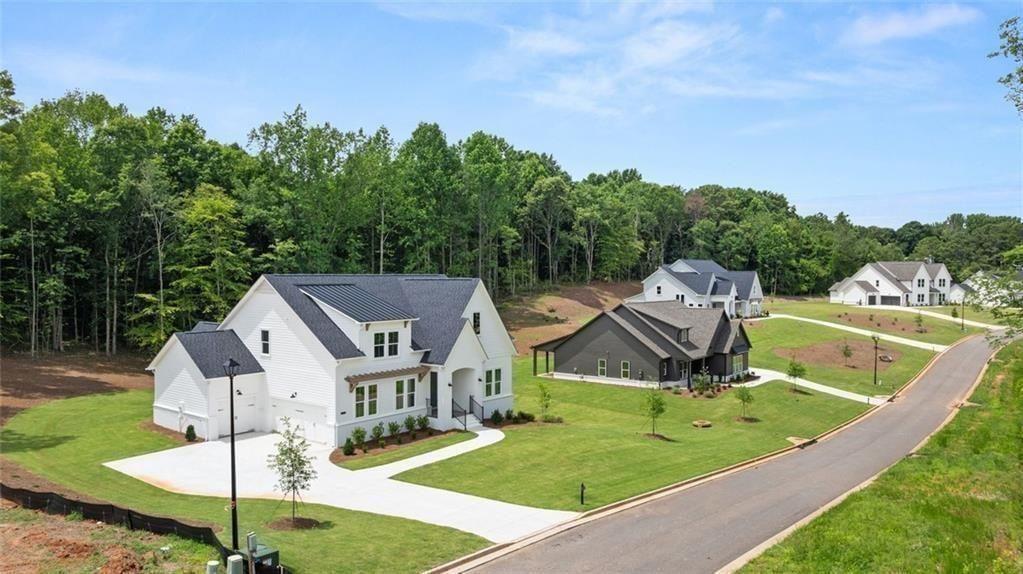
Award winning builder, David Patterson Homes, Creekside Overlook offers large estate lots with plenty of space between homes. Located on Lot 6 offering .68 acres, the Scarlett B is a thoughtfully designed 4-bedroom, 3.5-bath floor plan on a full unfinished basement that features an open-concept layout with high ceilings throughout. The primary suite is conveniently located on the main floor and includes easy access to the laundry room from both the owner's suite and hallway. The home's inviting great room boasts a vaulted ceiling, creating a bright and airy space perfect for entertaining or relaxing. The gourmet kitchen showcases quartz countertops, under cabinet lighting, a five-burner gas cooktop, and a large island ideal for gathering. Additional features include a dedicated office on the main level and an owner's bathroom with a garden soaking tub and separate shower. Every bedroom has direct access to a bathroom, providing convenience and comfort for family or guests. The home also includes a three-car garage with two side-entry and one front-facing. The gorgeous, private, and quiet back yard provides plenty of space for those outdoor activities. This home is move-in ready. Please call the listing agent for updates on builder closing costs incentives and the low interest rates plans available.

Save
Ask
Tour
Hide
Share
Listing Snapshot
Price 
$869,900
Days On Site 
0 Days
Bedrooms 
4
Inside Area (SqFt) 
3,043 sqft
Total Baths 
4
Full Baths 
3
Partial Baths 
1
Lot Size 
0.68 Acres
Year Built 
2025
MLS® Number 
7868674
Status 
Active
Property Tax 
N/A
HOA/Condo/Coop Fees 
$65 monthly
Sq Ft Source 
Builder
Friends & Family
Recent Activity
5 hours agoListing first seen on site
5 hours agoListing updated with changes from the MLS®
General Features
Acres 
0.68
Attached Garage 
Yes
Foundation 
Slab
Garage 
Yes
Garage Spaces 
3
Home Warranty 
Yes
Land Lease 
No
Levels 
Two
Parking 
AttachedGarage Door OpenerDrivewayGarageKitchen Level
Parking Spaces 
6
Property Condition 
New Construction
Property Sub Type 
Single Family Residence
Security 
Smoke Detector(s)
Sewer 
Septic Tank
SqFt Above 
3043
SqFt Total 
5027
Style 
FarmhouseEuropean
Utilities 
Electricity AvailableNatural Gas AvailableUnderground UtilitiesWater Available
Water Source 
Public
Interior Features
Appliances 
DishwasherGas CooktopMicrowave
Basement 
Bath/StubbedDaylightUnfinishedExterior EntryInterior EntryFull
Cooling 
Central AirZoned
Fireplace 
Yes
Fireplace Features 
Living Room
Fireplaces 
1
Flooring 
Hardwood
Heating 
CentralZoned
Interior 
Eat-in KitchenPantryKitchen IslandDouble VanityRecessed LightingEntrance FoyerWalk-In Closet(s)Master Downstairs
Laundry Features 
In Hall
Main Level Bedrooms 
1
Window Features 
Double Pane Windows
Save
Ask
Tour
Hide
Share
Exterior Features
Construction Details 
BrickConcrete
Exterior 
Other
Fencing 
None
Lot Features 
Back Yard
Other Structures 
None
Patio And Porch 
Patio
Pool Features 
None
Road Frontage 
County Road
Roof 
Composition
Spa Features 
None
View 
Trees/Woods
Waterfront Features 
None
Waterview 
Trees/Woods
Windows/Doors 
Double Pane Windows
Community Features
Association Fee 
$780.0
Association Fee Frequency 
Annually
Community Features 
SidewalksStreet Lights
Horse Property 
None
Financing Terms Available 
CashConventionalFHAVA Loan
Roads 
Asphalt
Schools
School District
Unknown
Elementary School
Chestatee
Middle School
Little Mill
High School
East Forsyth
Listing Courtesy Of: Sarah Prejeant of LLane & Co. Broker: 404-969-5263 Prefer Ph#:sarah.prejeant@llaneco.com

Listings identified with the FMLS IDX logo come from FMLS and are held by brokerage firms other than the owner of this website and the listing brokerage is identified in any listing details. Information is deemed reliable but is not guaranteed. If you believe any FMLS listing contains material that infringes your copyrighted work, please click here to review our DMCA policy and learn how to submit a takedown request.



© 2017-2026 First Multiple Listing Service, Inc.

Neighborhood & Commute
Source: Walkscore
Disclosure: Community information and market data powered by Constellation Data Labs. Information is deemed reliable but not guaranteed.
Save
Ask
Tour
Hide
Share