Save
Ask
Tour
Hide
Share
$750,000
New Listing

10944 Serenbe Lane
Chattahoochee Hills, GA 30268

For Sale|Townhouse|Active
2
Beds
3
Total Baths
2
Full Baths
1
Partial Bath
1,824
SqFt
$411
/SqFt
2022
Built
Subdivision:
Serenbe
County:
Fulton
Listing Courtesy Of: GARNIE NYGREN of Serenbe Real Estate, LLC. Broker: PHONE Prefer Ph#:garnie@serenbe.com
Call Now: +971-234-5678
Is this the listing for you? We can help make it yours.
+971-234-5678
10944 Serenbe Lane10944 Serenbe Lane10944 Serenbe Lane10944 Serenbe Lane
Save
Ask
Tour
Hide
Share

Mortgage Calculator

Monthly Payment (Est.)

Enter an interest rate to see your estimated monthly payment.
Calculator powered by Showcase IDX, a Constellation1 Company. Copyright ©2026 Information is deemed reliable but not guaranteed.

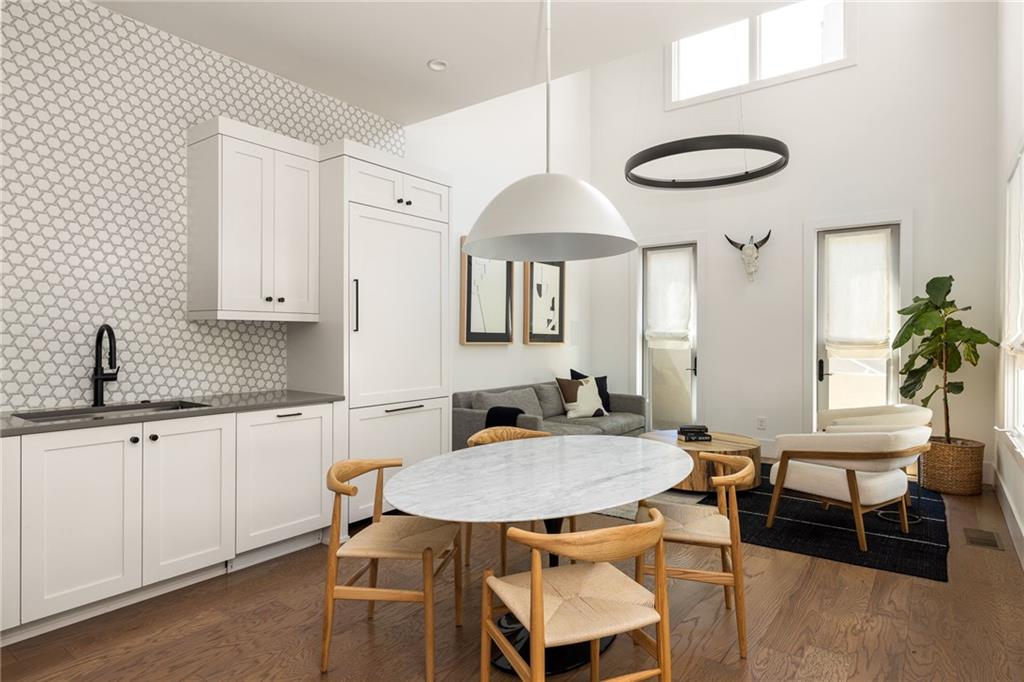
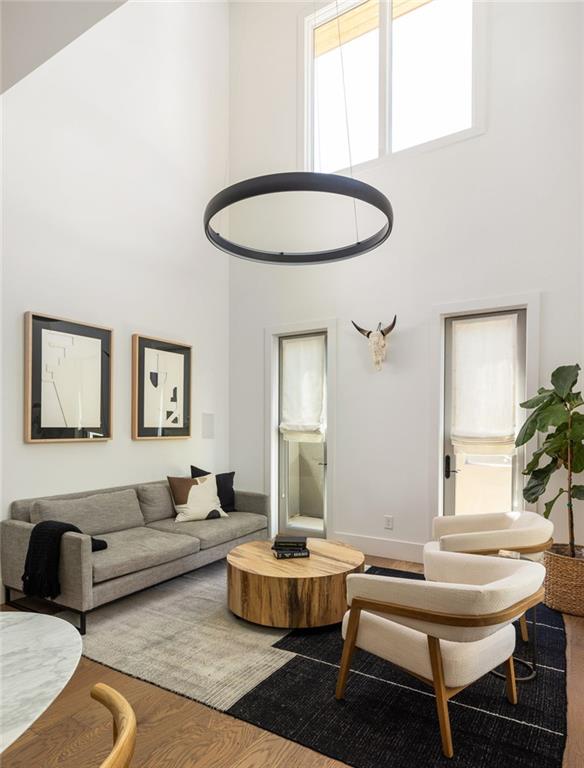
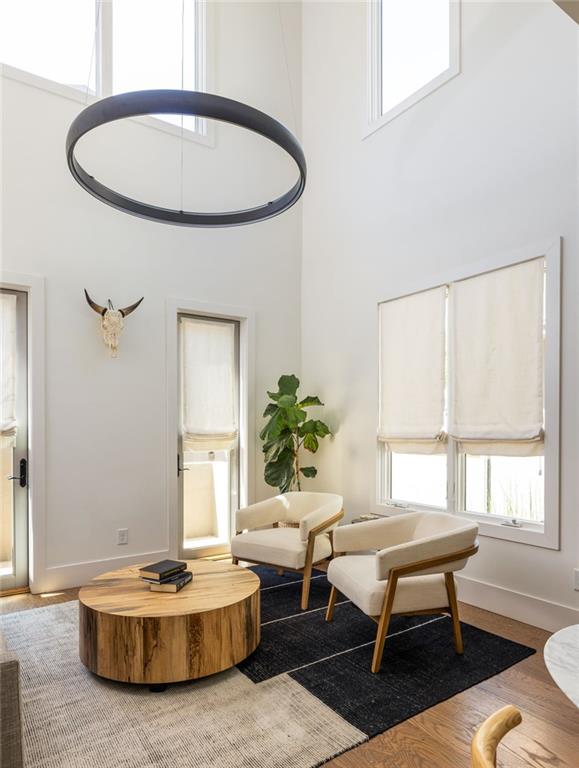
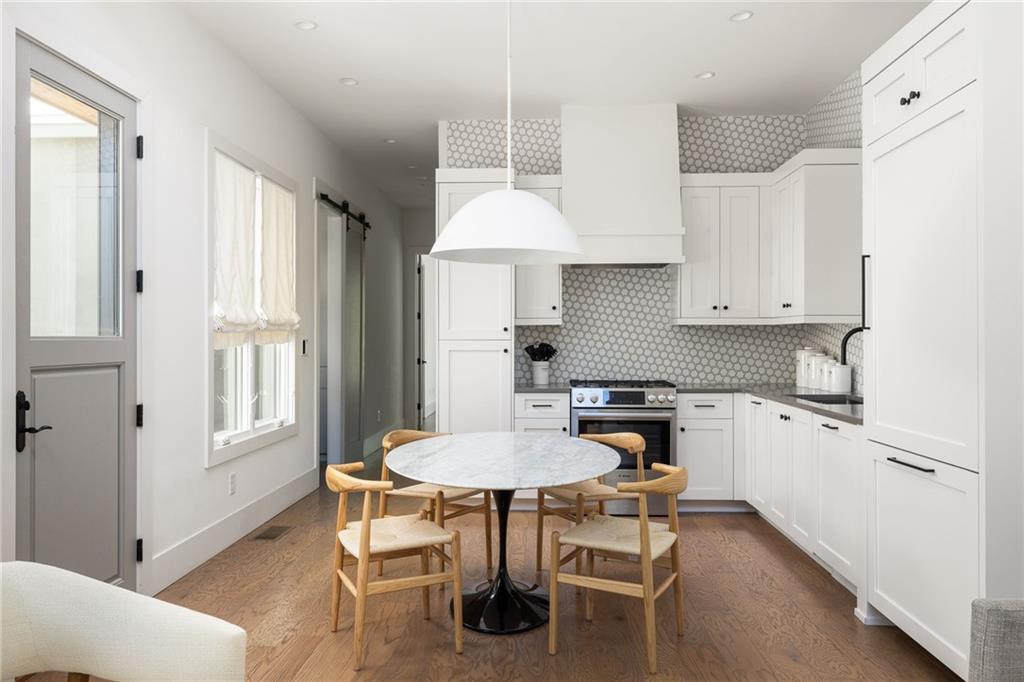
Nestled in the idyllic Mado Hamlet of Serenbe, this townhome boasts high ceilings and an array of luxurious features. The terrace level includes a spacious two-car garage, a welcoming foyer mudroom, and a versatile flex space, ideal for a home theater or additional living area, complete with surround sound wiring. The main level presents an open floor plan that seamlessly connects the living, dining, and kitchen areas, complemented by the convenience of a primary suite. Upstairs, you’ll find an additional bedroom and bathroom, alongside a lofted area ideal for another bedroom, home office, or recreational space. This home harmonizes elegant design with functional living, offering a serene retreat in a vibrant community. Enjoy close proximity to Serenbe’s wellness amenities, along with immediate access to over 20 miles of soft-surfaced nature trails surrounded by protected forest views.

Save
Ask
Tour
Hide
Share
Listing Snapshot
Price 
$750,000
Days On Site 
0 Days
Bedrooms 
2
Inside Area (SqFt) 
1,824 sqft
Total Baths 
3
Full Baths 
2
Partial Baths 
1
Lot Size 
0.02 Acres
Year Built 
2022
MLS® Number 
7868272
Status 
Active
Property Tax 
$10,302
HOA/Condo/Coop Fees 
$119.75 monthly
Sq Ft Source 
Owner
Friends & Family
Recent Activity
4 hours agoListing first seen on site
5 hours agoListing updated with changes from the MLS®
General Features
Acres 
0.02
Foundation 
Slab
Garage 
Yes
Garage Spaces 
2
Green Energy Efficient 
AppliancesConstructionHVACLightingThermostatWater Heater
Land Lease 
No
Levels 
Three Or More
Parking 
GarageGarage Faces Rear
Property Sub Type 
Townhouse
Security 
Security ServiceSmoke Detector(s)
Sewer 
Septic Tank
SqFt Above 
1374
SqFt Below 
450
SqFt Total 
1824
Style 
EuropeanTownhouse
Utilities 
Cable AvailableElectricity AvailableNatural Gas AvailableSewer AvailableUnderground UtilitiesWater AvailableOther
Water Source 
Public
Interior Features
Appliances 
DishwasherDryerENERGY STAR Qualified AppliancesGas OvenRange HoodRefrigeratorWasherOther
Basement 
FinishedInterior EntryOther
Cooling 
Central Air
Electric 
220 Volts
Fireplace Features 
None
Flooring 
Hardwood
Heating 
Central
Interior 
Eat-in KitchenKitchen IslandSmart HomeWalk-In Closet(s)OtherMaster Downstairs
Laundry Features 
In Hall
Main Level Bedrooms 
1
Window Features 
Double Pane WindowsENERGY STAR Qualified WindowsInsulated Windows
Save
Ask
Tour
Hide
Share
Exterior Features
Construction Details 
Stucco
Exterior 
LightingRain GuttersOther
Fencing 
None
Lot Features 
LandscapedLevel
Other Structures 
None
Patio And Porch 
Front PorchSide Porch
Pool Features 
None
Road Frontage 
Private Road
Roof 
Metal
Spa Features 
Community
View 
RuralTrees/Woods
Waterfront Features 
None
Waterview 
RuralTrees/Woods
Windows/Doors 
Double Pane WindowsENERGY STAR Qualified WindowsInsulated Windows
Community Features
Association Fee 
$1437.0
Association Fee Frequency 
Annually
Community Features 
LakePlaygroundRestaurantSidewalksStreet LightsTennis Court(s)
Horse Property 
None
Roads 
AsphaltPaved
Schools
School District
Unknown
Elementary School
Palmetto
Middle School
Bear Creek - Fulton
High School
Creekside
Listing Courtesy Of: GARNIE NYGREN of Serenbe Real Estate, LLC. Broker: PHONE Prefer Ph#:garnie@serenbe.com

Listings identified with the FMLS IDX logo come from FMLS and are held by brokerage firms other than the owner of this website and the listing brokerage is identified in any listing details. Information is deemed reliable but is not guaranteed. If you believe any FMLS listing contains material that infringes your copyrighted work, please click here to review our DMCA policy and learn how to submit a takedown request.



© 2017-2026 First Multiple Listing Service, Inc.

Neighborhood & Commute
Source: Walkscore
Disclosure: Community information and market data powered by Constellation Data Labs. Information is deemed reliable but not guaranteed.
Save
Ask
Tour
Hide
Share