Save
Ask
Tour
Hide
Share
$450,000
New Listing

694 Windsor Terrace
Avondale Estates, GA 30002

Single Family Residence|Coming Soon
2
Beds
2
Total Baths
2
Full Baths
1,003
SqFt
$449
/SqFt
1940
Built
Subdivision:
Avondale Estates
County:
Dekalb
Listing Courtesy Of: Anna K Intown of Keller Williams Realty Intown ATL Broker: 404-541-3500 Prefer Ph#:offers@annakintown.com
Call Now: +971-234-5678
Is this the listing for you? We can help make it yours.
+971-234-5678
694 Windsor Terrace694 Windsor Terrace694 Windsor Terrace694 Windsor Terrace
Save
Ask
Tour
Hide
Share

Mortgage Calculator

Monthly Payment (Est.)

Enter an interest rate to see your estimated monthly payment.
Calculator powered by Showcase IDX, a Constellation1 Company. Copyright ©2026 Information is deemed reliable but not guaranteed.

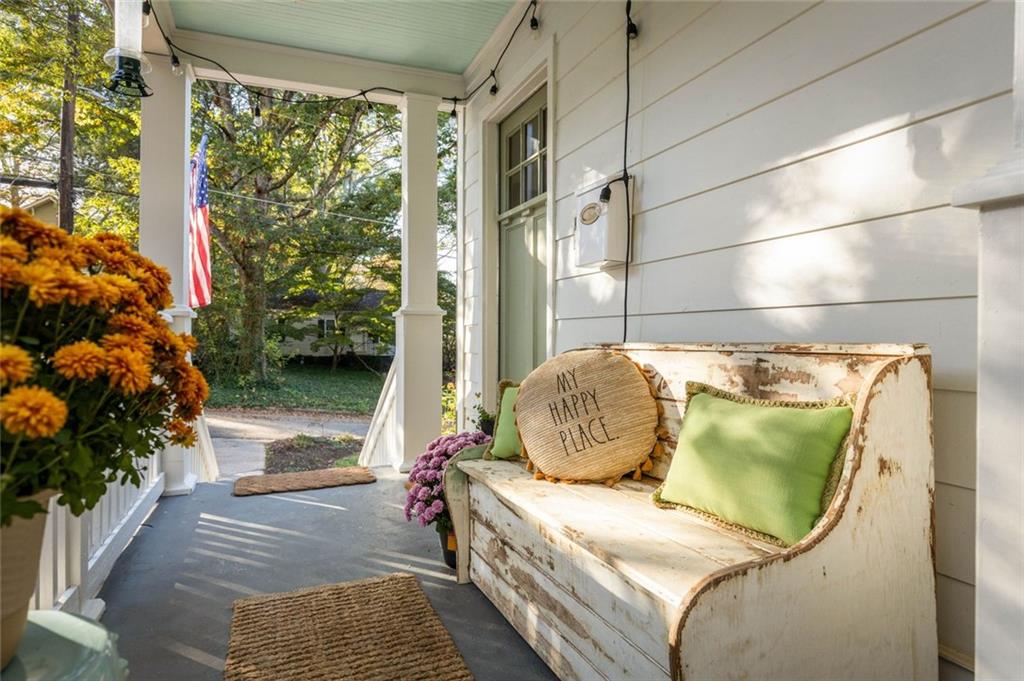
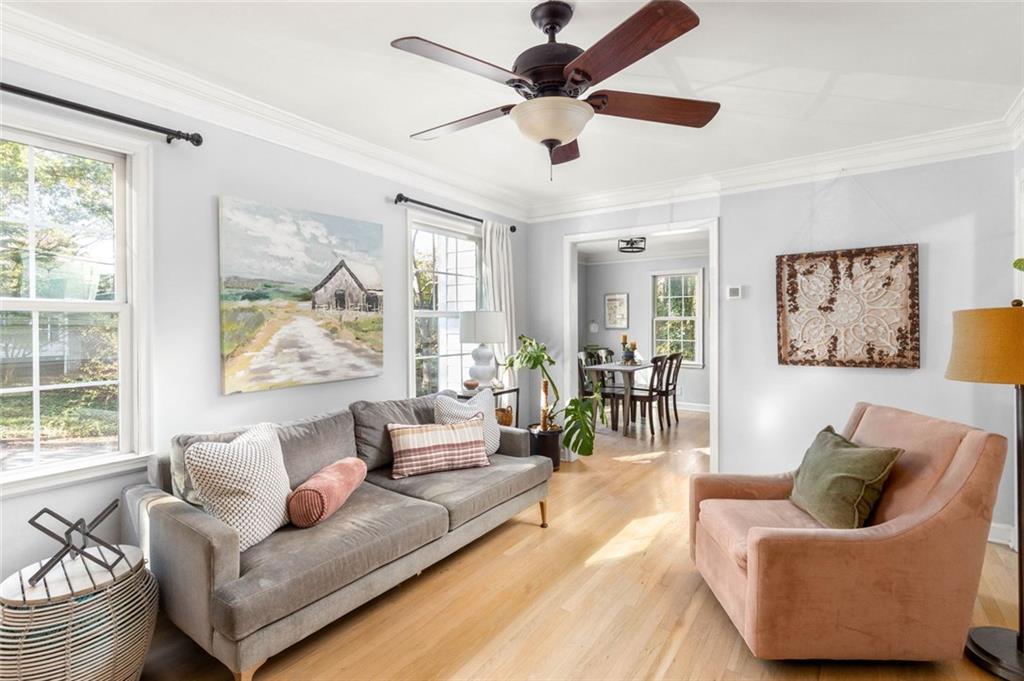
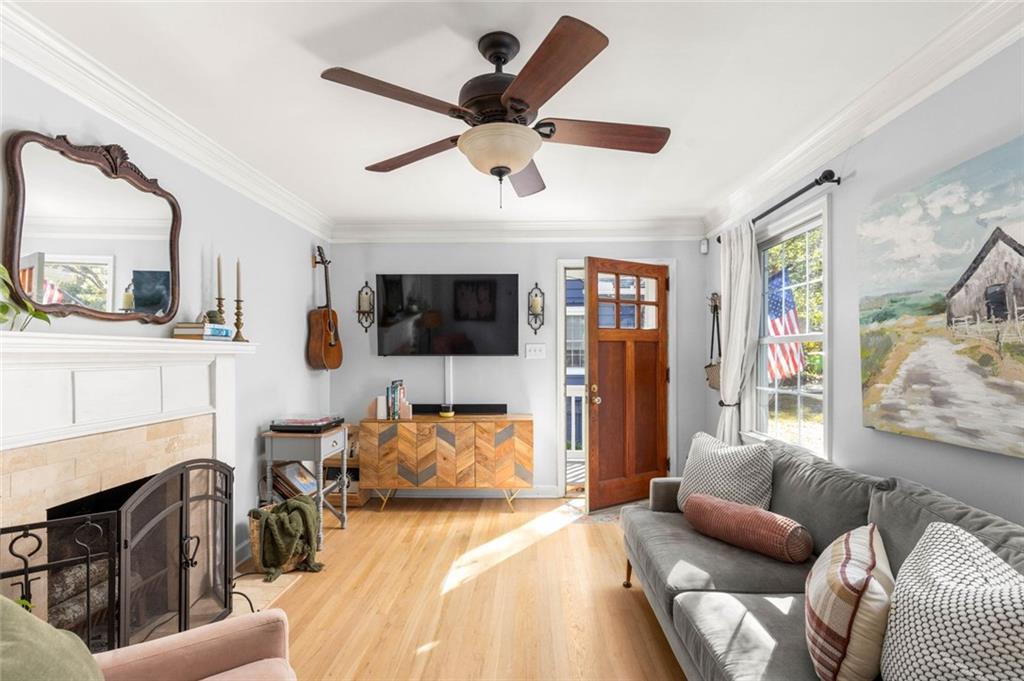
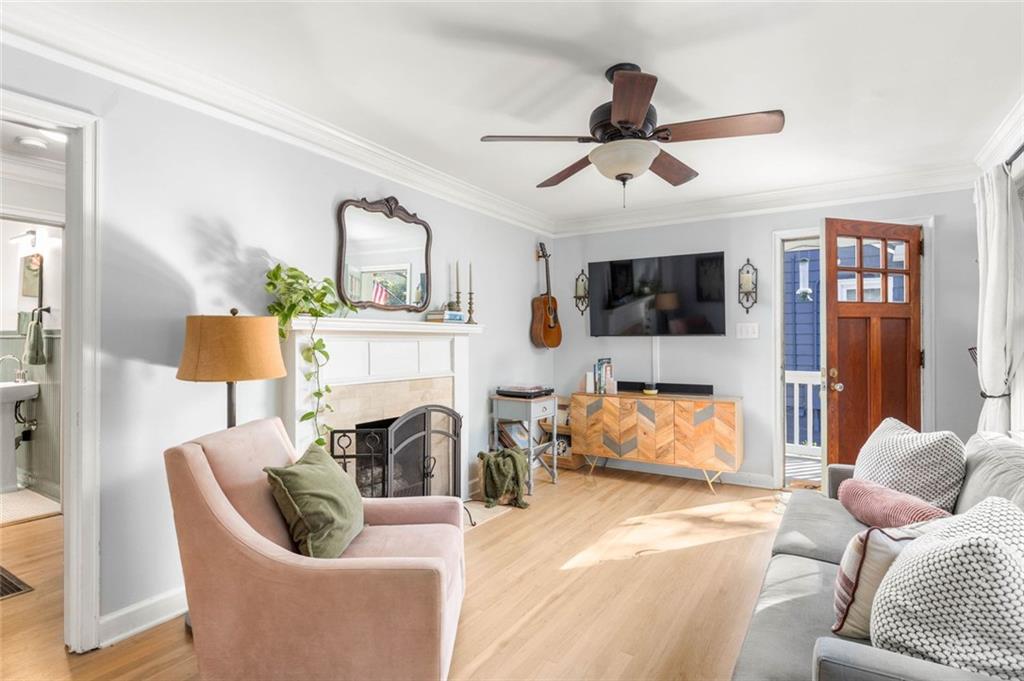
Welcome to this charming Avondale bungalow, where thoughtful modern updates meet the character and warmth that make a house feel like home. Tucked along a quiet street, this inviting home begins with a welcoming front porch, the perfect place to enjoy a morning coffee, unwind in the evening, or wave hello to neighbors passing by. Inside, the living room offers a cozy gathering space centered around a gas fireplace, while the eat-in kitchen is designed to bring people together. A breakfast bar, abundant counter space, generous cabinetry, pantry storage, and new black stainless steel appliances make everyday living and entertaining equally enjoyable. Whether hosting holiday gatherings or settling in for a weeknight dinner, there is room for it all. The well-appointed secondary bedroom and full hall bath offer comfortable accommodations for overnight guests, a growing family, or a dedicated home office, with additional hallway storage adding a welcome touch of practicality. Tucked away for a little extra privacy, the primary suite feels like a true retreat, featuring vaulted ceilings, double closets, convenient bench seating, and an ensuite bathroom with a glass-enclosed tile shower. Out back, discover a private outdoor oasis ready to be enjoyed in every season. A brick paver patio sets the scene for slow mornings and relaxed evenings, while the spacious, fully fenced backyard offers plenty of room for pups to roam and outdoor entertaining. A storage shed provides the perfect spot for gardening tools and outdoor equipment. The location makes this home even sweeter. Enjoy a quick walk to the shops, restaurants, and neighborhood favorites of downtown Avondale, with MARTA also within walking distance. A park just across the street adds even more appeal, offering a convenient place for little ones to play and neighbors to gather. Full of charm, thoughtfully updated, and perfectly positioned to enjoy the best of Avondale living, this is a bungalow that makes coming home feel special.

Save
Ask
Tour
Hide
Share
Listing Snapshot
Price 
$450,000
Days On Site 
0 Days
Bedrooms 
2
Inside Area (SqFt) 
1,003 sqft
Total Baths 
2
Full Baths 
2
Partial Baths 
N/A
Lot Size 
0.23 Acres
Year Built 
1940
MLS® Number 
7867336
Status 
Coming Soon
Property Tax 
$5,348
HOA/Condo/Coop Fees 
N/A
Sq Ft Source 
Owner
Friends & Family
Recent Activity
an hour agoListing first seen on site
an hour agoListing updated with changes from the MLS®
General Features
Acres 
0.23
Foundation 
Concrete Perimeter
Green Energy Efficient 
InsulationThermostat
Land Lease 
No
Levels 
One
Parking 
DrivewayKitchen Level
Parking Spaces 
2
Property Condition 
Updated/Remodeled
Property Sub Type 
Single Family Residence
Security 
Smoke Detector(s)
Sewer 
Public Sewer
SqFt Above 
1003
SqFt Total 
1003
Style 
Bungalow
Utilities 
Cable AvailableElectricity AvailableNatural Gas AvailablePhone AvailableSewer AvailableWater Available
Water Source 
Public
Interior Features
Appliances 
DishwasherDisposalRefrigeratorGas OvenGas Range
Basement 
Crawl Space
Cooling 
Central Air
Fireplace 
Yes
Fireplace Features 
Gas StarterLiving Room
Fireplaces 
1
Flooring 
HardwoodTile
Heating 
Forced AirNatural Gas
Interior 
Breakfast BarEat-in KitchenPantryBookcasesDouble VanityHigh Speed InternetHis and Hers ClosetsVaulted Ceiling(s)Recessed LightingMaster Downstairs
Laundry Features 
In Hall
Main Level Bedrooms 
2
Window Features 
Insulated Windows
Save
Ask
Tour
Hide
Share
Exterior Features
Construction Details 
FrameOther
Exterior 
LightingPrivate EntrancePrivate YardRain GuttersStorage
Fencing 
FencedWoodChain LinkBack YardPrivacy
Lot Features 
Back YardFront YardLandscapedPrivate
Other Structures 
Shed(s)
Patio And Porch 
PatioCoveredFront Porch
Pool Features 
None
Road Frontage 
City Street
Roof 
Composition
Spa Features 
None
View 
Mountain(s)Trees/Woods
Waterfront Features 
None
Waterview 
Mountain(s)Trees/Woods
Windows/Doors 
Insulated Windows
Community Features
Community Features 
ParkPlaygroundRestaurantSidewalksStreet LightsTennis Court(s)
Horse Property 
None
Financing Terms Available 
1031 ExchangeCashConventional
Roads 
Asphalt
Schools
School District
Unknown
Elementary School
Avondale
Middle School
Druid Hills
High School
Druid Hills
Listing Courtesy Of: Anna K Intown of Keller Williams Realty Intown ATL Broker: 404-541-3500 Prefer Ph#:offers@annakintown.com

Listings identified with the FMLS IDX logo come from FMLS and are held by brokerage firms other than the owner of this website and the listing brokerage is identified in any listing details. Information is deemed reliable but is not guaranteed. If you believe any FMLS listing contains material that infringes your copyrighted work, please click here to review our DMCA policy and learn how to submit a takedown request.



© 2017-2026 First Multiple Listing Service, Inc.

Neighborhood & Commute
Source: Walkscore
Disclosure: Community information and market data powered by Constellation Data Labs. Information is deemed reliable but not guaranteed.
Save
Ask
Tour
Hide
Share