Save
Ask
Tour
Hide
$1,295,000
New Listing
5660 Eden Roc LaneSandy Springs, GA 30342
Single Family Residence|Coming Soon
5
Beds
3
Total Baths
3
Full Baths
3,888
SqFt
$333
/SqFt
1962
Built
Subdivision:
Marchman Estates
County:
Fulton
Listing Courtesy Of: Team Rich Richardson of Bolst
Broker: 404-482-2293
Prefer Ph#:rich@teamrr.com
Call Now: +971-234-5678
Is this the listing for you? We can help make it yours.
+971-234-5678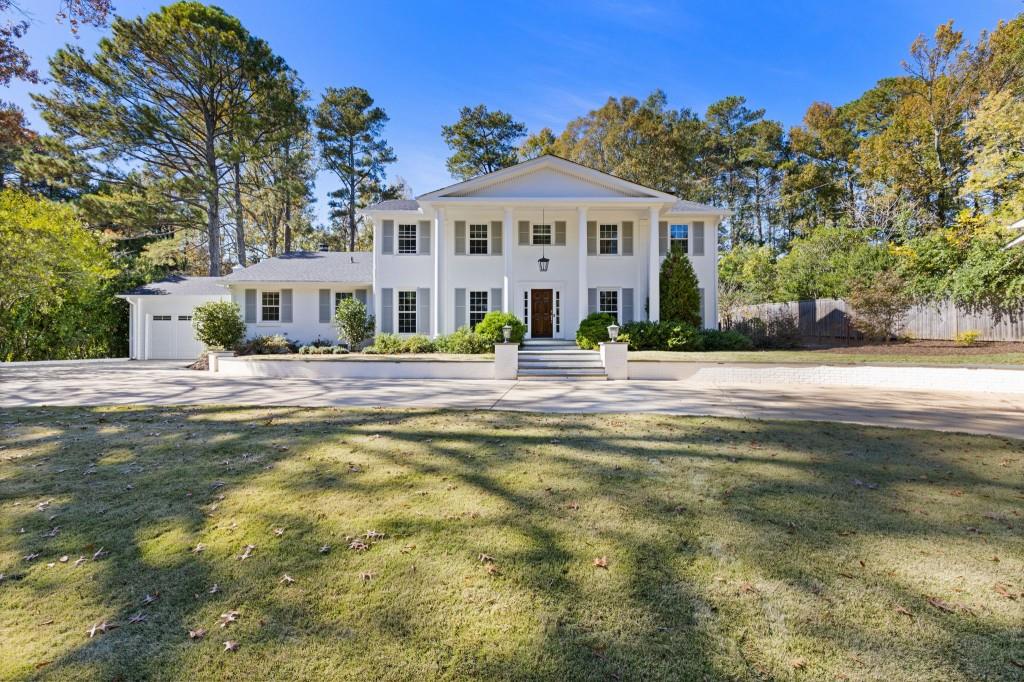
Save
Ask
Tour
Hide
Mortgage Calculator
Monthly Payment (Est.)
Enter an interest rate to see your estimated monthly payment.Calculator powered by Showcase IDX, a Constellation1 Company. Copyright ©2026 Information is deemed reliable but not guaranteed.
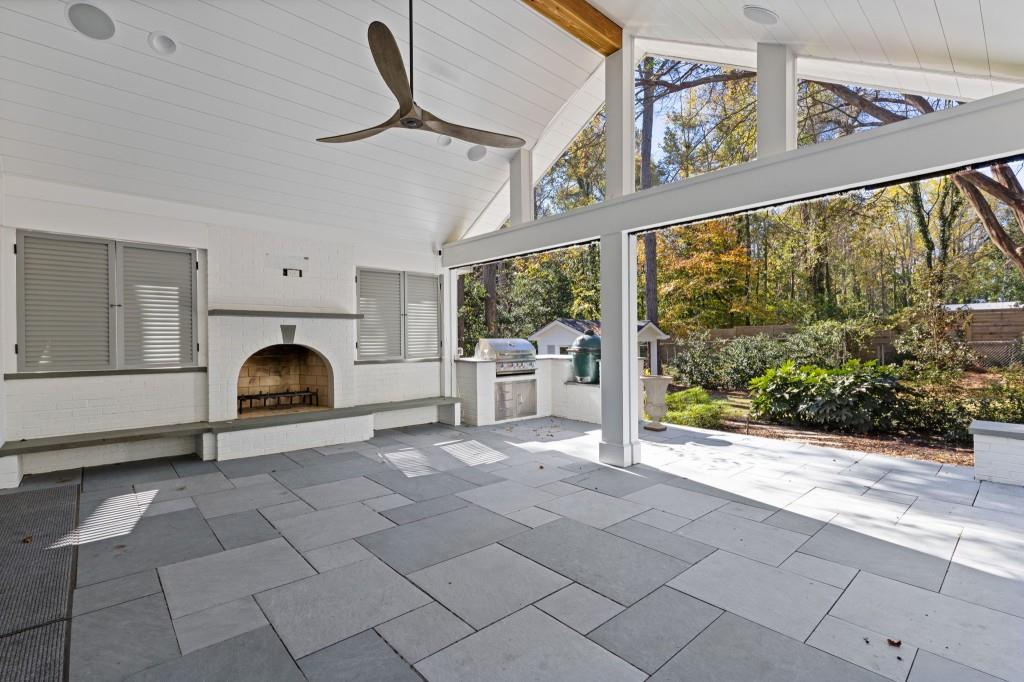
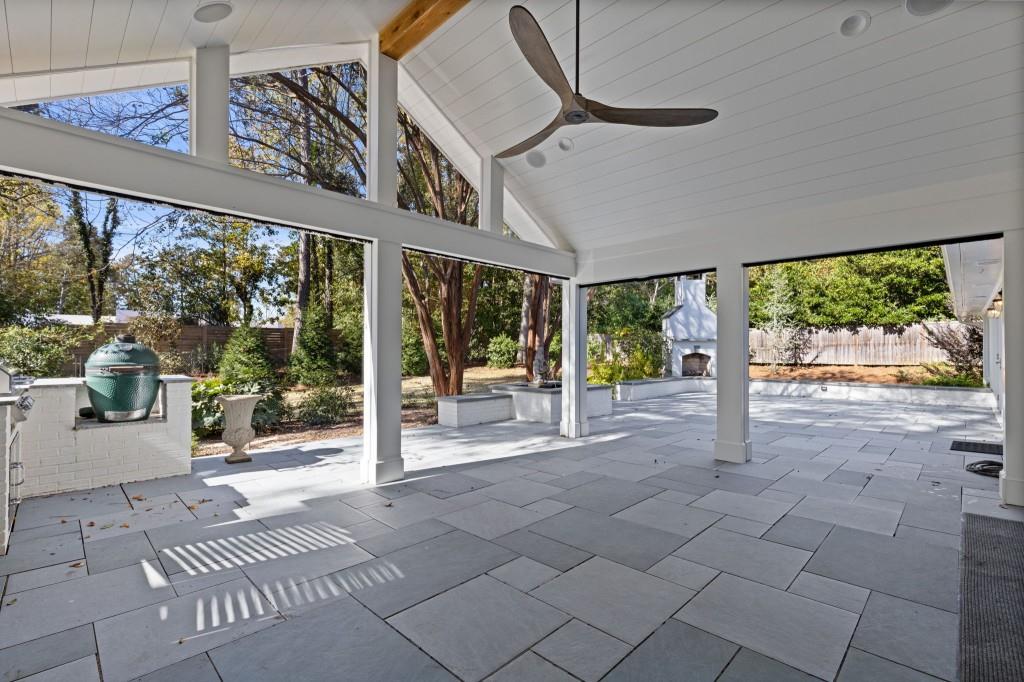
A secluded street in the heart of Sandy Springs sets the stage for this 5-bedroom, 3-bath home built for indoor-outdoor living. The main level has a guest bedroom and three separate living areas, so there's room to gather, work and unwind. An operable glass wall opens the interior to a covered patio with Phantom retractable screens and two outdoor fireplaces, comfortable to use in every season. The flat backyard is ready for play, gardening or entertaining. The two-car garage has high ceilings that can fit car lifts, a standout feature for collectors and hobbyists. All of this comes with excellent schools and a great community.
Save
Ask
Tour
Hide
Listing Snapshot
Price
$1,295,000
Days On Site
0 Days
Bedrooms
5
Inside Area (SqFt)
3,888 sqft
Total Baths
3
Full Baths
3
Partial Baths
N/A
Lot Size
0.623 Acres
Year Built
1962
MLS® Number
7866568
Status
Coming Soon
Property Tax
$9,414
HOA/Condo/Coop Fees
N/A
Sq Ft Source
Public Records
Friends & Family
Recent Activity
| 3 hours ago | Listing first seen on site | |
| 3 hours ago | Listing updated with changes from the MLS® |
General Features
Acres
0.623
Attached Garage
Yes
Foundation
Brick/Mortar
Garage
Yes
Garage Spaces
2
Green Energy Efficient
Thermostat
Land Lease
No
Levels
Two
Parking
AttachedCoveredDrivewayGarageGarage Door OpenerGarage Faces Front
Property Sub Type
Single Family Residence
Security
Smoke Detector(s)Security SystemClosed Circuit Camera(s)Fire AlarmSecurity System Owned
Sewer
Public Sewer
SqFt Above
3888
SqFt Total
3888
Style
Traditional
Utilities
Cable AvailableElectricity AvailableNatural Gas AvailablePhone AvailableSewer AvailableWater Available
Water Source
Public
Interior Features
Appliances
DishwasherDisposalDouble OvenGas CooktopMicrowaveRange HoodRefrigerator
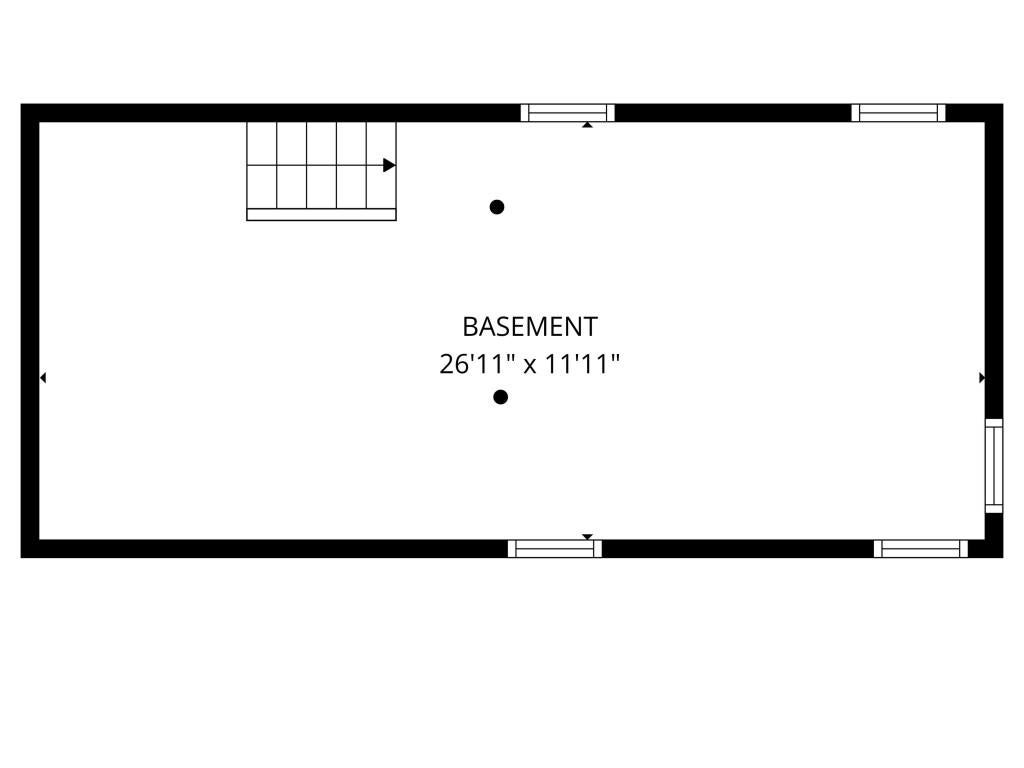
Basement
Unfinished
Cooling
Ceiling Fan(s)Central AirElectric
Fireplace
Yes
Fireplace Features
Family RoomLiving RoomOutside
Fireplaces
3
Flooring
HardwoodTile
Heating
Forced AirNatural Gas
Interior
Eat-in KitchenKitchen IslandBookcasesEntrance FoyerHigh Speed InternetRecessed Lighting
Laundry Features
In KitchenMain Level
Main Level Bedrooms
1
Window Features
Insulated Windows
Save
Ask
Tour
Hide
Exterior Features
Construction Details
Brick
Exterior
Private EntrancePrivate YardRain Gutters
Fencing
Back YardFencedWood
Frontage
0
Lot Features
Back YardFront YardLandscapedPrivate
Other Structures
Other
Patio And Porch
CoveredFront PorchPatio
Pool Features
None
Road Frontage
Other
Roof
Composition
Spa Features
None
View
NeighborhoodTrees/Woods
Waterfront Features
None
Waterview
NeighborhoodTrees/Woods
Windows/Doors
Insulated Windows
Community Features
Community Features
Street Lights
Horse Property
None
Roads
Paved
Schools
School District
Unknown
Elementary School
Heards Ferry
Middle School
Ridgeview Charter
High School
Riverwood International Charter
Listing Courtesy Of: Team Rich Richardson of Bolst
Broker: 404-482-2293
Prefer Ph#:rich@teamrr.com
Listings identified with the FMLS IDX logo come from FMLS and are held by brokerage firms other than the owner of this website and the listing brokerage is identified in any listing details. Information is deemed reliable but is not guaranteed. If you believe any FMLS listing contains material that infringes your copyrighted work, please click here to review our DMCA policy and learn how to submit a takedown request.

© 2017-2026 First Multiple Listing Service, Inc.
Listings identified with the FMLS IDX logo come from FMLS and are held by brokerage firms other than the owner of this website and the listing brokerage is identified in any listing details. Information is deemed reliable but is not guaranteed. If you believe any FMLS listing contains material that infringes your copyrighted work, please click here to review our DMCA policy and learn how to submit a takedown request.
© 2017-2026 First Multiple Listing Service, Inc.
Neighborhood & Commute
Source: Walkscore
Disclosure: Community information and market data powered by Constellation Data Labs. Information is deemed reliable but not guaranteed.
Save
Ask
Tour
Hide
Did you know? You can invite friends and family to your search. They can join your search, rate and discuss listings with you.