Save
Ask
Tour
Hide
$465,000
New Listing
315 Camelot Circle NWCalhoun, GA 30701
For Sale|Single Family Residence|Active
4
Beds
3
Total Baths
2
Full Baths
1
Partial Bath
3,180
SqFt
$146
/SqFt
1972
Built
Subdivision:
Camelot
County:
Gordon
Listing Courtesy Of: SUSAN AYERS of Clickit Realty
Broker: PHONE
Prefer Ph#:info@clickitrealtyinc.com
Call Now: +971-234-5678
Is this the listing for you? We can help make it yours.
+971-234-5678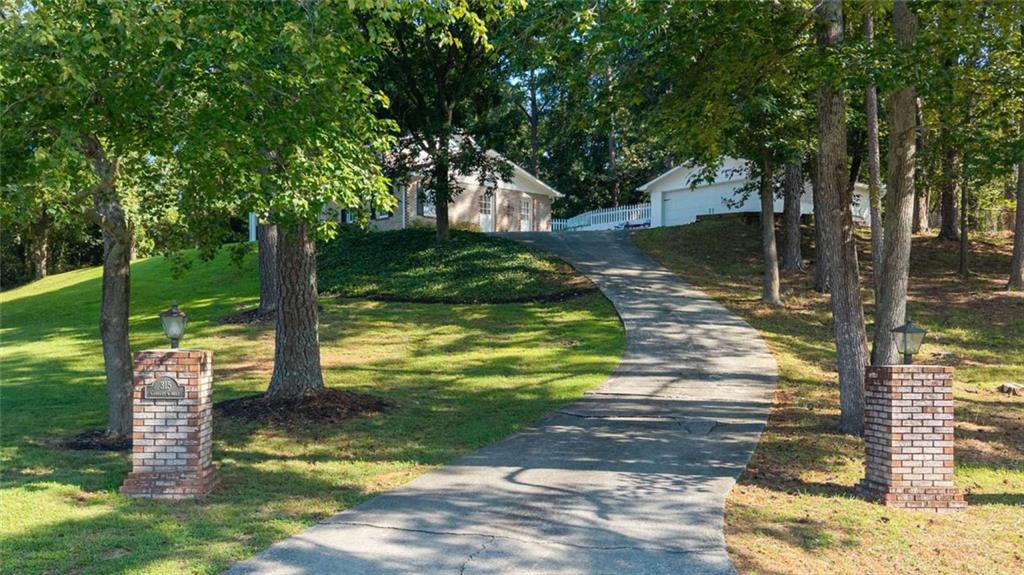
Save
Ask
Tour
Hide
Mortgage Calculator
Monthly Payment (Est.)
Enter an interest rate to see your estimated monthly payment.Calculator powered by Showcase IDX, a Constellation1 Company. Copyright ©2026 Information is deemed reliable but not guaranteed.
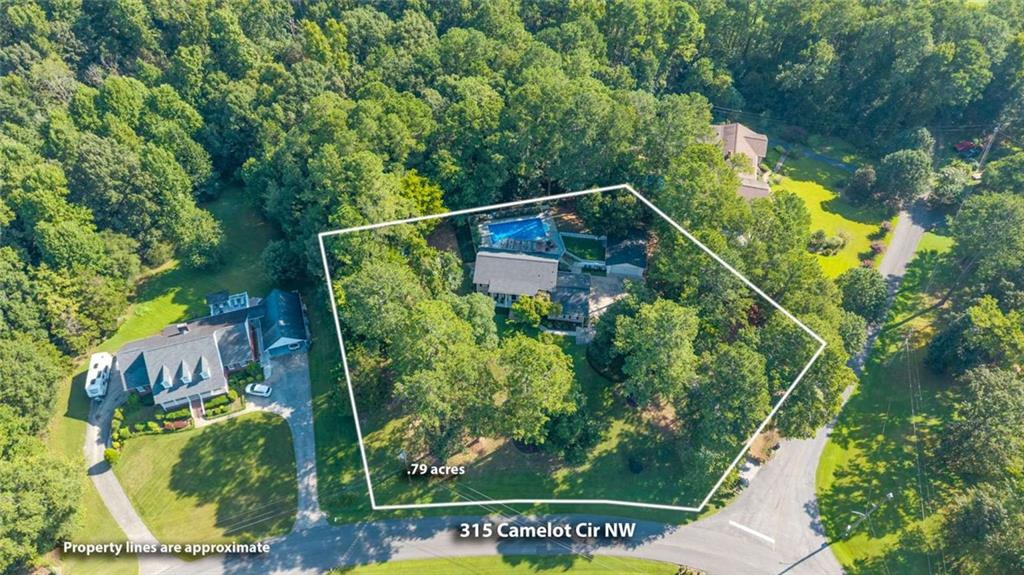
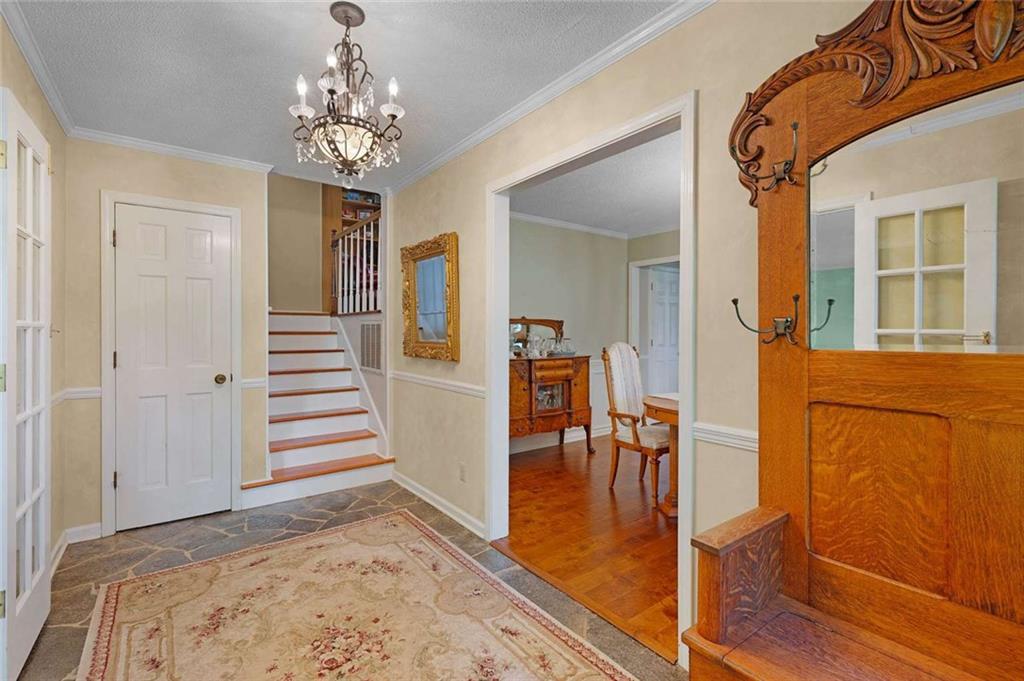
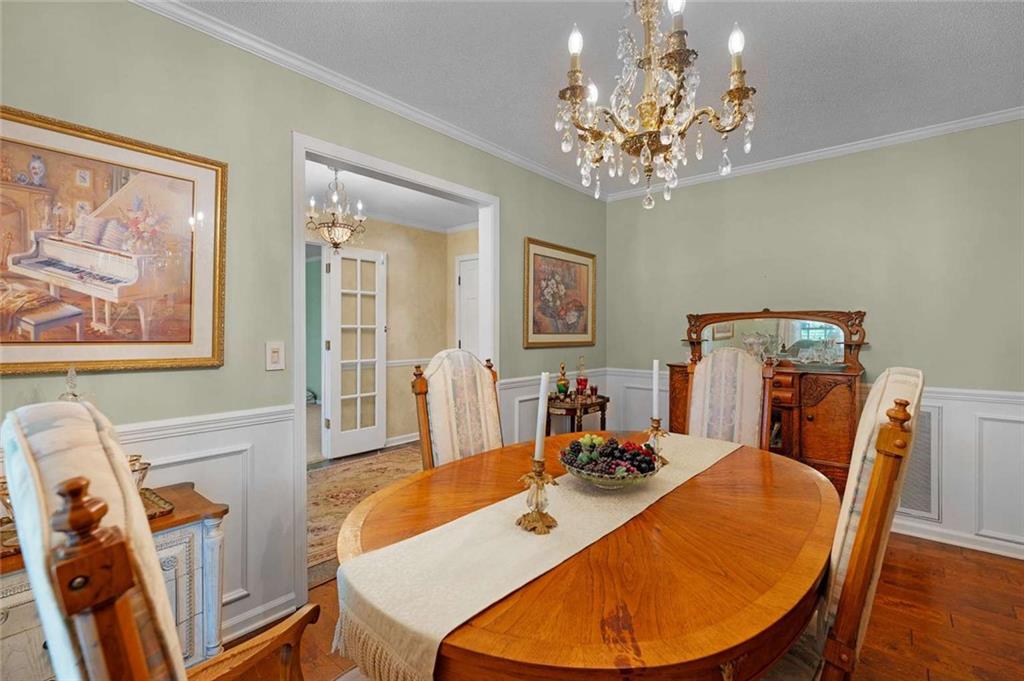
Southern Colonial Brick Home with Pool in Top School District! Stunning 3180SF home on 0.79-acre lot in Calhoun's premier neighborhood! Enjoy country privacy with city limits convenience and top-tier schools. This beautiful landscaped updated 4BR/2.5 Bath home has had several major upgrades to give you peace of mind for years to come. Sprawling layout includes a Foyer, Formal LR & DR, Breakfast Nook, Large Den, Library/Study with Rock Fireplace, Sunroom and Detached Two-Car Garage w/Storage. Step outside to your own private backyard Oasis featuring a Sparkling In-Ground Pool w/Diving Board.
Save
Ask
Tour
Hide
Listing Snapshot
Price
$465,000
Days On Site
0 Days
Bedrooms
4
Inside Area (SqFt)
3,180 sqft
Total Baths
3
Full Baths
2
Partial Baths
1
Lot Size
0.79 Acres
Year Built
1972
MLS® Number
7866524
Status
Active
Property Tax
$2,588
HOA/Condo/Coop Fees
N/A
Sq Ft Source
Public Records
Friends & Family
Recent Activity
| 4 hours ago | Listing first seen on site | |
| 4 hours ago | Listing updated with changes from the MLS® |
General Features
Acres
0.79
Foundation
Slab
Garage
Yes
Garage Spaces
1
Land Lease
No
Levels
Multi/Split
Parking
DetachedGarageGarage Door OpenerGarage Faces Front
Property Condition
Updated/Remodeled
Property Sub Type
Single Family Residence
Security
Smoke Detector(s)
Sewer
Septic Tank
Special Circumstances
Real Estate Owned
SqFt Total
3180
Style
Colonial
Utilities
Cable AvailableElectricity AvailableNatural Gas AvailablePhone AvailableSewer AvailableWater Available
Water Source
Public
Interior Features
Appliances
DishwasherElectric RangeGas Water HeaterMicrowaveRange HoodRefrigeratorSelf Cleaning Oven
Basement
None
Cooling
Central Air
Fireplace
Yes
Fireplace Features
Gas Log
Fireplaces
1
Flooring
CarpetCeramic TileHardwood
Heating
CentralNatural Gas
Interior
PantryBookcasesDouble VanityEntrance FoyerHis and Hers Closets
Laundry Features
Laundry Room
Main Level Bedrooms
1
Window Features
Shutters
Library
Dimensions - 10x10Level - Main
Save
Ask
Tour
Hide
Exterior Features
Construction Details
Vinyl SidingWood Siding
Exterior
Rain GuttersStorage
Fencing
Wood
Lot Features
Landscaped
Other Structures
None
Patio And Porch
CoveredFront PorchRear PorchScreened
Pool Features
In GroundPool CoverPrivate
Private Pool
Yes
Road Frontage
City Street
Roof
CompositionShingle
Spa Features
None
View
Trees/Woods
Waterfront Features
None
Waterview
Trees/Woods
Windows/Doors
Shutters
Community Features
Community Features
None
Horse Property
None
Roads
Asphalt
Schools
School District
Unknown
Elementary School
Calhoun
Middle School
Calhoun
High School
Calhoun
Listing Courtesy Of: SUSAN AYERS of Clickit Realty
Broker: PHONE
Prefer Ph#:info@clickitrealtyinc.com
Listings identified with the FMLS IDX logo come from FMLS and are held by brokerage firms other than the owner of this website and the listing brokerage is identified in any listing details. Information is deemed reliable but is not guaranteed. If you believe any FMLS listing contains material that infringes your copyrighted work, please click here to review our DMCA policy and learn how to submit a takedown request.

© 2017-2026 First Multiple Listing Service, Inc.
Listings identified with the FMLS IDX logo come from FMLS and are held by brokerage firms other than the owner of this website and the listing brokerage is identified in any listing details. Information is deemed reliable but is not guaranteed. If you believe any FMLS listing contains material that infringes your copyrighted work, please click here to review our DMCA policy and learn how to submit a takedown request.
© 2017-2026 First Multiple Listing Service, Inc.
Neighborhood & Commute
Source: Walkscore
Disclosure: Community information and market data powered by Constellation Data Labs. Information is deemed reliable but not guaranteed.
Save
Ask
Tour
Hide