4890 Duncans Lake DriveBuford, GA 30519
Mortgage Calculator
Monthly Payment (Est.)
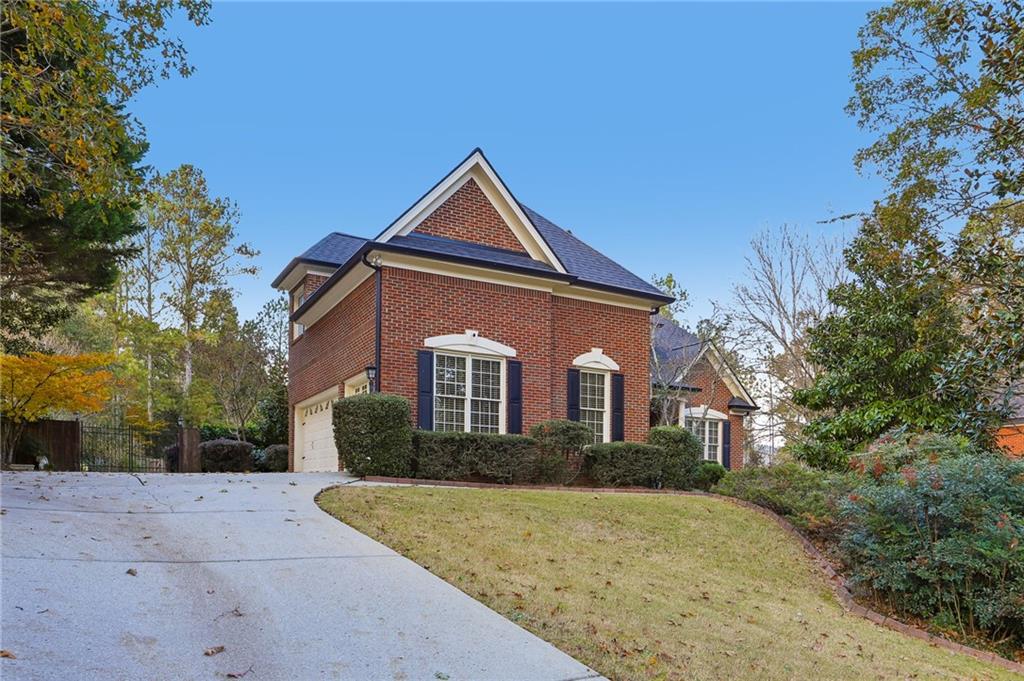
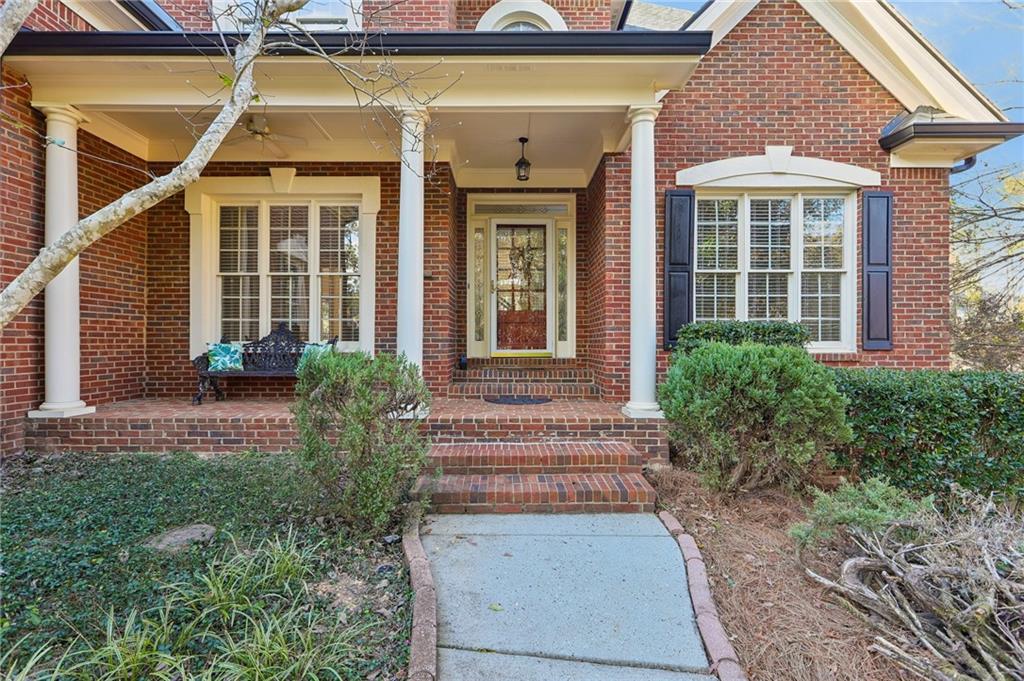
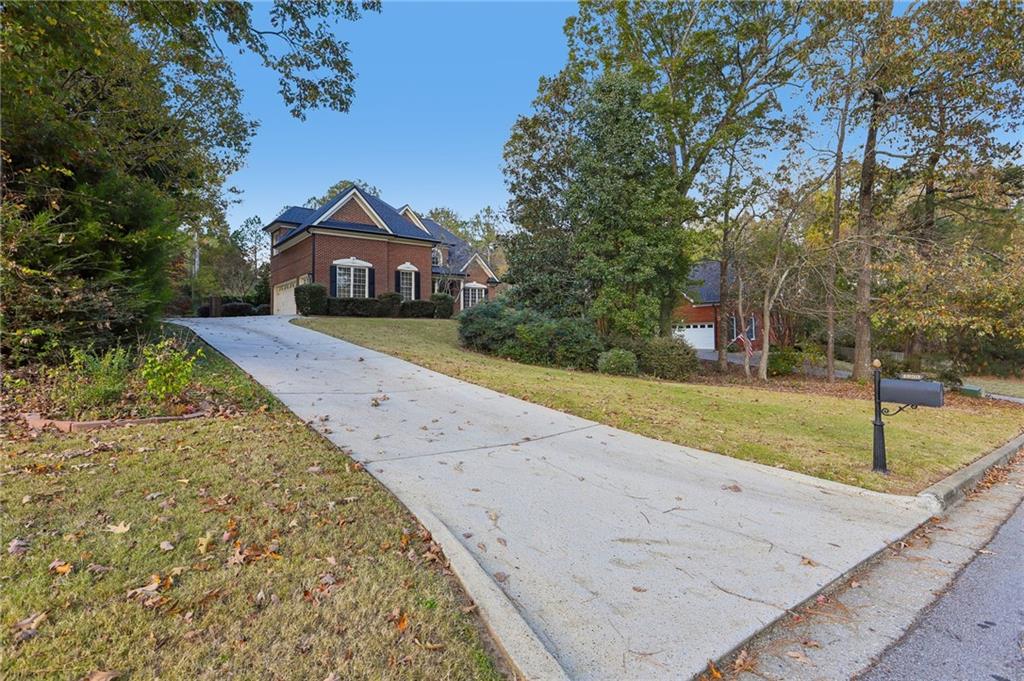
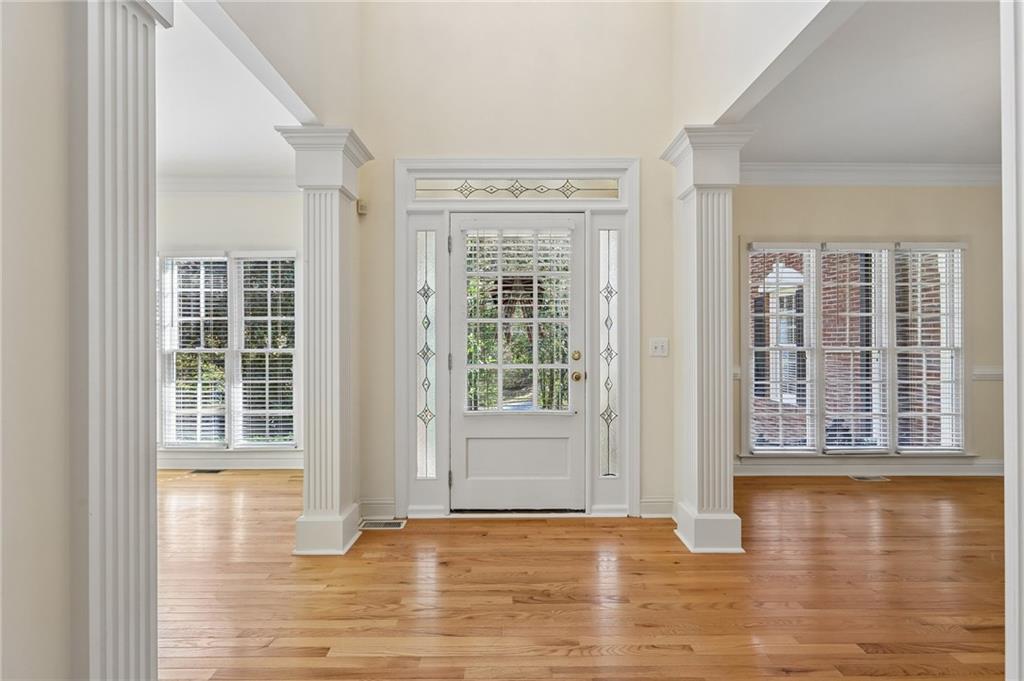
Enter an interest rate to see your estimated monthly payment.From Day One, the Seller is offering $10,000 for the Buyer's use toward closing costs, as an interest rate buy down, for property upgrades or off the Price. Positioned on a prime, private lot spanning over half an acre, this home presents a rare offering that seamlessly integrates classic architectural craftsmanship, enduring structural quality, with potential aesthetic upgrades to bring this home to it's full potential. From its commanding setback framed by mature trees and lush green space, you are welcomed into a light-filled interior where real hardwood flooring extends continuously throughout every room. Crisp neutral-toned walls provide an elegant, move-in-ready canvas designed to complement any interior decor preference, while a two story wall of windows in the primary living areas provide radiant natural daylight and offer serene views of the surrounding grounds. Large dining room can easily fit all your friends and family. Family room is centered by a gas fireplace, built in bookshelves and is overlooked by the kitchen. Kitchen includes wood cabinets, granite countertops, oversized island, breakfast bar and tons of storage! Full bedroom and updated bathroom on the main is ideal for guests or a home office! Bathroom was recently updated with walk in glass shower, modern vanity, new flooring and fixtures. Upstairs includes oversized primary suite with tray ceilings, sitting room, hardwood floors, built in shelves, spa sized bathroom with double vanities, whirlpool tub, glass shower, and a closet that could be it's own bedroom! Three more well sized bedrooms make up the second floor and have well sized closets and bathrooms. Downstairs includes full basement with tons of potential! Unfinished portions allow for all your storage needs, double doors to the exterior and half bath. Beyond the interior, the expanded backyard unfolds into a private outdoor sanctuary built for relaxation and social gatherings, headlined by an oversized deck ideal for alfresco dining, grilling, and outdoor lounge configurations. Garden enthusiasts will delight in the botanical grounds featuring rich, curated garden beds, established plantings, and dedicated space for flowers or organic produce, while a detached storage shed provides outbuilding storage for lawn machinery, tools, and seasonal equipment. Located in the highly regarded Duncan Lake neighborhood that has 55 acres of a large pond with fishing abilities, tennis courts, two swimming pool and yearly calendar activities. 4890 Duncans Lake Dr delivers an unmatched living experience for home buyers.
| 3 hours ago | Listing first seen on site | |
| 3 hours ago | Listing updated with changes from the MLS® |
Listings identified with the FMLS IDX logo come from FMLS and are held by brokerage firms other than the owner of this website and the listing brokerage is identified in any listing details. Information is deemed reliable but is not guaranteed. If you believe any FMLS listing contains material that infringes your copyrighted work, please click here to review our DMCA policy and learn how to submit a takedown request.

© 2017-2026 First Multiple Listing Service, Inc.
Did you know? You can invite friends and family to your search. They can join your search, rate and discuss listings with you.