Save
Ask
Tour
Hide
$389,900
New Listing
344 Holly DriveGainesville, GA 30501
For Sale|Single Family Residence|Active
3
Beds
2
Total Baths
2
Full Baths
1,900
SqFt
$205
/SqFt
1968
Built
Subdivision:
Holly Park
County:
Hall
Listing Courtesy Of: MARCIA KESLER of Berkshire Hathaway HomeServices Georgia Properties
Broker: 770-536-3007
Prefer Ph#:marcia.kesler@bhhsgeorgia.com
Call Now: +971-234-5678
Is this the listing for you? We can help make it yours.
+971-234-5678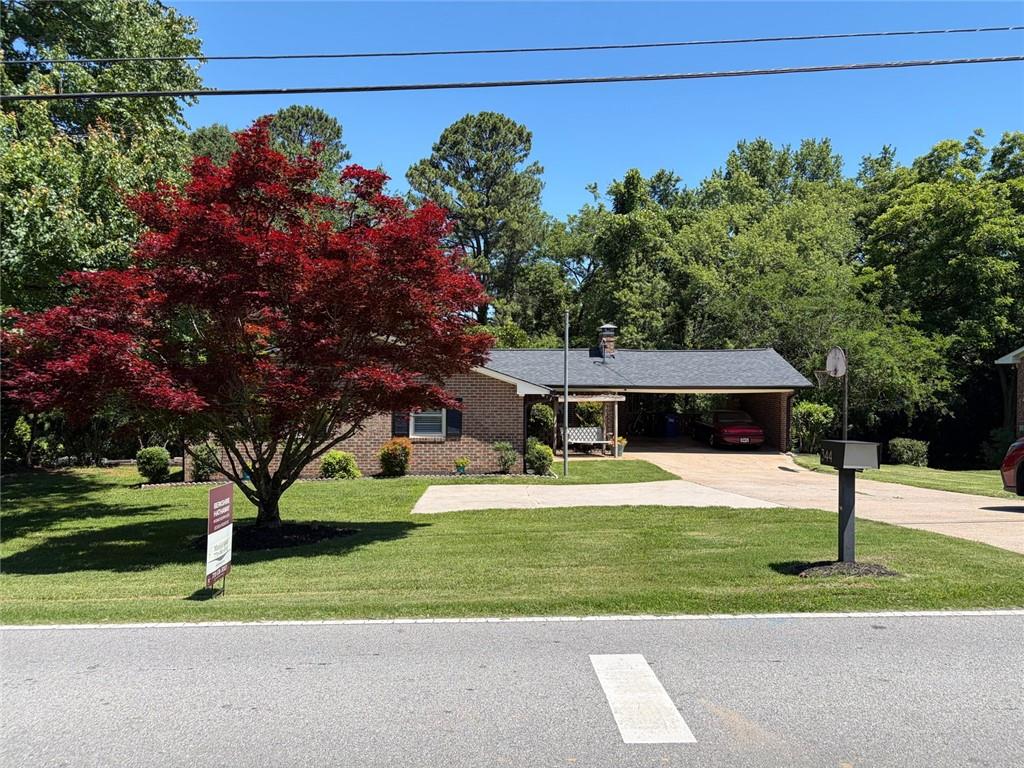
Save
Ask
Tour
Hide
Mortgage Calculator
Monthly Payment (Est.)
Enter an interest rate to see your estimated monthly payment.Calculator powered by Showcase IDX, a Constellation1 Company. Copyright ©2026 Information is deemed reliable but not guaranteed.
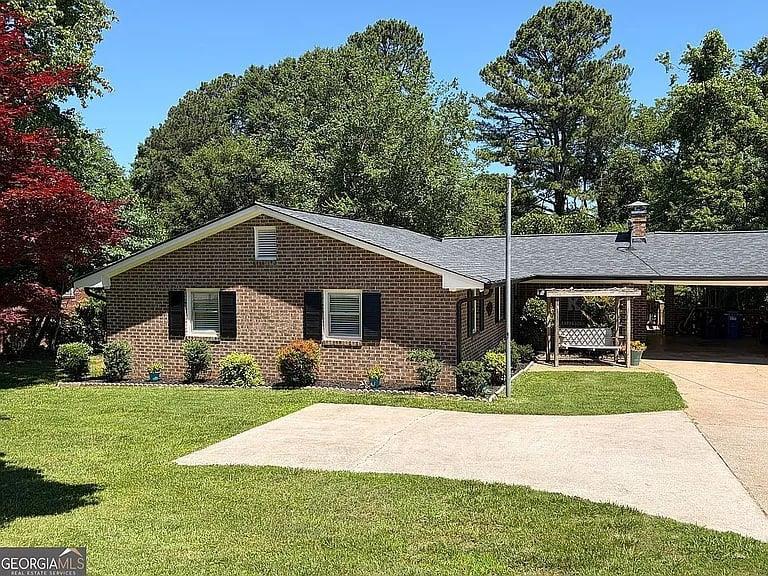
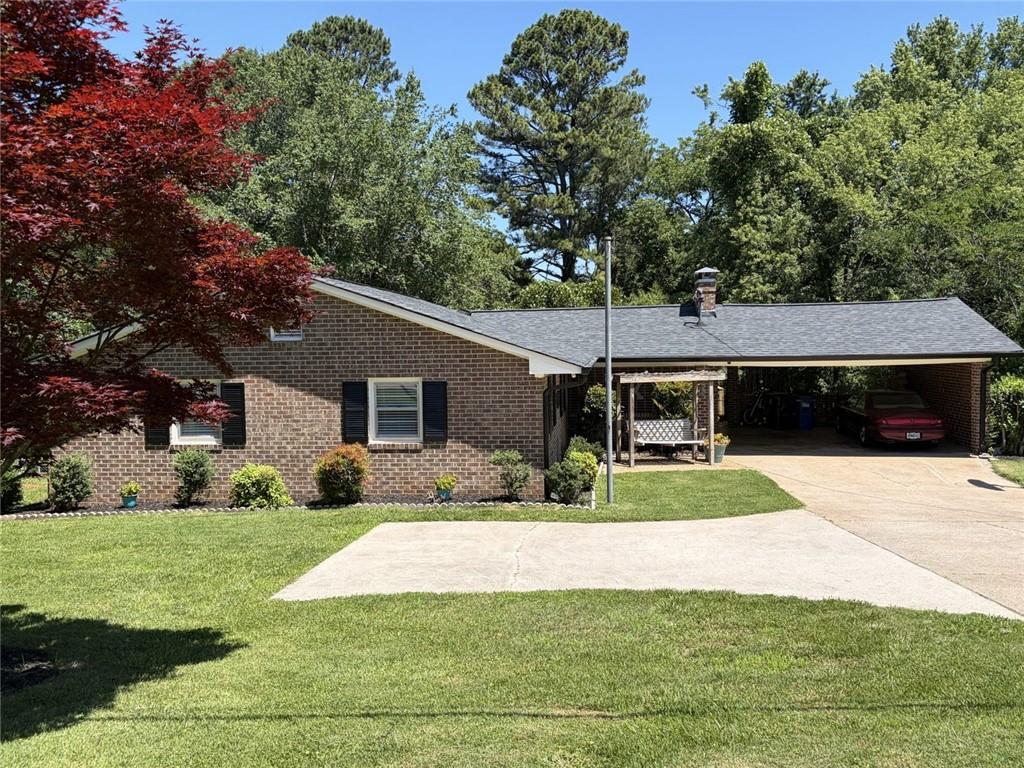
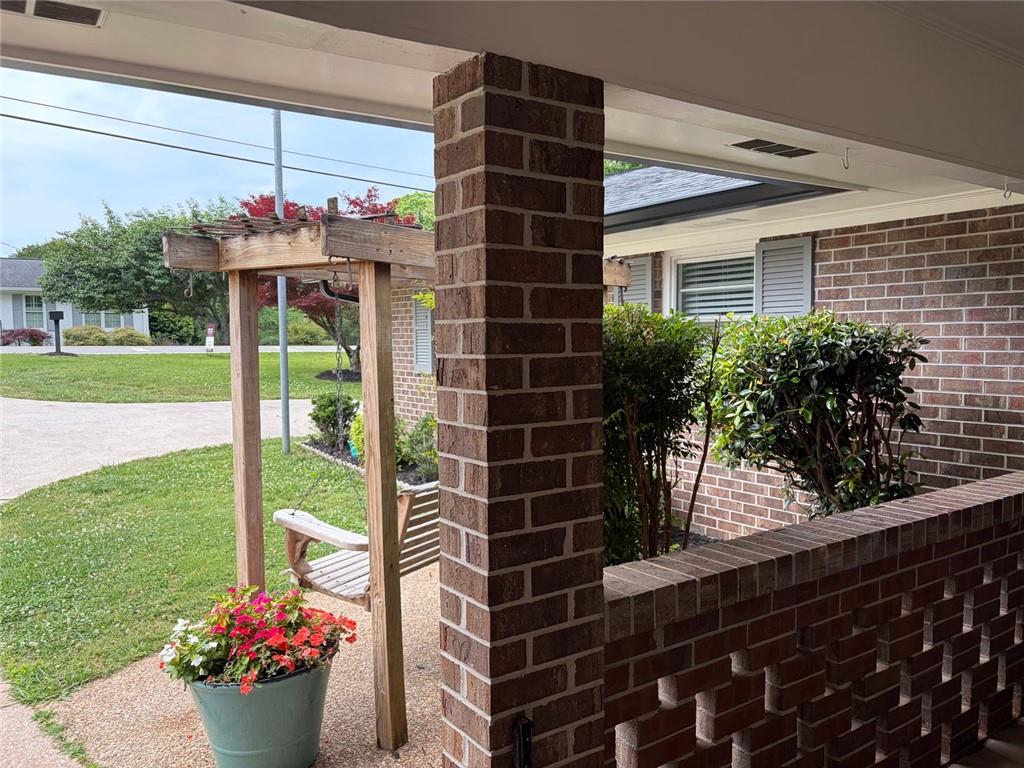
Beautifully renovated classic 1960's house. Well-built with care and renovated with love. Seller hates to leave but life moves forward. Seller's loss is your gain. Pretty much everything has been updated from roof to flooring. Convenient to shopping and parks with pickleball and tennis courts. Shopping is just a golfcart ride away. Fenced back yard is added security. Neighbors can't be beat. Oversized carport is perfect for car enthusiasts. No stairs, handicapped assessable, and master on main is added bonus.
Save
Ask
Tour
Hide
Listing Snapshot
Price
$389,900
Days On Site
0 Days
Bedrooms
3
Inside Area (SqFt)
1,900 sqft
Total Baths
2
Full Baths
2
Partial Baths
N/A
Lot Size
0.36 Acres
Year Built
1968
MLS® Number
7865887
Status
Active
Property Tax
$1,369
HOA/Condo/Coop Fees
N/A
Sq Ft Source
Owner
Friends & Family
Recent Activity
| 2 hours ago | Listing first seen on site | |
| 2 hours ago | Listing updated with changes from the MLS® |
General Features
Acres
0.36
Carport
2
Foundation
BlockBrick/Mortar
Home Warranty
Yes
Land Lease
No
Levels
One
Parking
Carport
Parking Spaces
6
Property Sub Type
Single Family Residence
Sewer
Public Sewer
Special Circumstances
Third Party Approval
SqFt Above
1900
SqFt Total
1900
Style
Ranch
Utilities
Cable AvailableElectricity AvailableNatural Gas AvailablePhone AvailableOtherSewer AvailableWater Available
Water Source
Public
Interior Features
Appliances
DishwasherElectric Water HeaterGas CooktopRange HoodMicrowave
Basement
Crawl SpaceDirt FloorUnfinished
Cooling
Heat Pump
Electric
220 Volts
Fireplace
Yes
Fireplace Features
Blower FanMasonry
Fireplaces
1
Flooring
Laminate
Heating
Heat Pump
Interior
Breakfast BarEat-in KitchenEntrance FoyerMaster Downstairs
Laundry Features
Electric Dryer HookupIn KitchenLaundry RoomMain Level
Main Level Bedrooms
3
Window Features
Bay Window(s)Plantation Shutters
Save
Ask
Tour
Hide
Exterior Features
Construction Details
ConcreteBrick
Exterior
LightingAwning(s)Rain Gutters
Fencing
Chain LinkBack Yard
Frontage
0
Lot Features
Back YardSloped
Other Structures
None
Patio And Porch
CoveredFront PorchPatioRear Porch
Pool Features
None
Road Frontage
City Street
Roof
Composition
Spa Features
None
View
Neighborhood
Waterfront Features
Other
Waterview
Neighborhood
Windows/Doors
Bay Window(s)Plantation Shutters
Community Features
Accessibility Features
Accessible Entrance
Community Features
ParkPlaygroundTennis Court(s)
Horse Property
None
Financing Terms Available
CashConventionalFHAVA Loan
Roads
Paved
Schools
School District
Unknown
Elementary School
Enota Multiple Intelligences Academy
Middle School
Gainesville East
High School
Gainesville
Listing Courtesy Of: MARCIA KESLER of Berkshire Hathaway HomeServices Georgia Properties
Broker: 770-536-3007
Prefer Ph#:marcia.kesler@bhhsgeorgia.com
Listings identified with the FMLS IDX logo come from FMLS and are held by brokerage firms other than the owner of this website and the listing brokerage is identified in any listing details. Information is deemed reliable but is not guaranteed. If you believe any FMLS listing contains material that infringes your copyrighted work, please click here to review our DMCA policy and learn how to submit a takedown request.

© 2017-2026 First Multiple Listing Service, Inc.
Listings identified with the FMLS IDX logo come from FMLS and are held by brokerage firms other than the owner of this website and the listing brokerage is identified in any listing details. Information is deemed reliable but is not guaranteed. If you believe any FMLS listing contains material that infringes your copyrighted work, please click here to review our DMCA policy and learn how to submit a takedown request.
© 2017-2026 First Multiple Listing Service, Inc.
Neighborhood & Commute
Source: Walkscore
Disclosure: Community information and market data powered by Constellation Data Labs. Information is deemed reliable but not guaranteed.
Save
Ask
Tour
Hide
Did you know? You can invite friends and family to your search. They can join your search, rate and discuss listings with you.